Room Additions & Second-Story Additions in Los Angeles
PMK Development prices, permits, and builds home additions across Los Angeles and the San Gabriel foothills, bedroom and bath additions, primary suites, second stories, and kitchen expansions, as one licensed general contractor.
Project inquiry · no obligation
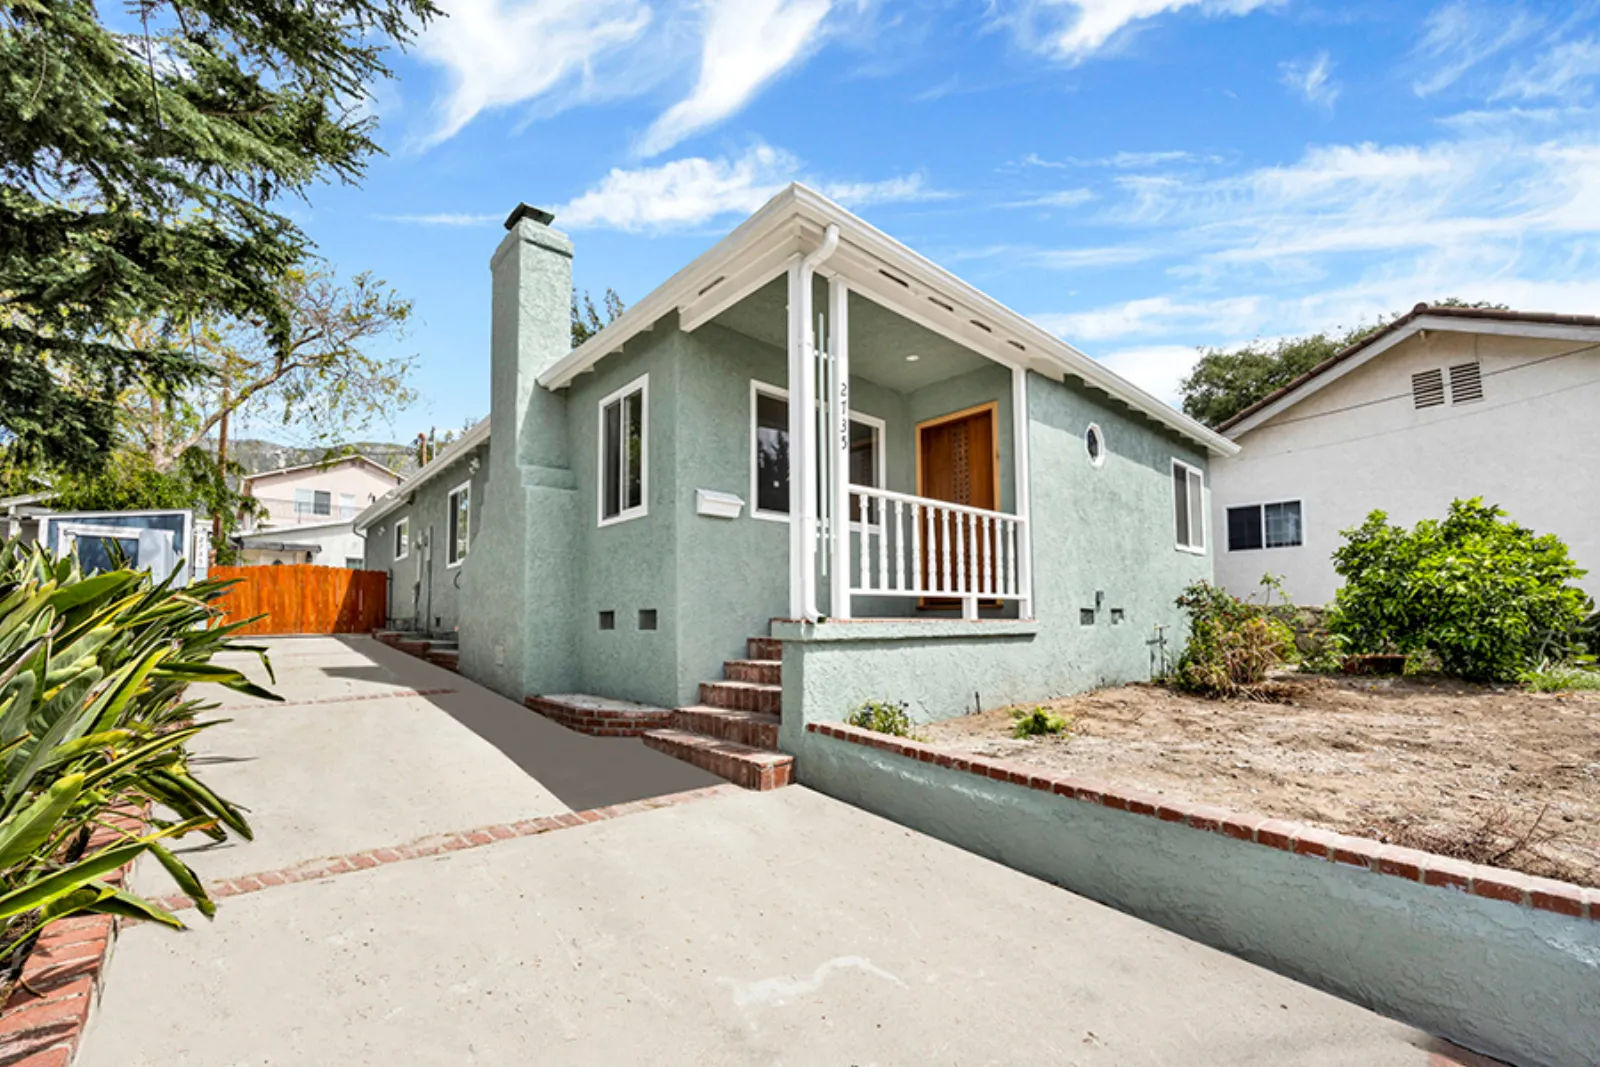
Completed addition - Franklin, La Crescenta
Square footage is a structural project.
An addition is new foundation, new framing, and a new roofline that all have to agree with a house that already exists. We build bedroom and bath additions, primary suites, second stories, and kitchen expansions, engineered into the existing structure, not bolted onto it. Structural modifications, roofline integration, and matching exterior work are part of the drawings, not surprises.
Two additions, documented.
Franklin Residence - La Crescenta, CA
A rear kitchen expansion of roughly 137 square feet plus a new front entry addition, tied into the existing roofline, with a full interior reconfiguration - Spazietto cabinetry, Caesarstone counters.
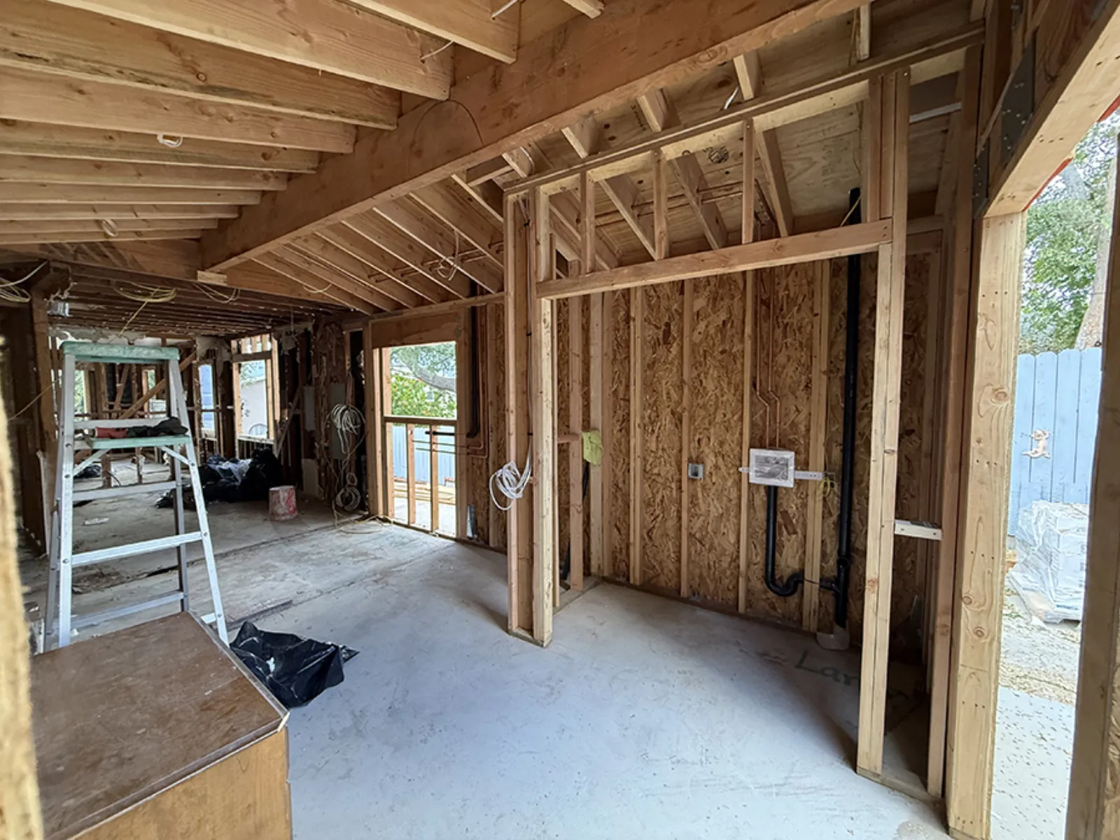
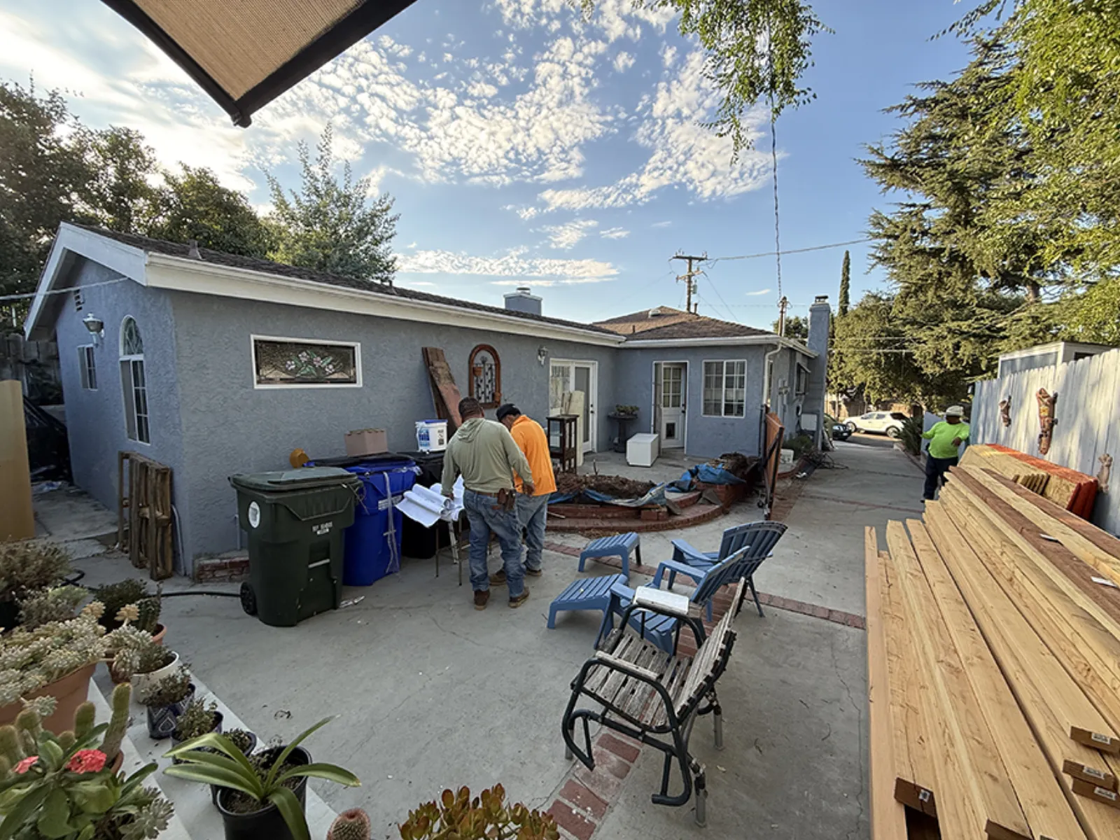
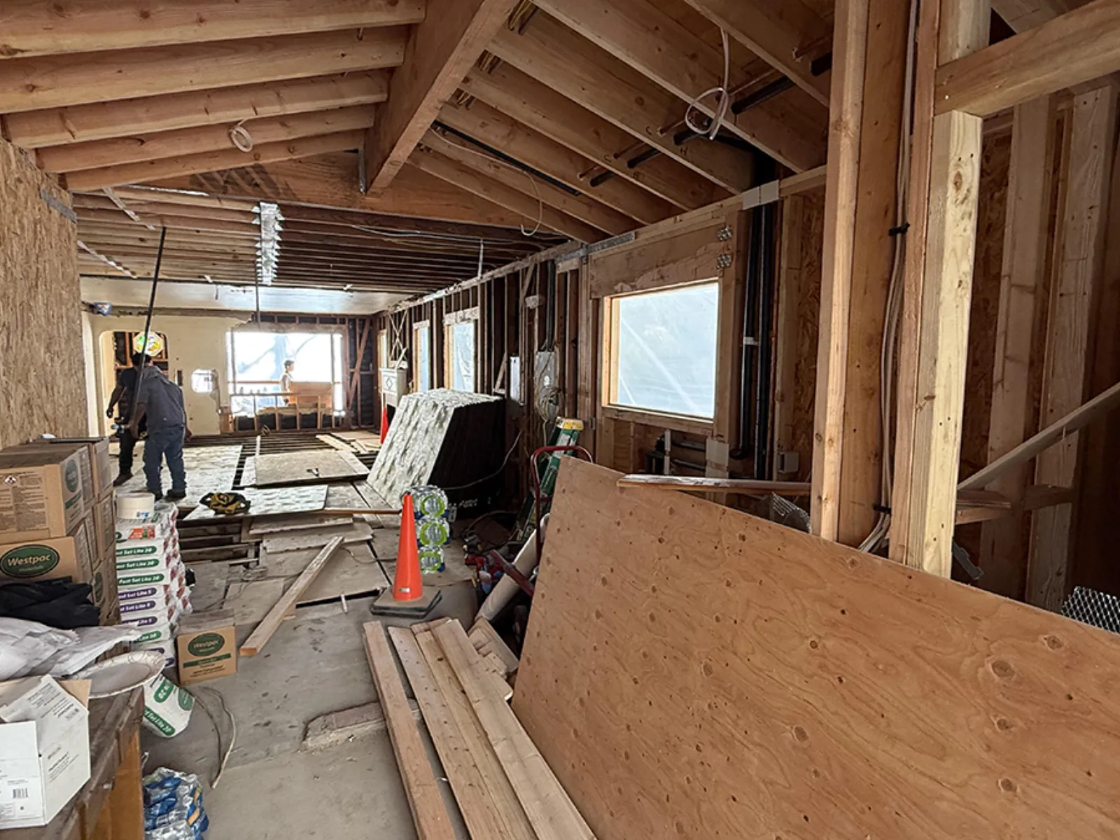
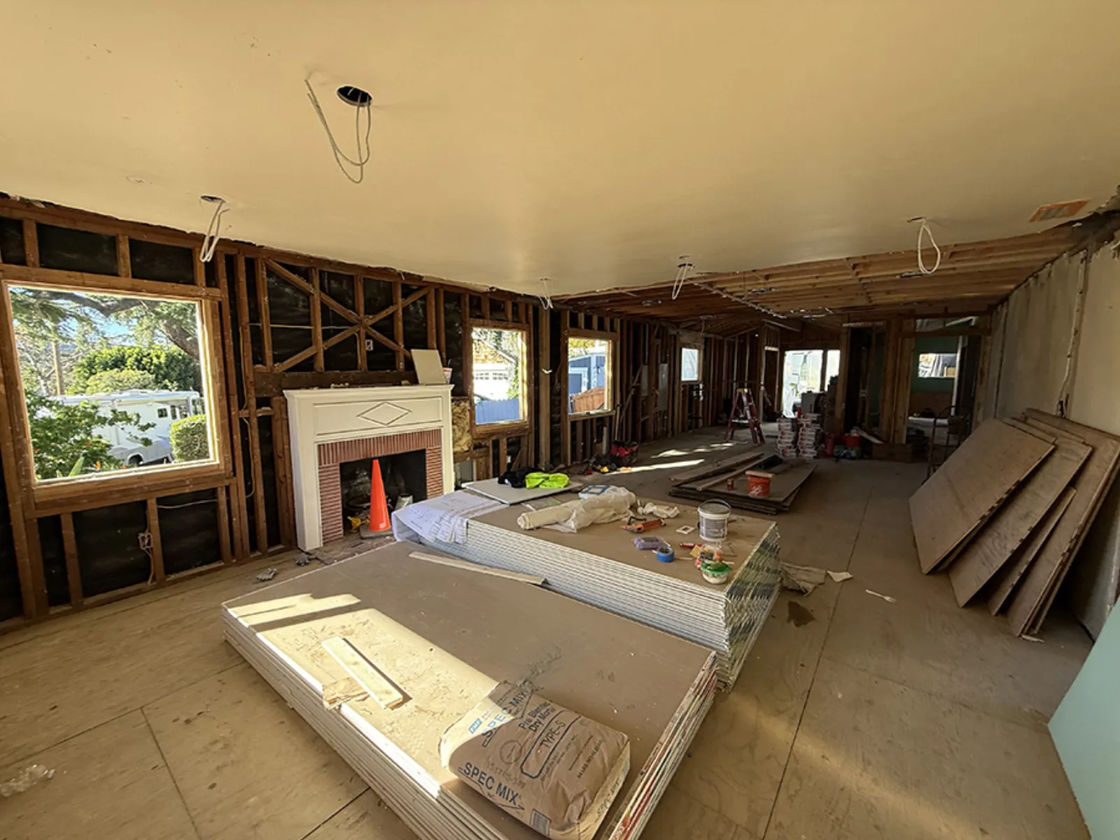
Redwillow - La Cañada Flintridge, CA
A 927-square-foot addition with a full interior transformation, the largest kind of addition work, carried from structural drawings through finish under one contract.
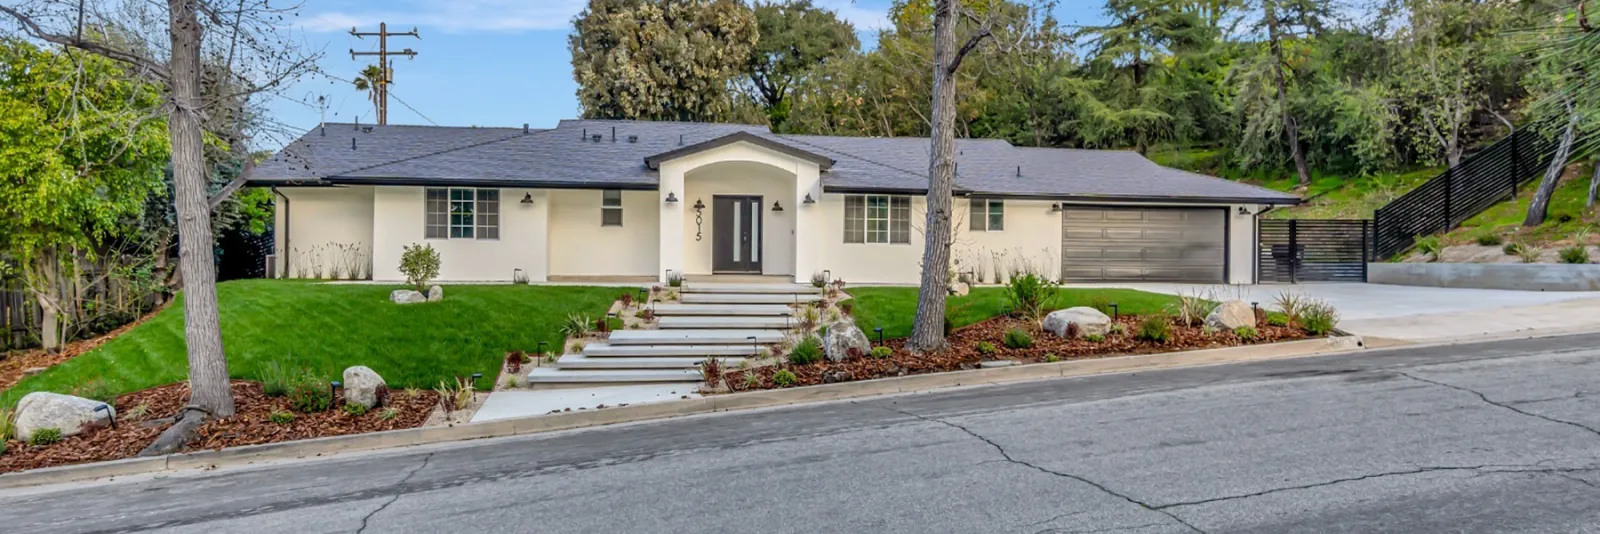
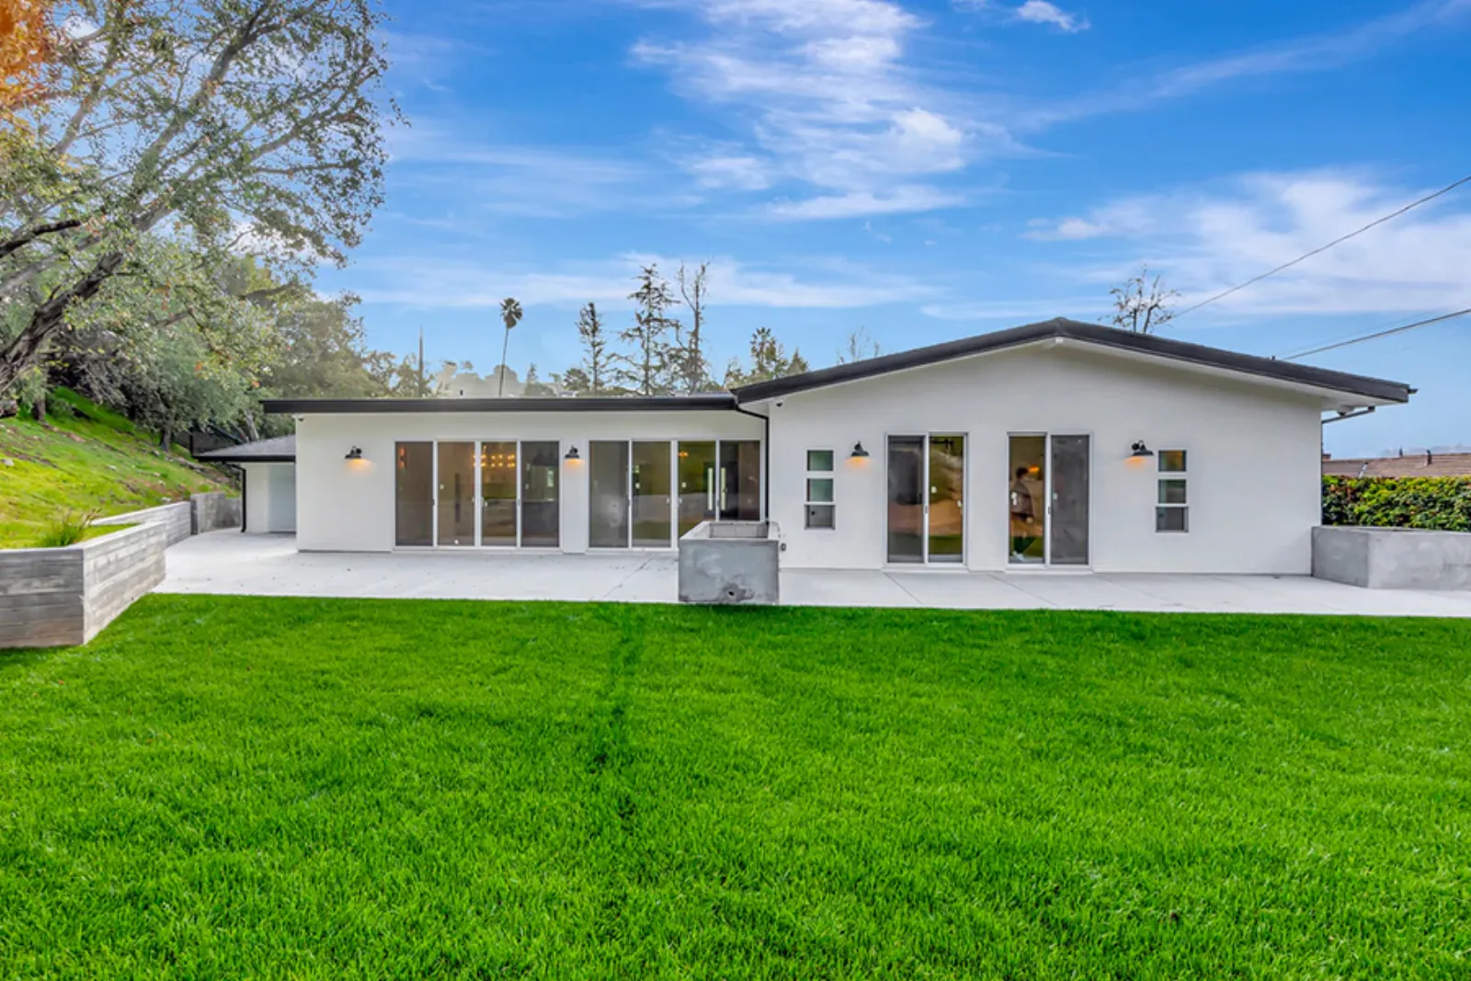
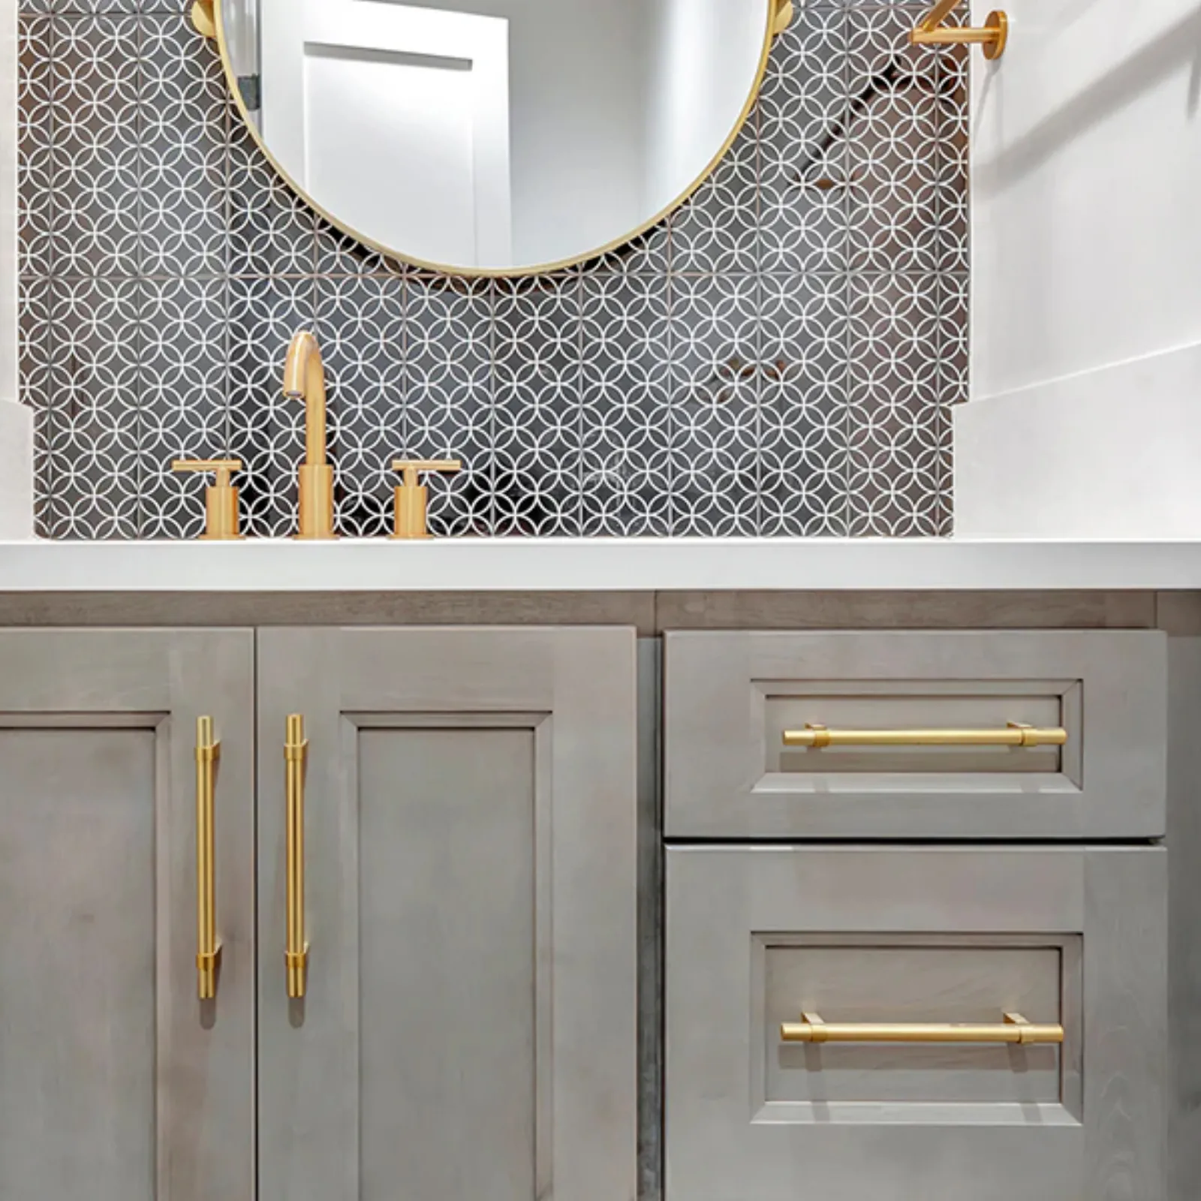
The seam is the craft.
Every addition has a seam, where new foundation meets old, where the roofline changes, where new systems tie into existing plumbing and electrical. Our process runs structure-first: engineering and structural plan check before finishes are discussed, so the addition carries its loads correctly and the transition disappears. The same team that engineers the structural changes builds them, which is why the seam holds and the schedule does too.
Cost
What moves the price of an addition.
- Foundation work
- Ground-level additions need new footings; the existing foundation determines how the new structure ties in.
- Second story vs. ground level
- Building up means the existing structure must carry new loads, more engineering, sometimes reinforcement below.
- Wet rooms
- Adding a bathroom or extending a kitchen brings plumbing, venting, and waterproofing into the addition.
- Roofline integration
- The seam between old and new roof is where additions succeed or fail, done right, the house reads as one build.
- Permits & structural plan check
- Additions go through structural review; jurisdiction and scope set the timeline and fees.
We don't publish addition prices because the tie-in does the deciding: how the new structure meets your existing foundation, framing, and roof sets the scope before finishes do. Every addition is scoped from its own structure and drawings - real numbers come from a free on-site consultation.
FAQ
Addition questions, answered directly.
Can my house take a second story?
It depends on the existing foundation and framing, that's a structural question we answer early, from an on-site evaluation and the original drawings where they exist. Some houses need reinforcement first; some are ready as-is.
Will the addition match the existing house?
That's the standard we work to. Roofline integration, matching exterior materials, and window proportions are part of the drawings, our La Crescenta addition was engineered into the existing roofline so the house reads as one build.
Can we live in the house during construction?
Often, yes, it depends on scope. A rear addition can usually be built with the house occupied; a second story or a whole-home reconfiguration may mean moving out for part of the schedule. We tell you which honestly at the design stage.
Do you handle the permits and engineering?
Yes. Structural engineering and city plan check run under the same construction contract as the build itself, we work from your architect's drawings, and if you don't have one yet, we'll refer you to architects we've built with.
What does an addition cost?
It depends on the factors above, foundation, second story vs. ground level, wet rooms, and permits. Real numbers come from a free on-site consultation, scoped on your property.