Garage Conversion ADU in Los Angeles
A garage conversion turns an existing garage, attached or detached, into a legal accessory dwelling unit: its own kitchen, bathroom, and entrance.
Project inquiry · no obligation
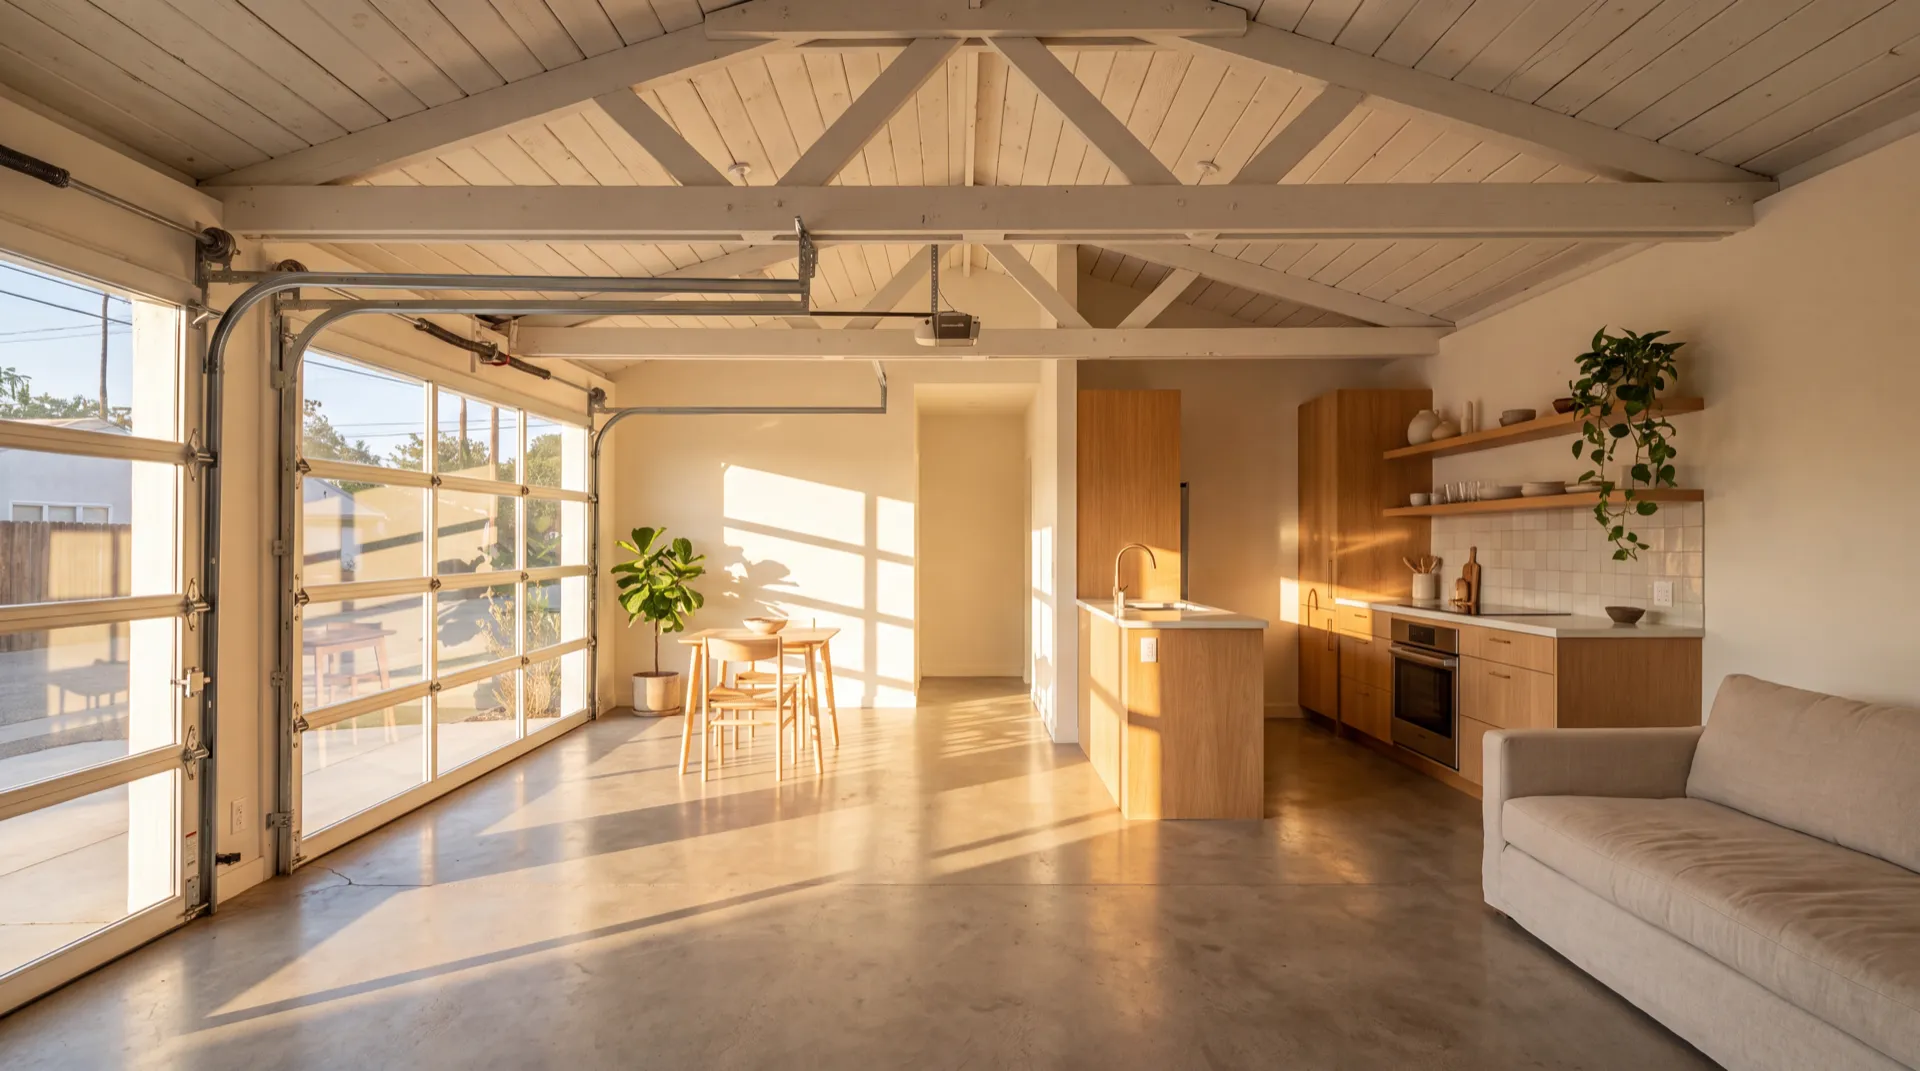
Architectural concept rendering, project photography coming
It's usually the fastest and most affordable path to an ADU in Los Angeles, because the foundation, framing, and roof are already standing. We're finishing a structure, not building one from nothing.
In a city where lots are tight and land is expensive, that matters: converting a structure that's already built beats adding a new one from scratch, in both cost and how quickly it can be ready to live in or rent out.
Whether it becomes a rental unit, space for family, or a home office you can convert back later, the process starts the way every ADU project does at PMK: a site walkthrough, a design that works with the structure that's already there, and a permit set built to get approved instead of bounced back. It's the quickest branch of our broader ADU program.
Attached or detached, both convert differently.
Almost any garage can become an ADU, but attached and detached garages get there on different paths, different utility runs, different fire-code requirements, different sense of independence once it's done. Knowing which one you have shapes the design before a single wall gets touched.
Detached garages
No shared wall with the house, so there's no fire-separation retrofit to design around. Detached conversions tend to read as a genuinely independent unit, their own entrance, easier to rent out without touching the household's day-to-day.
Attached garages
Often closer to the house's existing electrical panel and plumbing lines, which can simplify utility tie-ins. What they usually need instead is a fire-rated wall or door between the new unit and the house, something we plan around from day one, not a surprise at inspection.
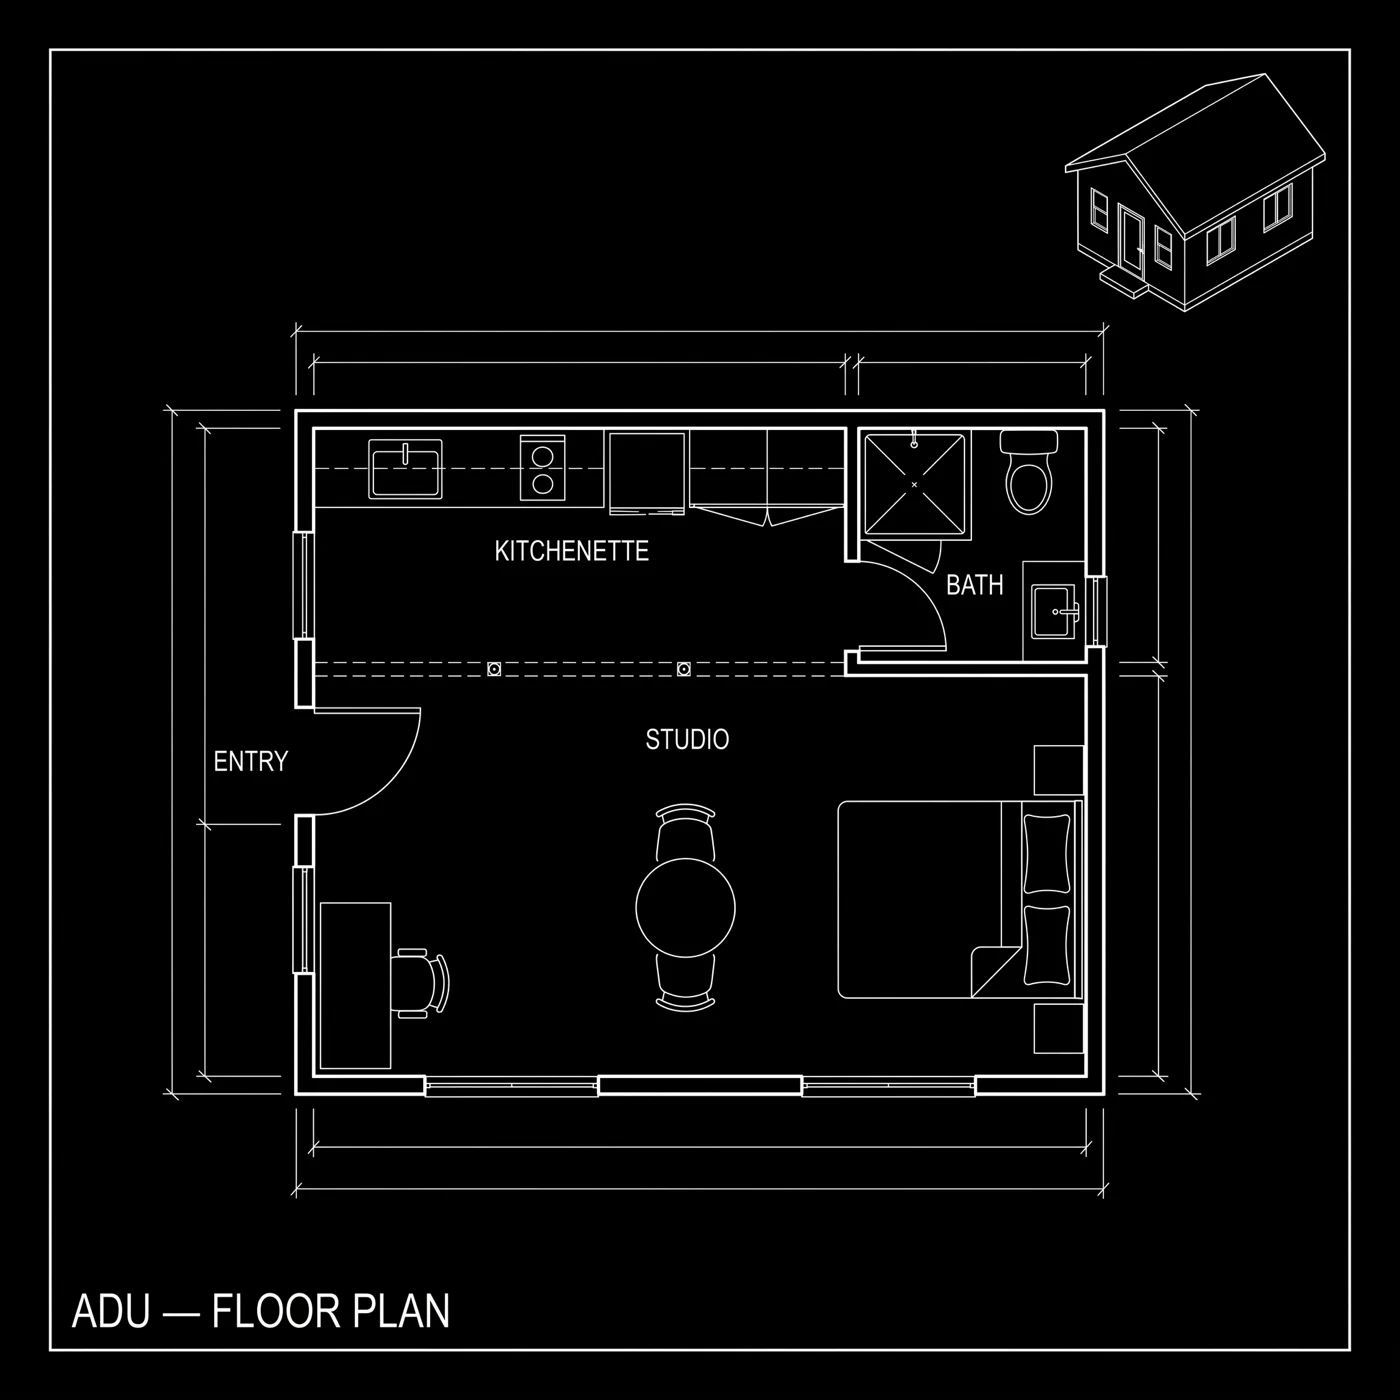
What we actually check on-site
Foundation & slab - Sound concrete vs. cracking or moisture that needs repair before anything gets built on top of it.
Ceiling height - Most jurisdictions expect roughly 7½ feet of clearance in habitable space; the existing roofline decides whether that's already there.
Electrical capacity - A garage subpanel rarely supports a full kitchen and bath, so expect to touch the main panel.
Roof & insulation - Garages are built to store cars, not live in, so roof condition and insulation are almost always part of the scope.
None of that is a reason to skip a garage conversion, it's what the walkthrough is for. We tell you what we find before you commit to a design.
Why a garage conversion ADU can happen where new construction can't.
This is the part most contractors skip, because it's easier to sell an ADU than to explain the zoning behind it. But it's a real reason a garage conversion is often possible on lots where a ground-up ADU would run into friction.
Setbacks, grandfathered
New construction has to meet today's setback rules, how far a structure sits from the side, rear, and front property lines. Plenty of older Los Angeles–area garages were built decades ago, closer to the line than current code would allow if you were building fresh. Converting an existing, legally-built structure into an ADU generally doesn't require moving it to meet today's setbacks, the existing footprint carries over for the conversion, as long as it doesn't create a fire or safety egress issue. A new detached ADU built in that same spot, from scratch, would likely have to sit further from the line. The full 2026 framework is in our setback rules guide.
No replacement parking
California's ADU law also does something specific for garage conversions: when you convert a garage into an ADU, cities are barred from requiring you to replace the parking space you just eliminated. That's a real cost and design saver, no carving out a new driveway pad or losing yard space to make up for the spot the garage used to provide.
Put together, those two rules are why a garage that's sat on a property for decades can often become an ADU with fewer variances than building a new structure in the yard would take.
This is general information about how California's statewide ADU framework treats existing structures, not legal advice, and local implementation varies by city. Los Angeles, La Cañada Flintridge, and the surrounding cities each apply it through their own planning departments. We confirm exactly what applies to your property during the site walkthrough and permit review, before you're committed to a design.
Cost
What a garage conversion costs.
Cost depends on what the garage gives you to start with, not a flat rate per square foot. Because a garage conversion reuses an existing foundation, framing, and roof, it typically costs less than a detached, ground-up ADU of the same size. You're finishing a structure, not building one from nothing.
| Cost factor | What it drives |
|---|---|
| Structure condition | A sound slab and framing finish out faster than a garage that needs foundation repair, moisture remediation, or reframing first. |
| Plumbing distance | How far a new kitchen and bathroom sit from the house's existing sewer and water lines drives trenching and tie-in cost. |
| Openings | Infilling the garage door opening, adding windows for light and egress, and cutting a new entrance all add scope. |
| Finishes | Builder-grade cabinetry, flooring, and fixtures vs. an upgraded finish package. |
| Permits | ADU plan check, engineering, and city fees. The process is the same statewide, but timelines and fees vary by jurisdiction. |
Scoped on your property
We don't publish conversion prices because everything hinges on what the existing structure gives us: the condition of the slab, framing, and roof sets the scope before finishes even enter the conversation. The only way to price a conversion is to walk the property, which is why that first visit is free, with no obligation, for homeowners in Altadena and across greater Los Angeles.
Because PMK prices, permits, and builds as one licensed general contractor, that number covers engineering coordination, permitting, and construction as one job, not a separate bid once a different crew starts building.
Real numbers come from a free on-site consultation.
Process & Timeline
Shorter than a ground-up ADU, honestly.
A garage conversion skips the site work, foundation pour, and framing-from-scratch a detached new-build ADU requires. That's the biggest reason it's typically the faster of the two paths, on top of being the more affordable one.
- 01
Consultation & Walkthrough
We assess the existing structure on-site: slab, framing, electrical capacity, roof. Then we tell you what we find, before any design work starts.
- 02
Design & Engineering
A layout drawn to what's already standing, with structural engineering scoped to what the existing garage actually needs.
- 03
Permits
We prepare the ADU permit set and carry it through plan check with the city or county - L.A. city and county, La Cañada Flintridge, and the surrounding municipalities.
- 04
Build
Framing, systems, and finishes. Because the foundation, walls, and roof already exist, a conversion typically moves through construction faster than a ground-up ADU of the same size.
- 05
Walkthrough & Handoff
Punch list closed before we call it done, and we still answer the phone once you've moved someone in.
We don't promise a week count upfront. Every schedule is built off your drawings and your city's permit timeline, and we give you the real one before the contract, not a placeholder.
From a drain repair to a full rebuild, same team.
“…from a simple drain repair to a full condo rebuild… consistently impressed by their professionalism, communication, and attention to detail… stayed on schedule, and delivered high-quality work at fair and reasonable pricing.”
Recent build work.
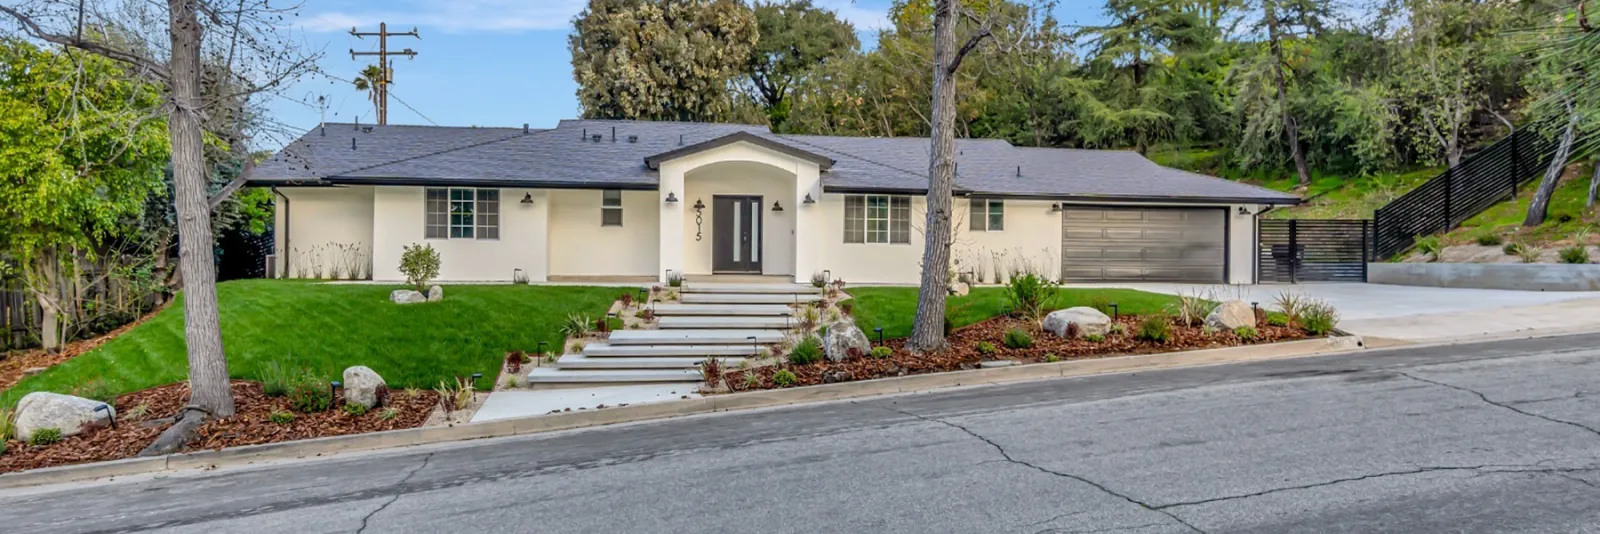
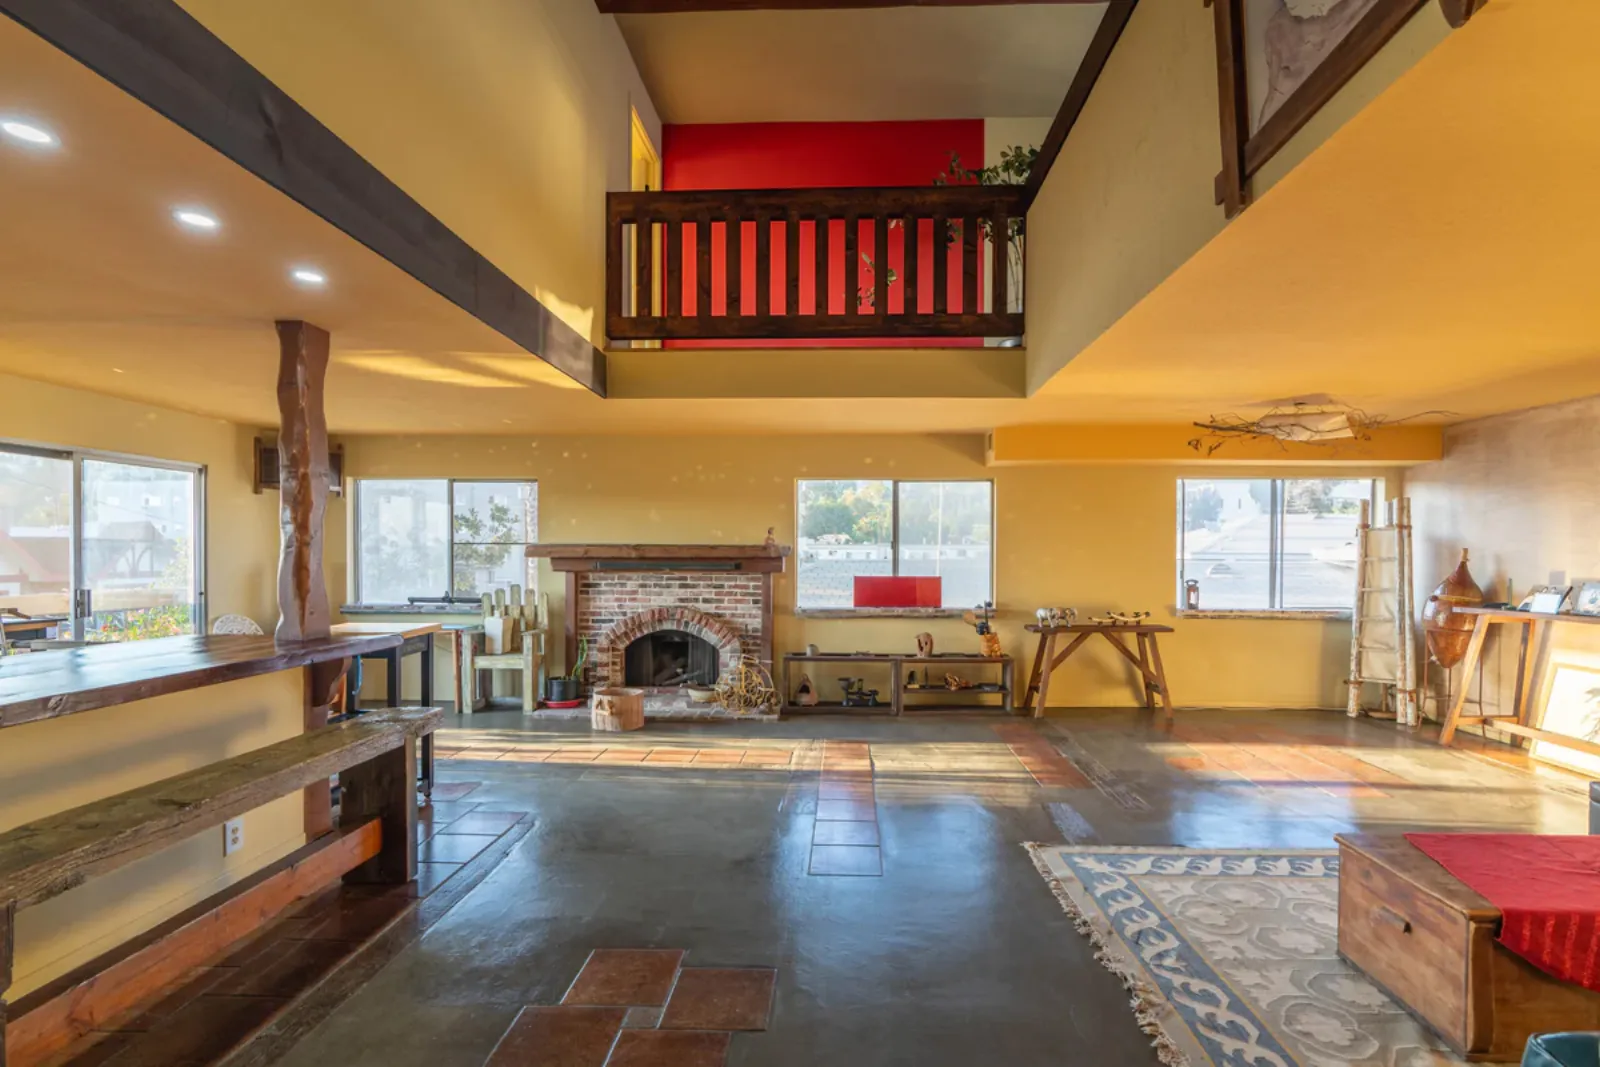
View all projectsA garage conversion is part of the same body of work as the additions, remodels, and finish works below, handled by one team, from drawings through final walkthrough.
FAQ
Garage conversion, answered.
Do I have to replace the parking spot my garage used to provide?
In most cases, no. California's ADU law specifically prohibits cities from requiring replacement parking when you convert an existing garage into an ADU, one of the reasons a garage conversion is often more straightforward than a new detached unit. Local application still varies, so we confirm your city's exact rules during the site visit.
Will my converted garage have to meet today's setback rules?
Generally, no. California's ADU law treats an existing, legally-built structure as grandfathered for conversion purposes, so a garage sitting closer to the property line than current code would allow usually doesn't have to move. We verify this against your specific lot and city before design starts, this is general information, not legal advice.
Attached or detached, does it matter which garage I convert?
Both convert. Detached garages tend to read as a fully independent unit faster, with no shared wall to the house. Attached garages are often closer to existing utility lines but usually need a fire-rated separation from the main residence. We tell you which applies to your garage during the walkthrough.
What does a garage conversion cost?
In the current Los Angeles market, garage conversions typically run $120K to $220K all-in. That's a market range, not a quote: the structure's condition, how far plumbing has to travel, and the finish level move the number. The free on-site consultation is where we scope your specific garage and give you a real number.
Is a garage conversion faster than building a new ADU?
Usually. The foundation, framing, and roof already exist, so we skip the site work and structural build-out a ground-up ADU requires. We don't promise a week count in the abstract, every schedule comes from your drawings and your city's permit timeline, but conversions consistently move faster than new construction of the same size.