Home Remodeling & Renovation Contractor in Los Angeles
PMK Development is a licensed general contractor handling whole-home renovations for older L.A. houses, structure first, finishes last.
Project inquiry · no obligation
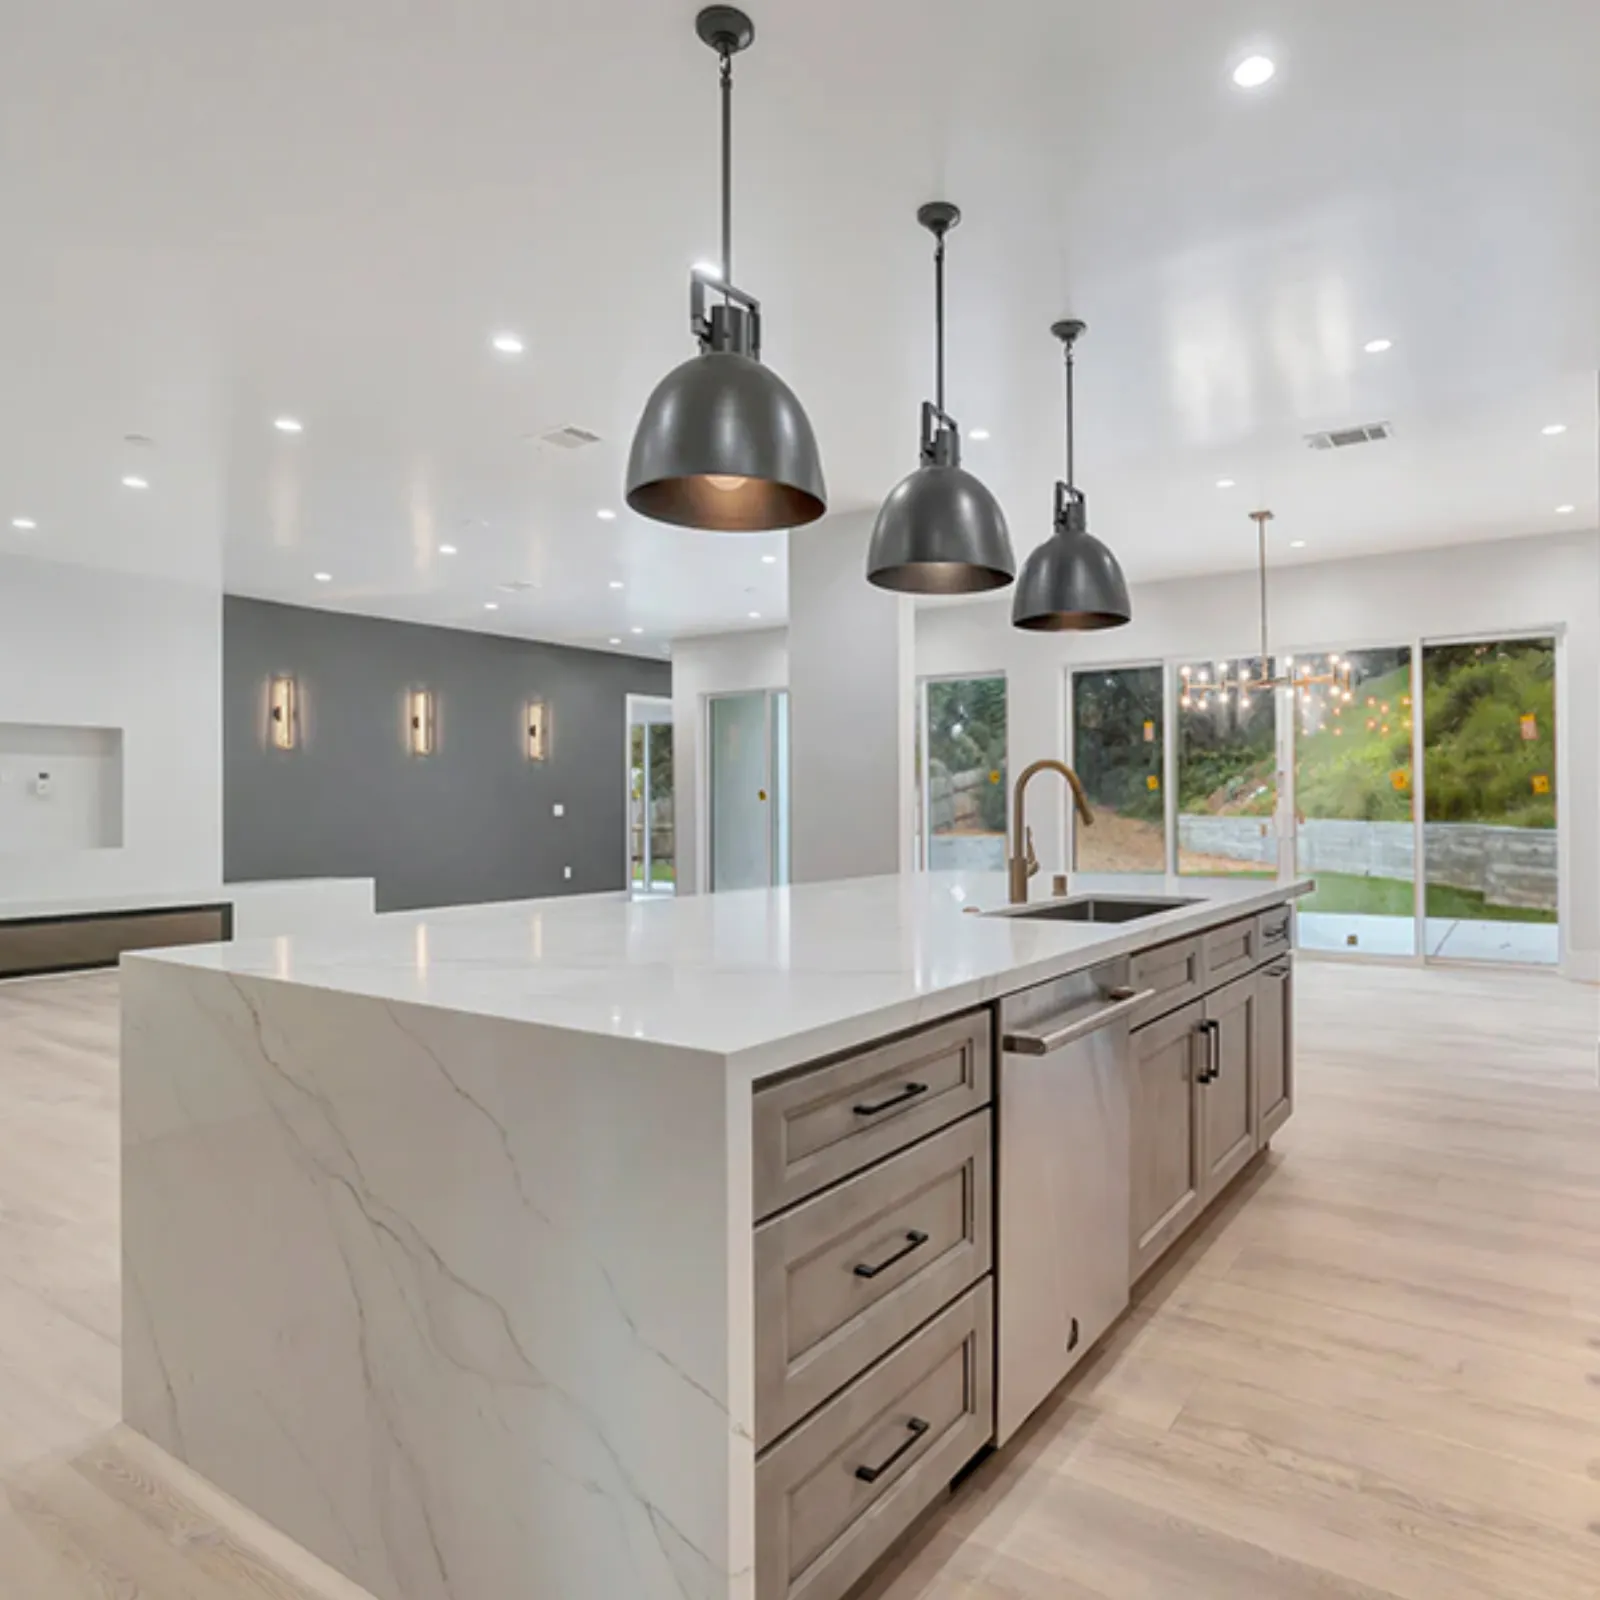
Finished PMK project photograph
That means the systems, framing, and layout behind the walls get addressed before a single cabinet or floor tile goes in, so a 1930s bungalow or a 1960s ranch ends up sound for the next fifty years, not just freshly painted.
One project, sequenced in the right order.
“Whole-home” isn't a size, it's a sequence. Every renovation we run, small or large, follows the same order so nothing gets covered up before it's been dealt with.
01 - Systems
Electrical, plumbing, and HVAC get evaluated first, and replaced where the home needs it, before anything closes back up behind drywall.
02 - Structure
Framing, foundation, and load-bearing points get corrected or reinforced so the shell is sound, not just code-legal for the next inspection.
03 - Layout
Walls move, rooms combine, and circulation gets redrawn around how the household actually lives, not how the home was laid out decades ago.
04 - Finishes
Flooring, cabinetry, fixtures, and surfaces go in last, once everything behind and beneath them is settled, so the finish work never has to be redone.
Built in the 1920s–60s. Aging the way that era's homes do.
Most of the homes we remodel across Altadena, La Cañada Flintridge, La Crescenta-Montrose, and the surrounding neighborhoods were built between the 1920s and the 1960s. By the time a homeowner calls us, several things behind the walls typically need correcting whether the project started that way or not:
- Original electrical panels and knob-and-tube or early wiring, sized for a smaller mid-century household, not modern kitchens, HVAC, and electronics.
- Cast-iron or clay sewer laterals reaching the end of their service life, often invisible until a remodel opens the walls or slab.
- Single-pane windows and little to no wall insulation, common in homes built before energy codes existed.
- Raised perimeter (post-and-pier) foundations without the anchoring or shear paneling required by current seismic standards.
- Additions and repairs made over the decades that were never permitted, and don't tie cleanly into the original structure.
None of that is a reason to walk away from a good-bones, well-located house. It's the reason a whole-home renovation starts with an honest look at systems and structure, not a finish-selections meeting.
One licensed team, start to finish.
A whole-home renovation touches plans, engineering, permitting, and construction, pieces that, on a separately hired architect-plus-contractor job, don't always agree on what was actually drawn. PMK Development prices the plans, coordinates engineering, and carries permitting and construction under CSLB #1008209, one team, so nothing gets lost when the systems section above turns up something the original drawings didn't show.
One contract, one schedule
Plans, permits, and construction are scoped together up front, not handed off between separate firms.
Permits carried in-house
We carry your plans through plan check with L.A. city, L.A. county, and La Cañada Flintridge ourselves.
Field changes, decided fast
When demo reveals something behind the wall, the same team that priced the plan decides the fix, same day, not next week.
What It Costs
What actually drives the number.
We won't post a per-square-foot price here, because a whole-home renovation isn't priced off a square-footage chart, it's priced off what your specific house needs. Six things move the number more than anything else:
We don't publish whole-home prices because scope is the whole story: a published figure that hasn't seen your scope is one we'd end up walking back. Real numbers come from a free on-site consultation.
- How much of the home's scope is touched, one wing versus the whole footprint.
- How much systems work (electrical, plumbing, HVAC) is behind the walls and slab.
- Whether load-bearing walls, the foundation, or the roof structure need correction.
- Permit complexity - La Cañada Flintridge, L.A. city, and L.A. county each review differently.
- The finish level you select, from builder-grade to custom cabinetry and stone.
- Whether the home stays occupied during construction or is vacated for the build.
Every project is priced from its own drawings, but scope is what moves the number. These are the tiers we scope in:
Targeted scope
Focused interior updates or a single-system upgrade inside a larger home.
Multi-room scope
Multi-room interior work, kitchen, baths, flooring, and finishes throughout.
Whole-home scope
Whole-home renovations touching systems, structure, and every finished space.
Whole-home + addition
Whole-home remodels paired with a room addition or major structural rework.
We walk the property, talk through scope and these bands honestly, and give you numbers you can hold us to. No obligation.
Two houses, two very different scopes.
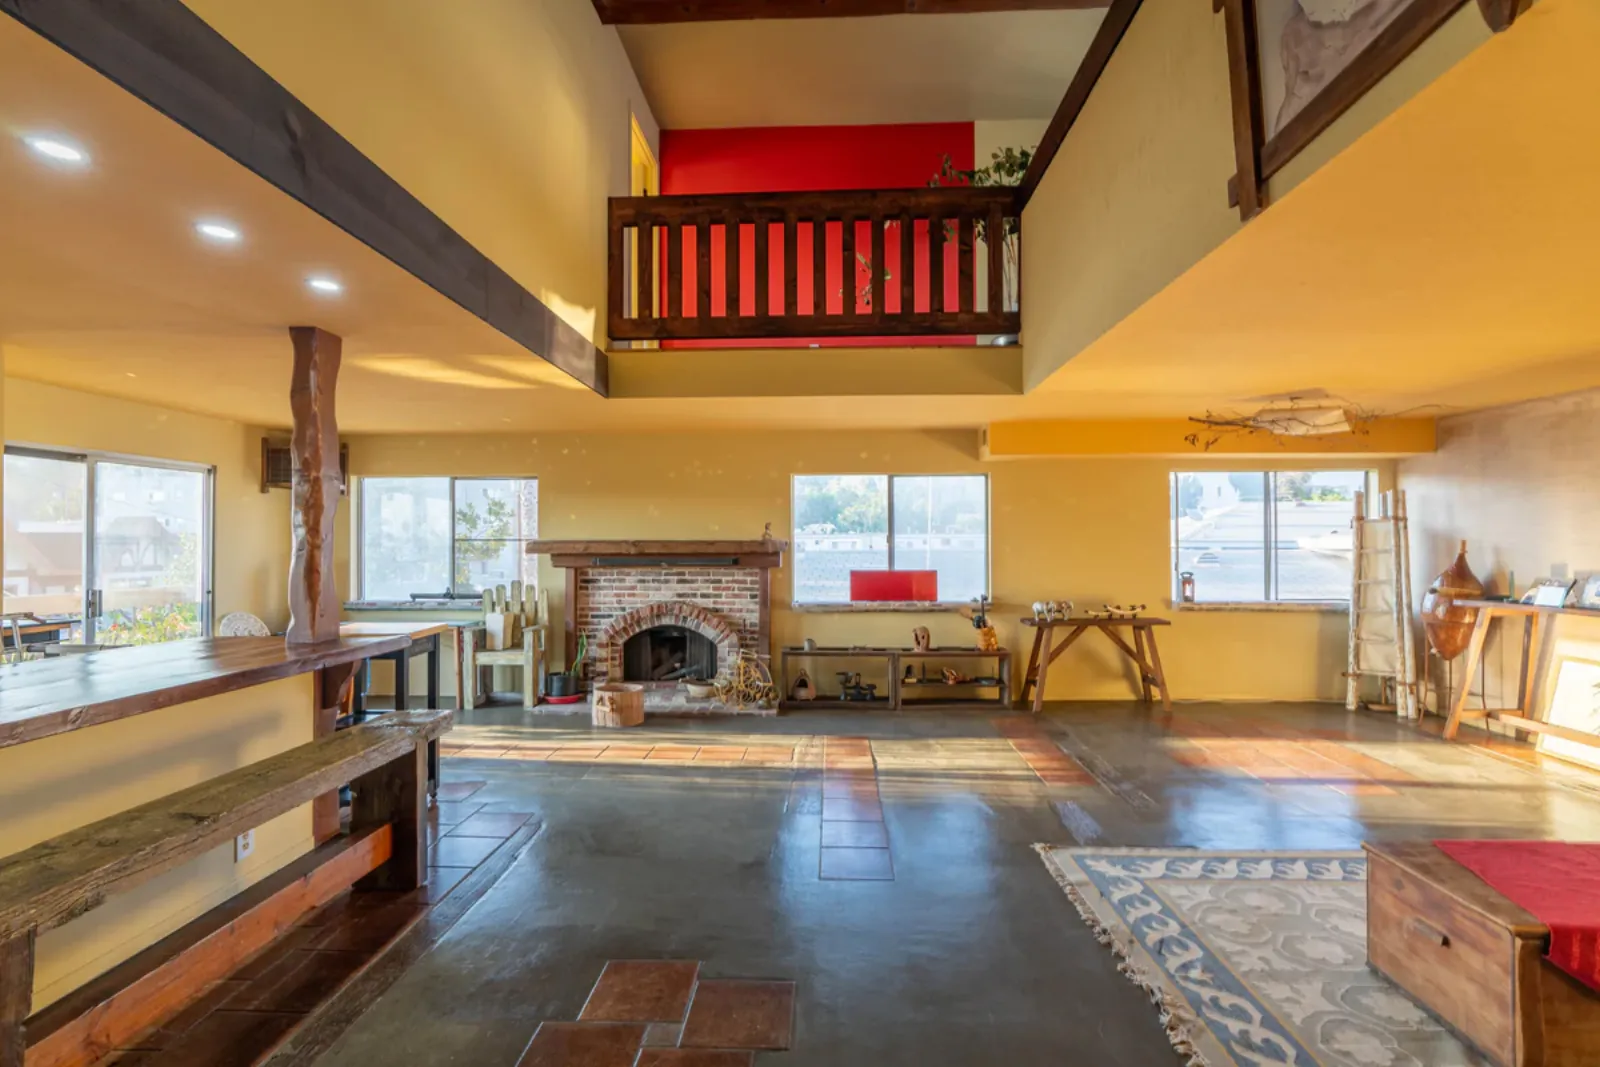
Home Remodeling - Los Angeles, CA
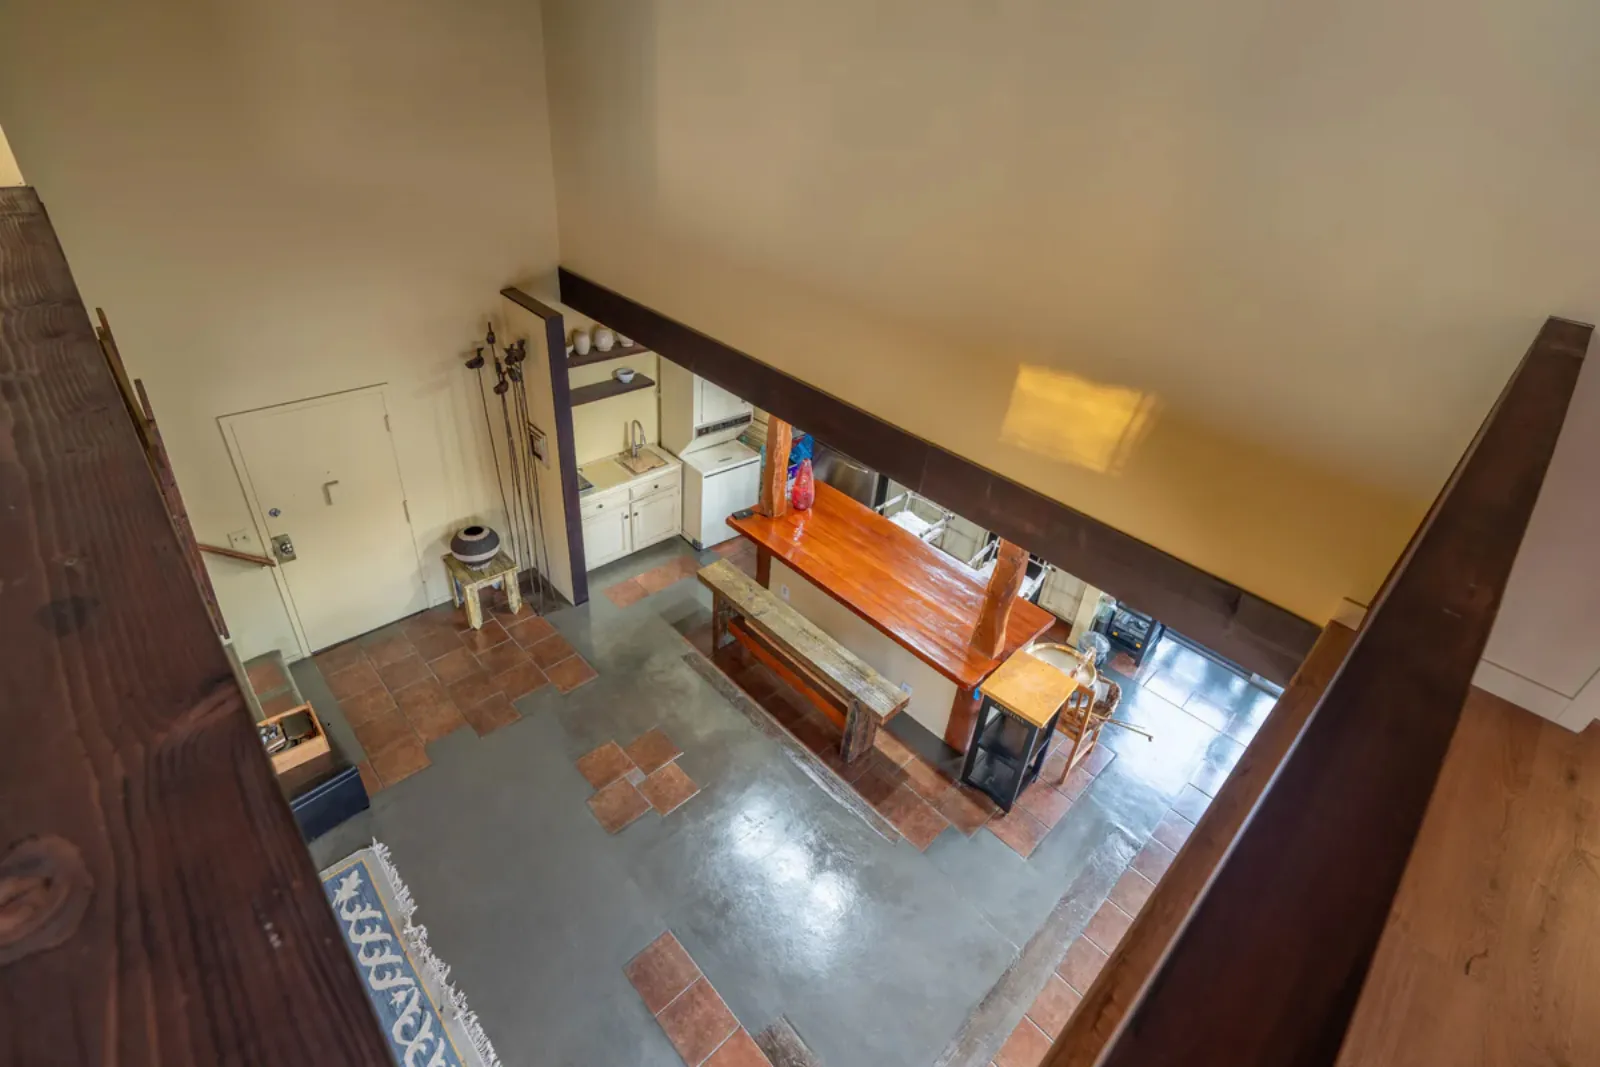
A two-story home near Harvard Boulevard, remodeled top to bottom: refinished structural wood beams, a restored brick fireplace, new flooring on both levels, and a reworked kitchen with integrated bar seating.
View Project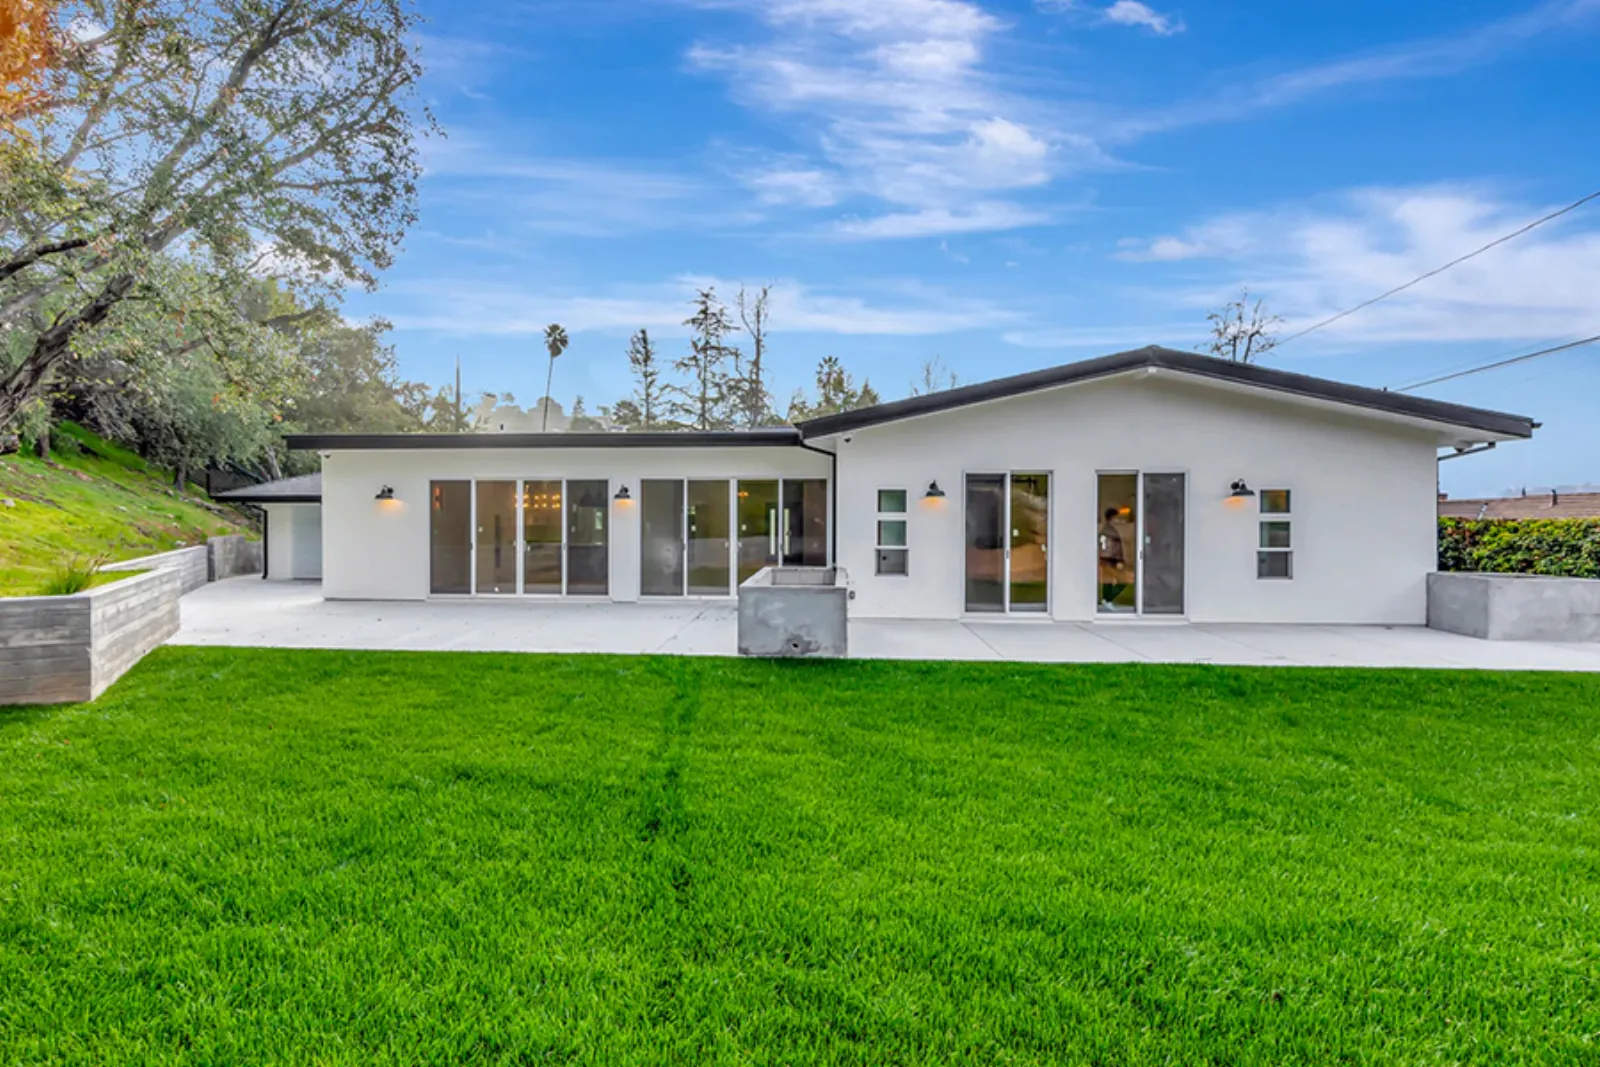
Addition & Renovation - La Cañada Flintridge, CA
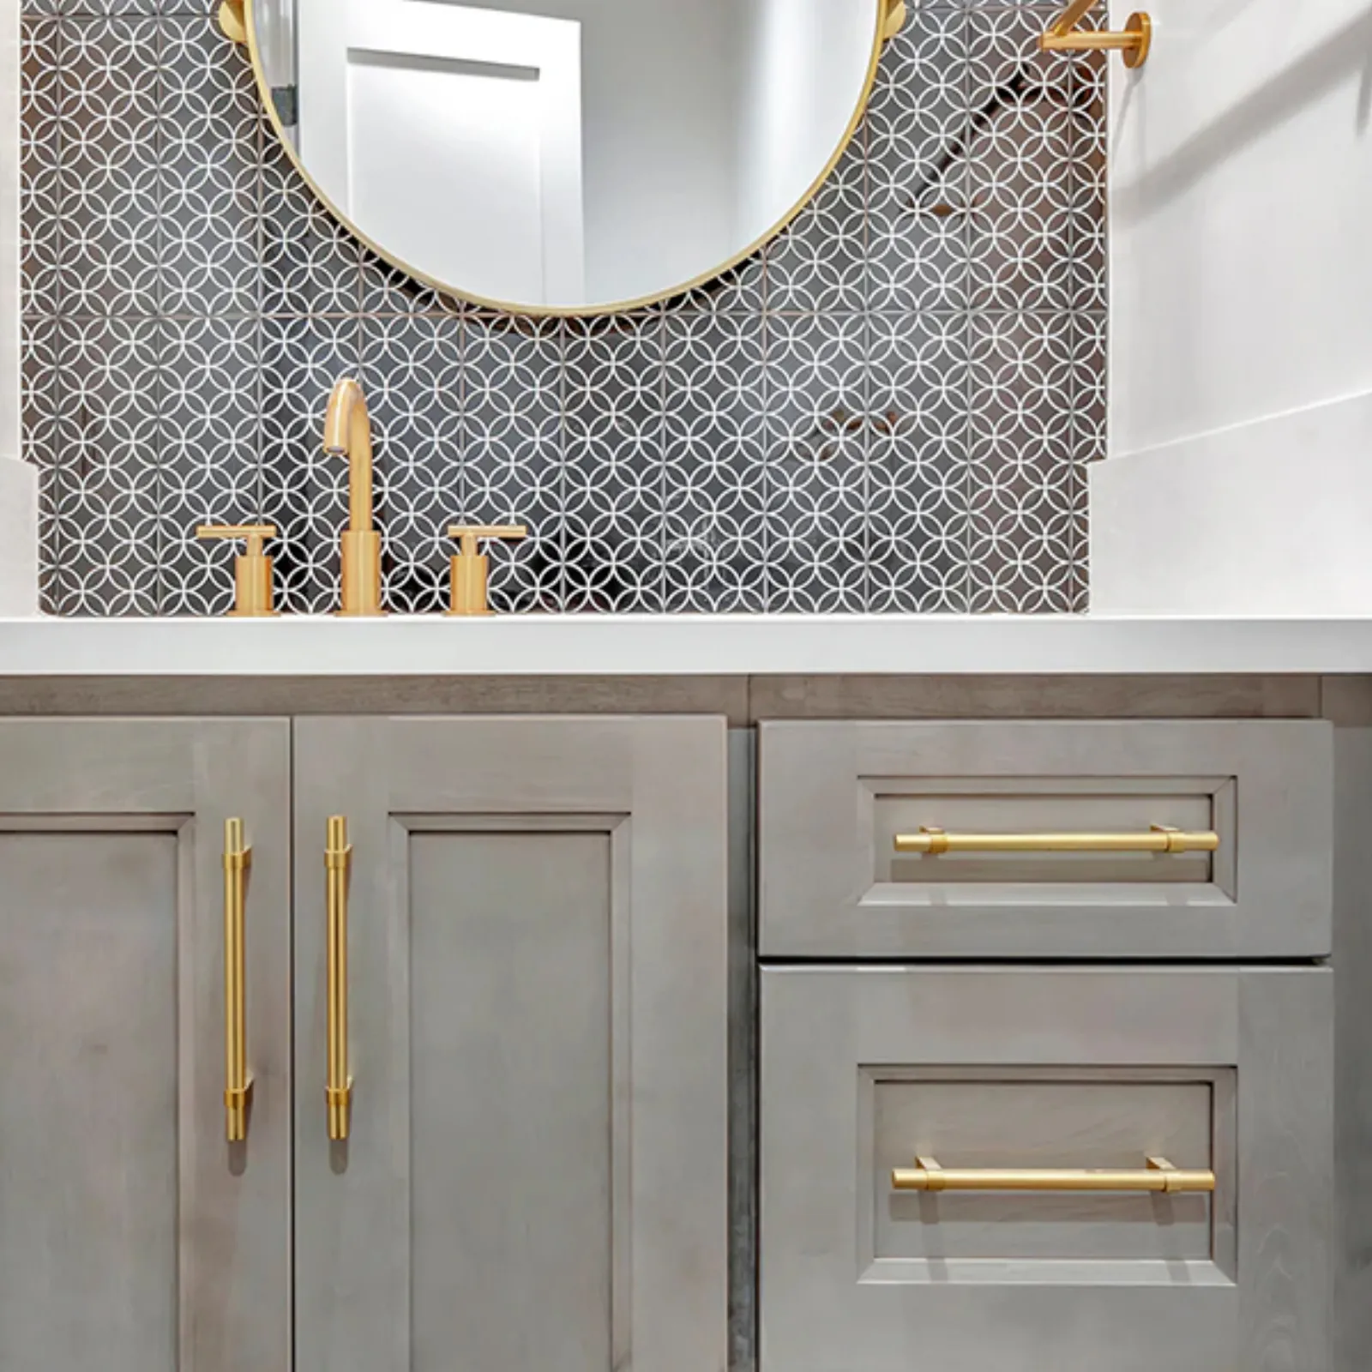
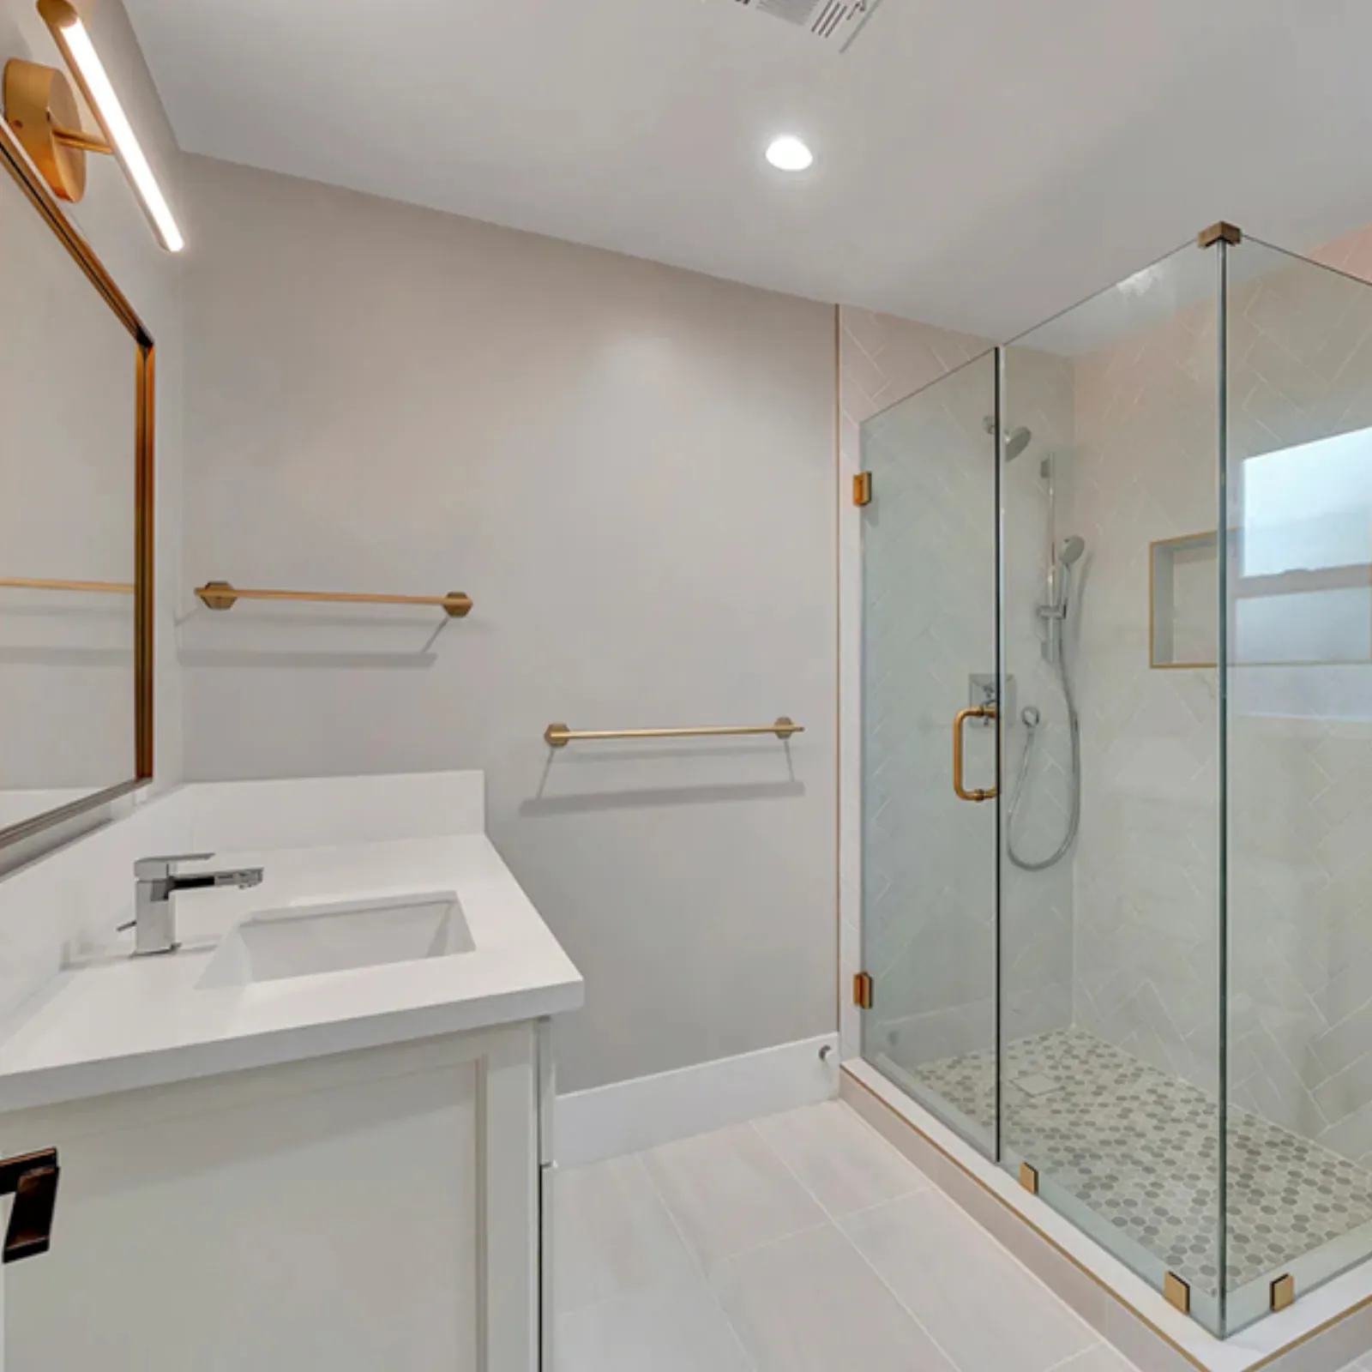
A 927 sq ft addition paired with a full interior renovation, bringing the home to 2,863 sq ft, new systems, a reworked layout, and finish selections including custom cabinetry and stone countertops.
View Project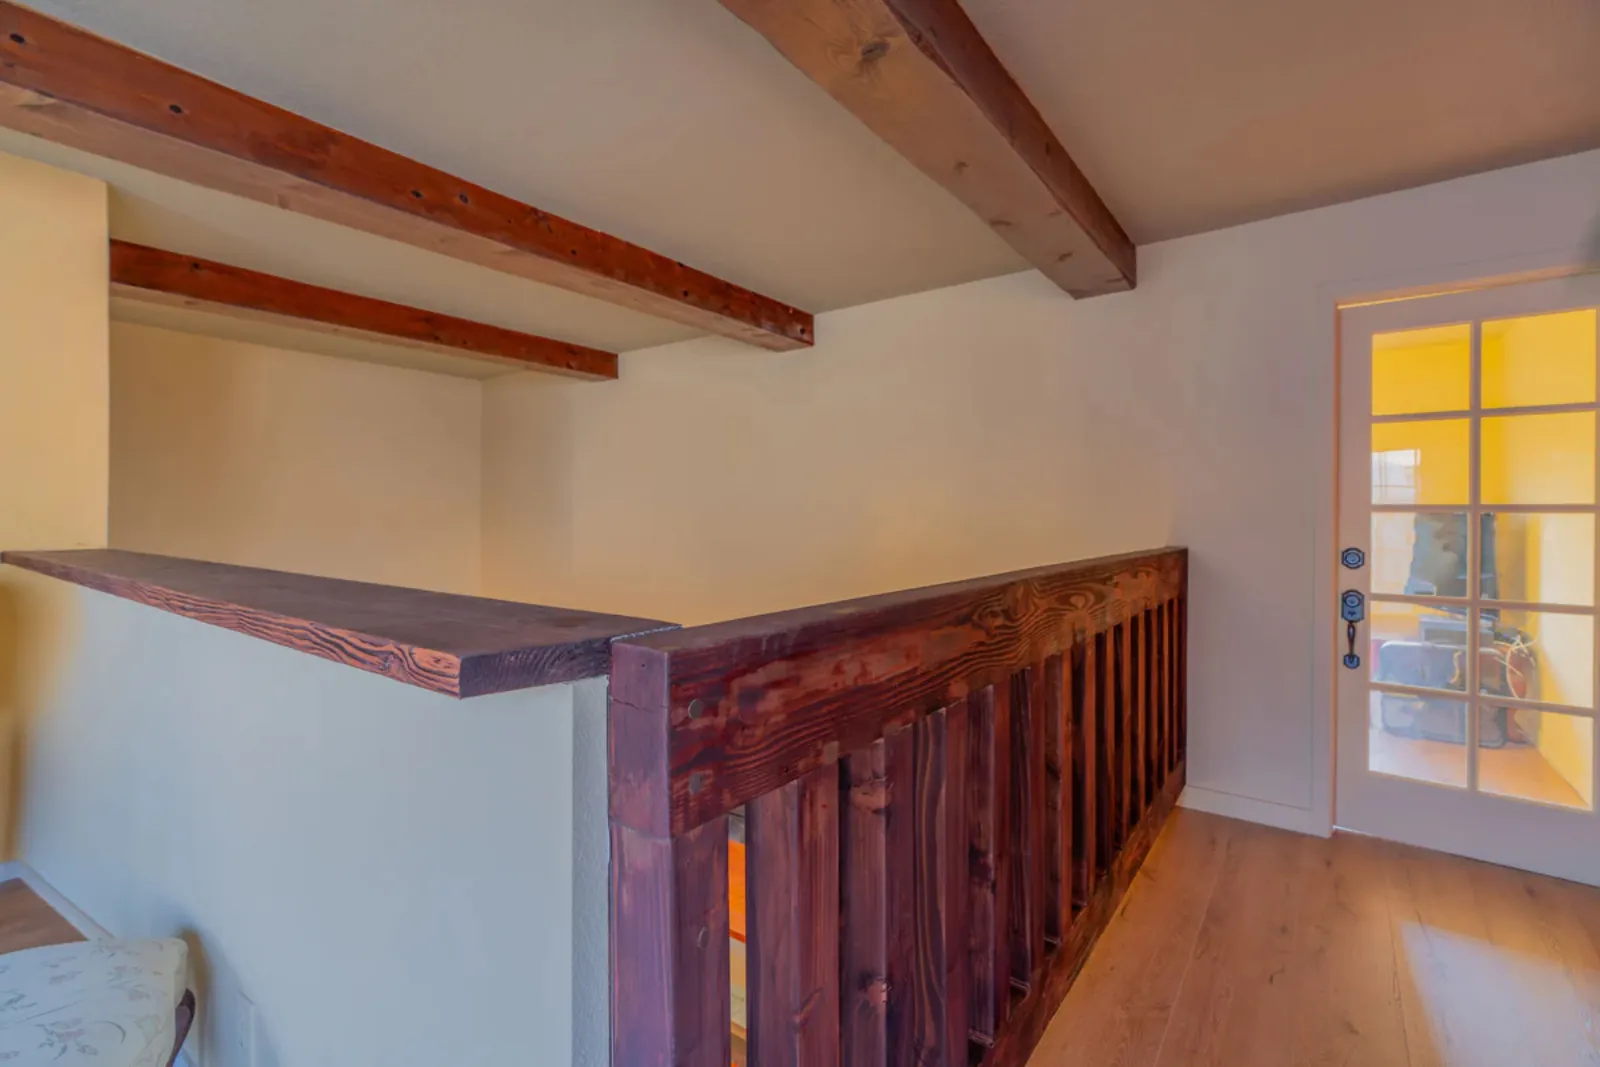
★ 5.0 on Google, from whole-home clients.
“Even though they were initially booked out, the owner took the time to explain everything and offer honest advice… They completed the project on time… reliability with follow-up service.”
“…the communication was great throughout whole process. Now it's been 3rd year of remodel was done, Jonathan reached out to me for the minor repairs… That's a great customer service after all these years.”
FAQ
Whole-home remodel questions.
What's included in a whole-home renovation versus a single-room remodel?
A whole-home renovation touches the house as one system: systems (electrical, plumbing, HVAC), structure, layout, and finishes across every room, rather than one kitchen or bathroom in isolation. It's scoped and sequenced as a single construction project, not a series of separate jobs.
How do you handle electrical, plumbing, and HVAC in an older home?
We evaluate systems early in design, before finish selections are locked, and replace or upgrade what the home actually needs: old panels, undersized wiring, aging sewer lines, ducting. That way it's addressed once, behind the walls, instead of surfacing mid-build.
Do I need to move out during a whole-home remodel?
It depends on scope. A phased renovation can sometimes keep part of the home livable; a full gut of the structure and systems usually can't. We walk through this at the consultation once we understand what your project actually requires.
How long does a whole-home renovation take?
It varies with scope, permit review, and whether structure or systems are involved. We give you a real schedule once drawings are done and permits are submitted, and we're known for keeping it.
What does a whole-home remodel cost?
It depends on how much of the home is touched, how much systems and structural work is involved, and the finish level you choose. Scope on your specific property is what sets the real number, which is why the consultation is free.