La Crescenta, CA - Addition + Remodel

Addition & Remodel - Franklin Residence, La Crescenta

The Franklin residence grew in two directions at once: a rear kitchen expansion of roughly 137 square feet and a new front entry addition, tied together by a full interior reconfiguration. The structural changes were integrated into the existing roofline so the additions read as part of the original house, with exterior updates to match, cabinetry by Spazietto, countertops by Caesarstone.

Scope

Category
Addition + full interior remodel
Kitchen expansion
Rear addition, ~137 sq ft
Entry
New front entry addition
Structure
Structural modifications with roofline integration and exterior updates
Cabinetry
Spazietto
Countertops
Caesarstone

Result

Project Gallery
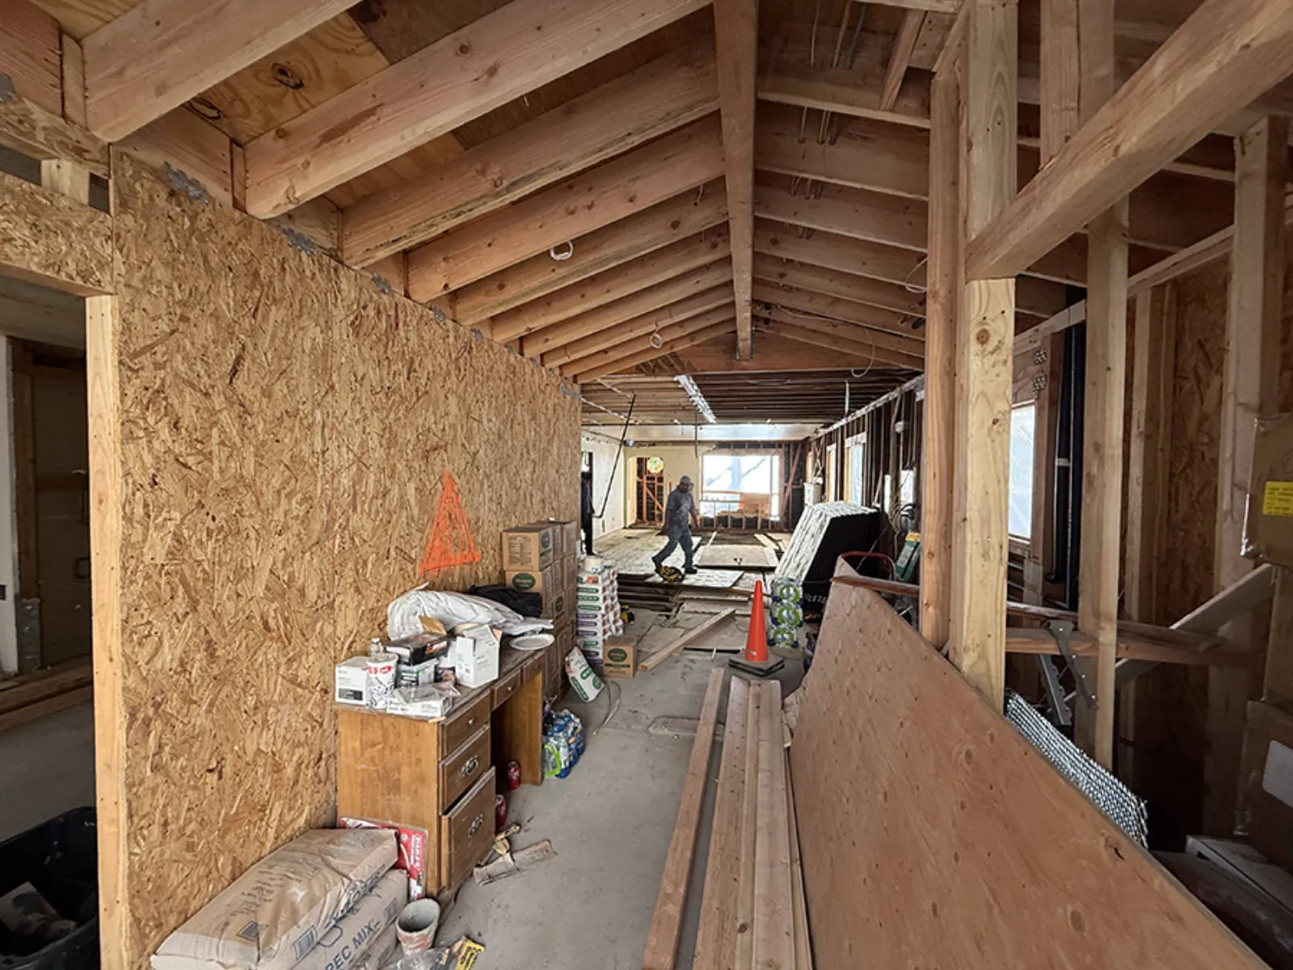
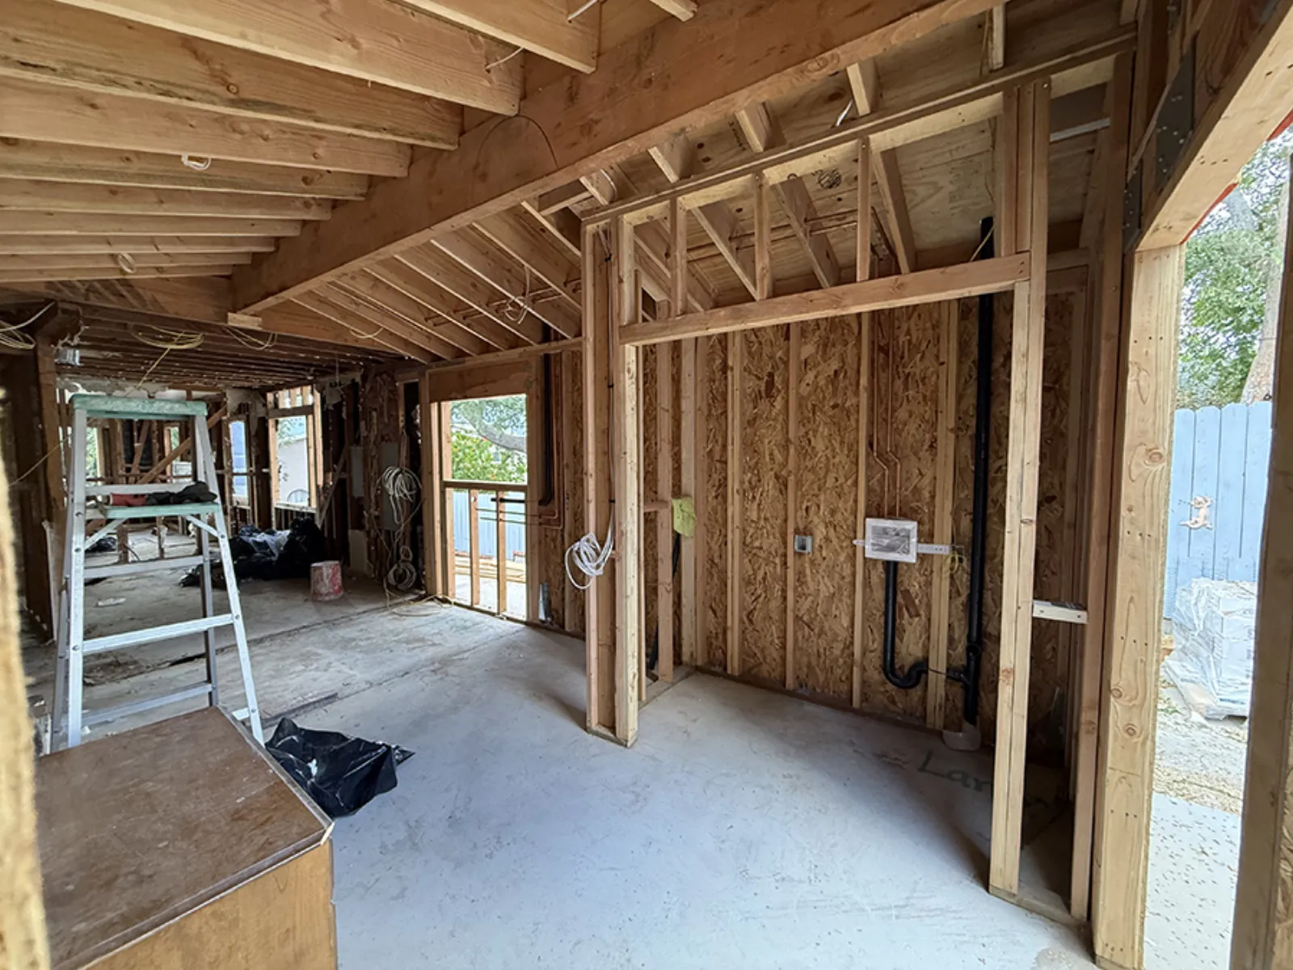
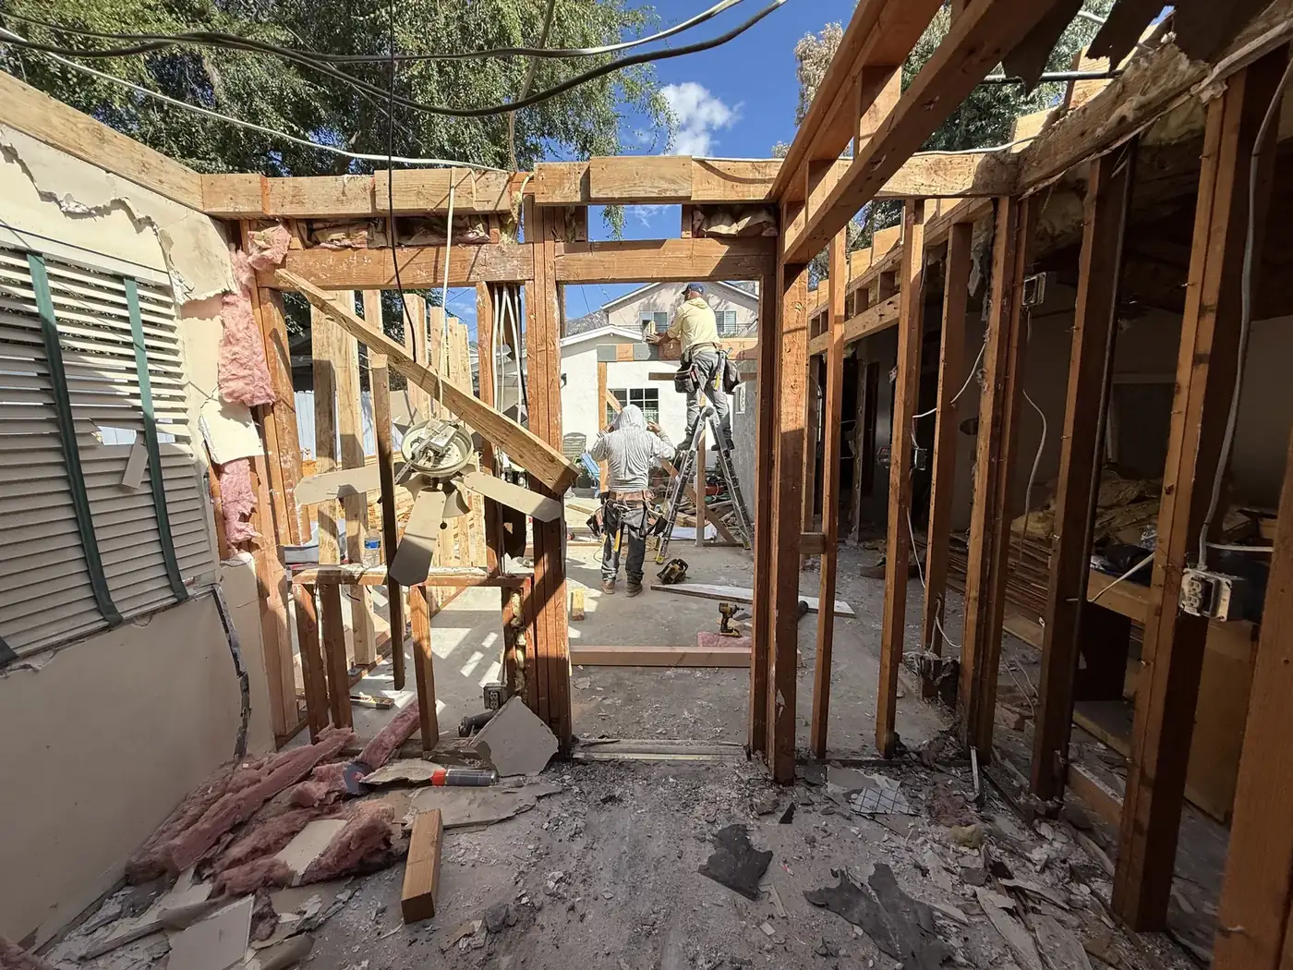
Franklin residence, interior framing in progress during the addition, La Crescenta
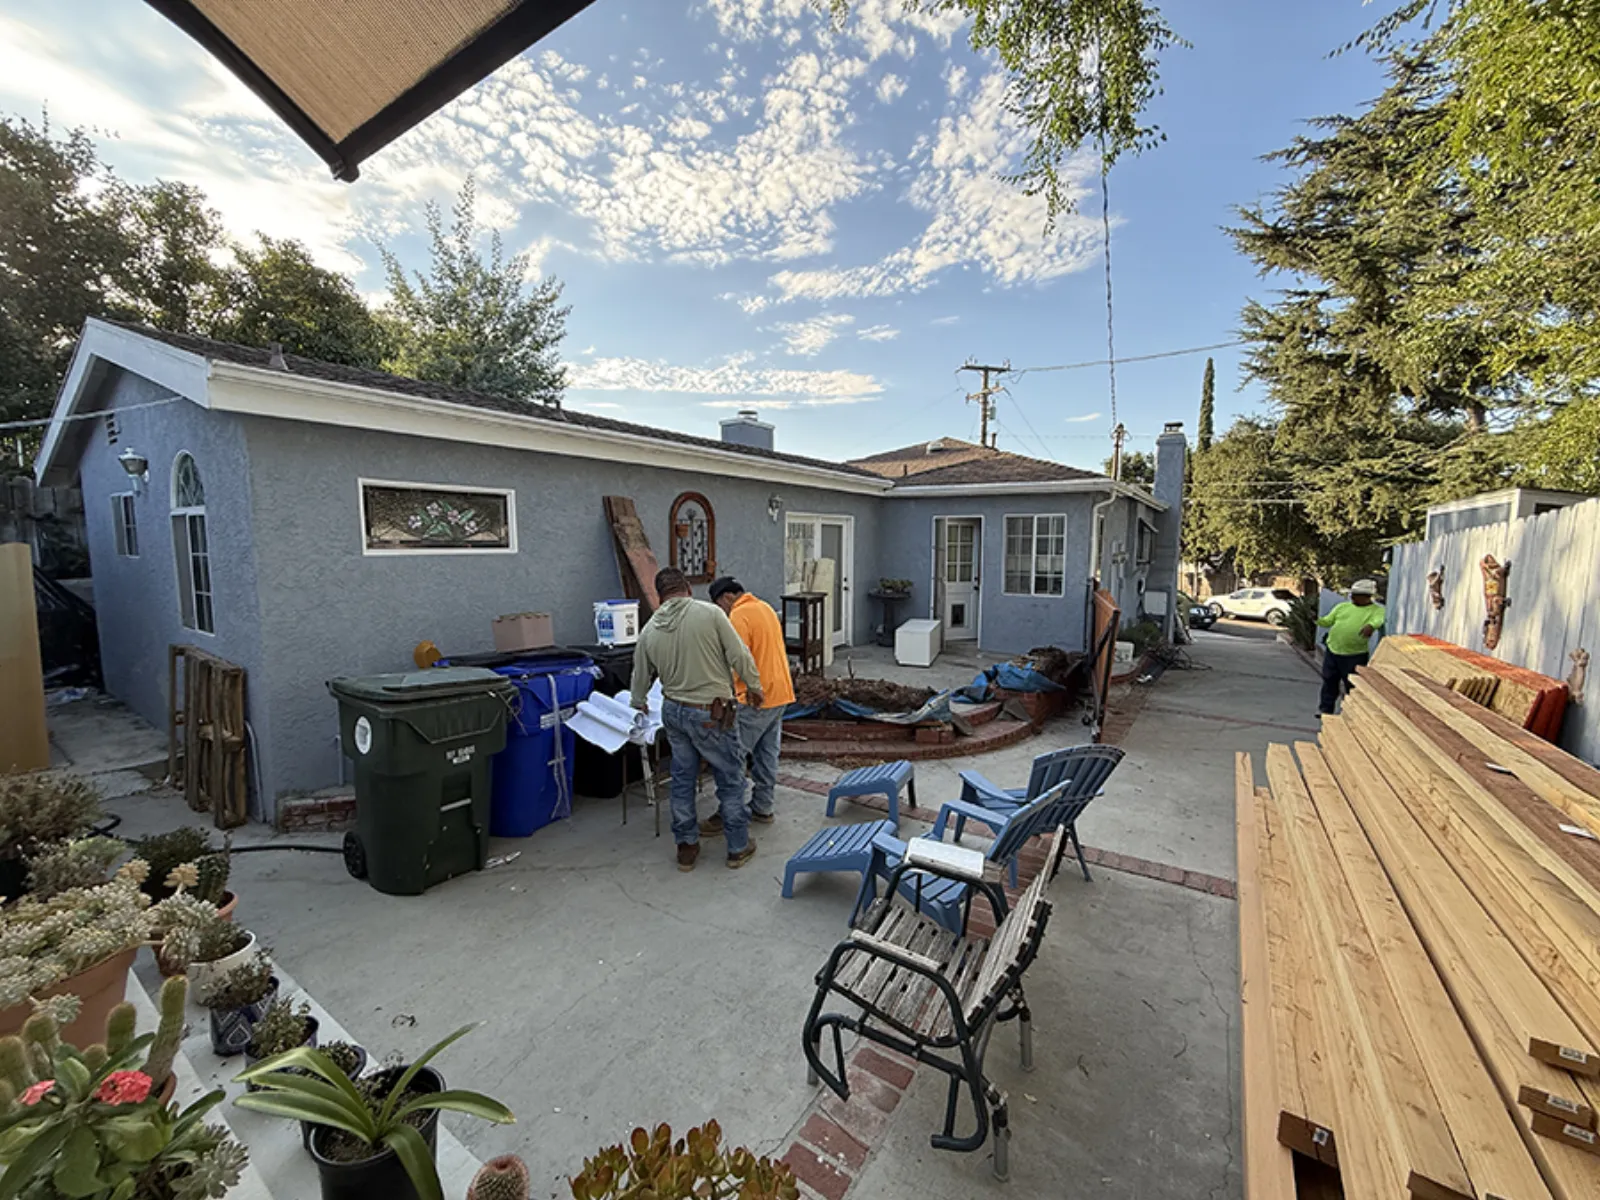
Franklin residence, crew on site at the rear exterior during construction, La Crescenta

Franklin residence, framing the rear addition, La Crescenta
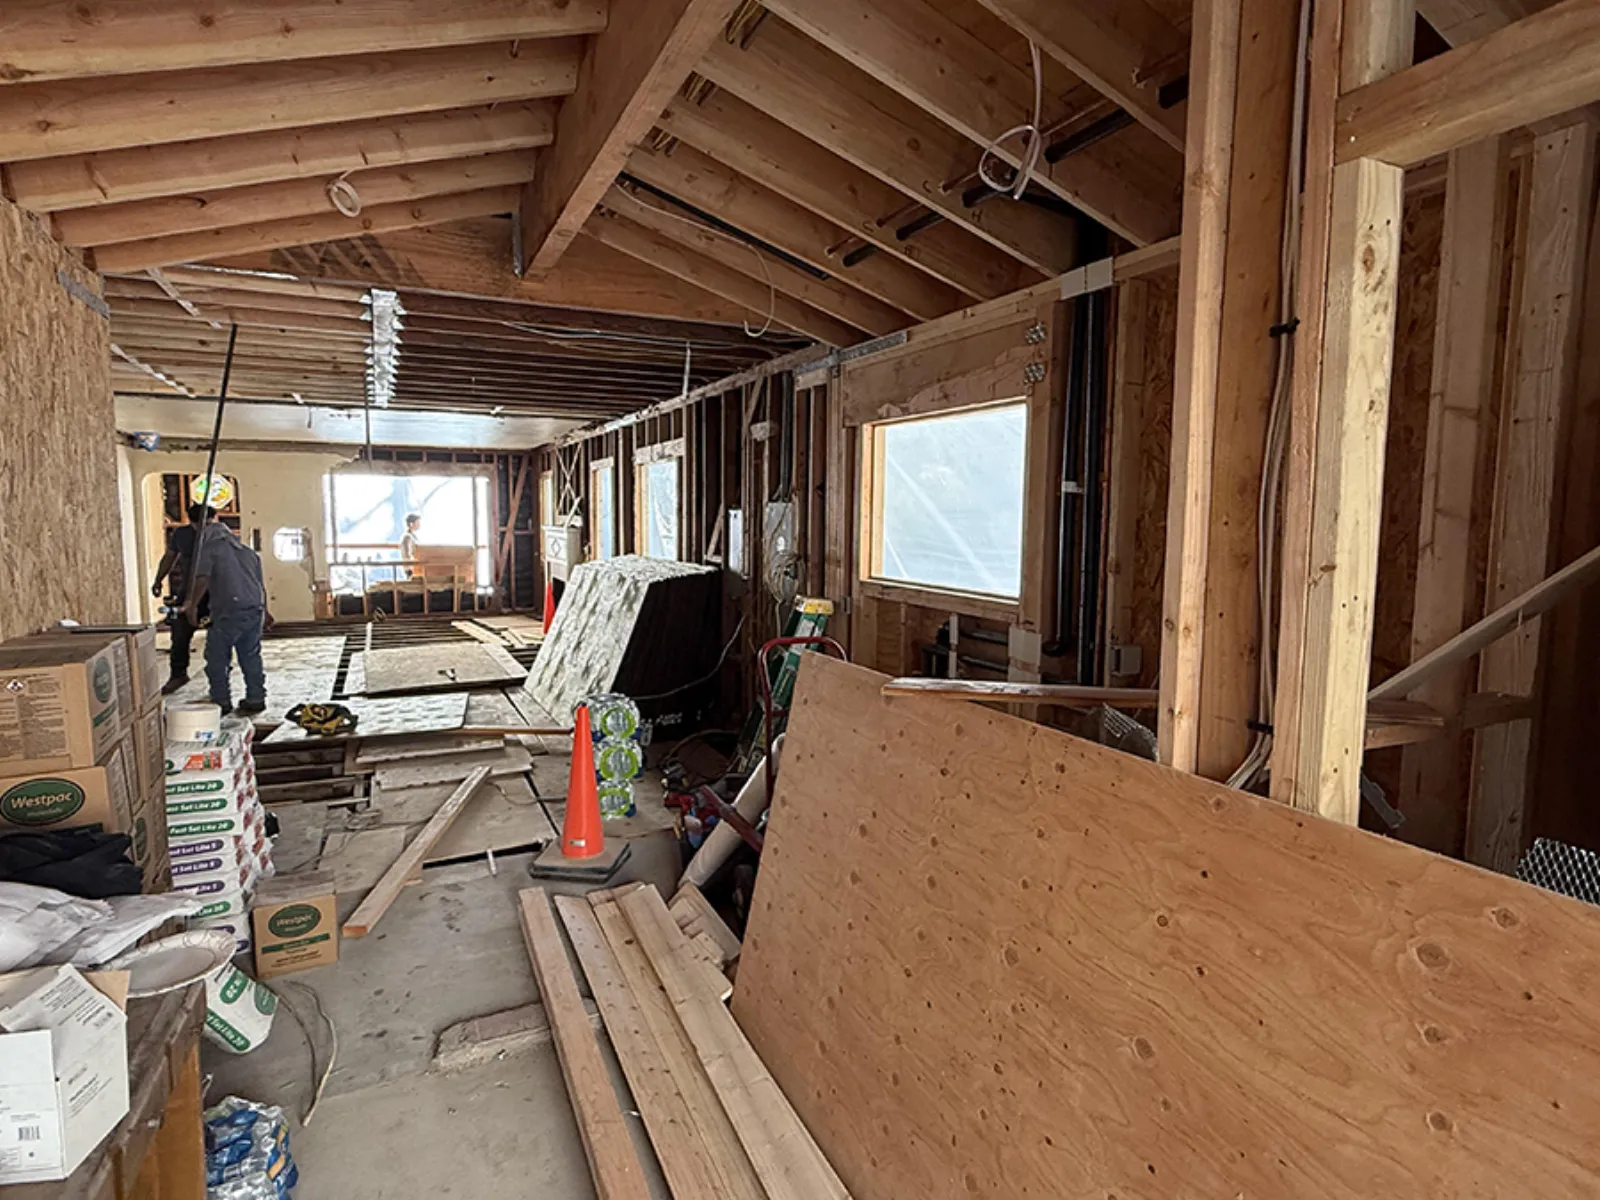
Franklin residence, interior reconfiguration underway, framing stage, La Crescenta
Franklin residence, framing and rough-in in progress, La Crescenta
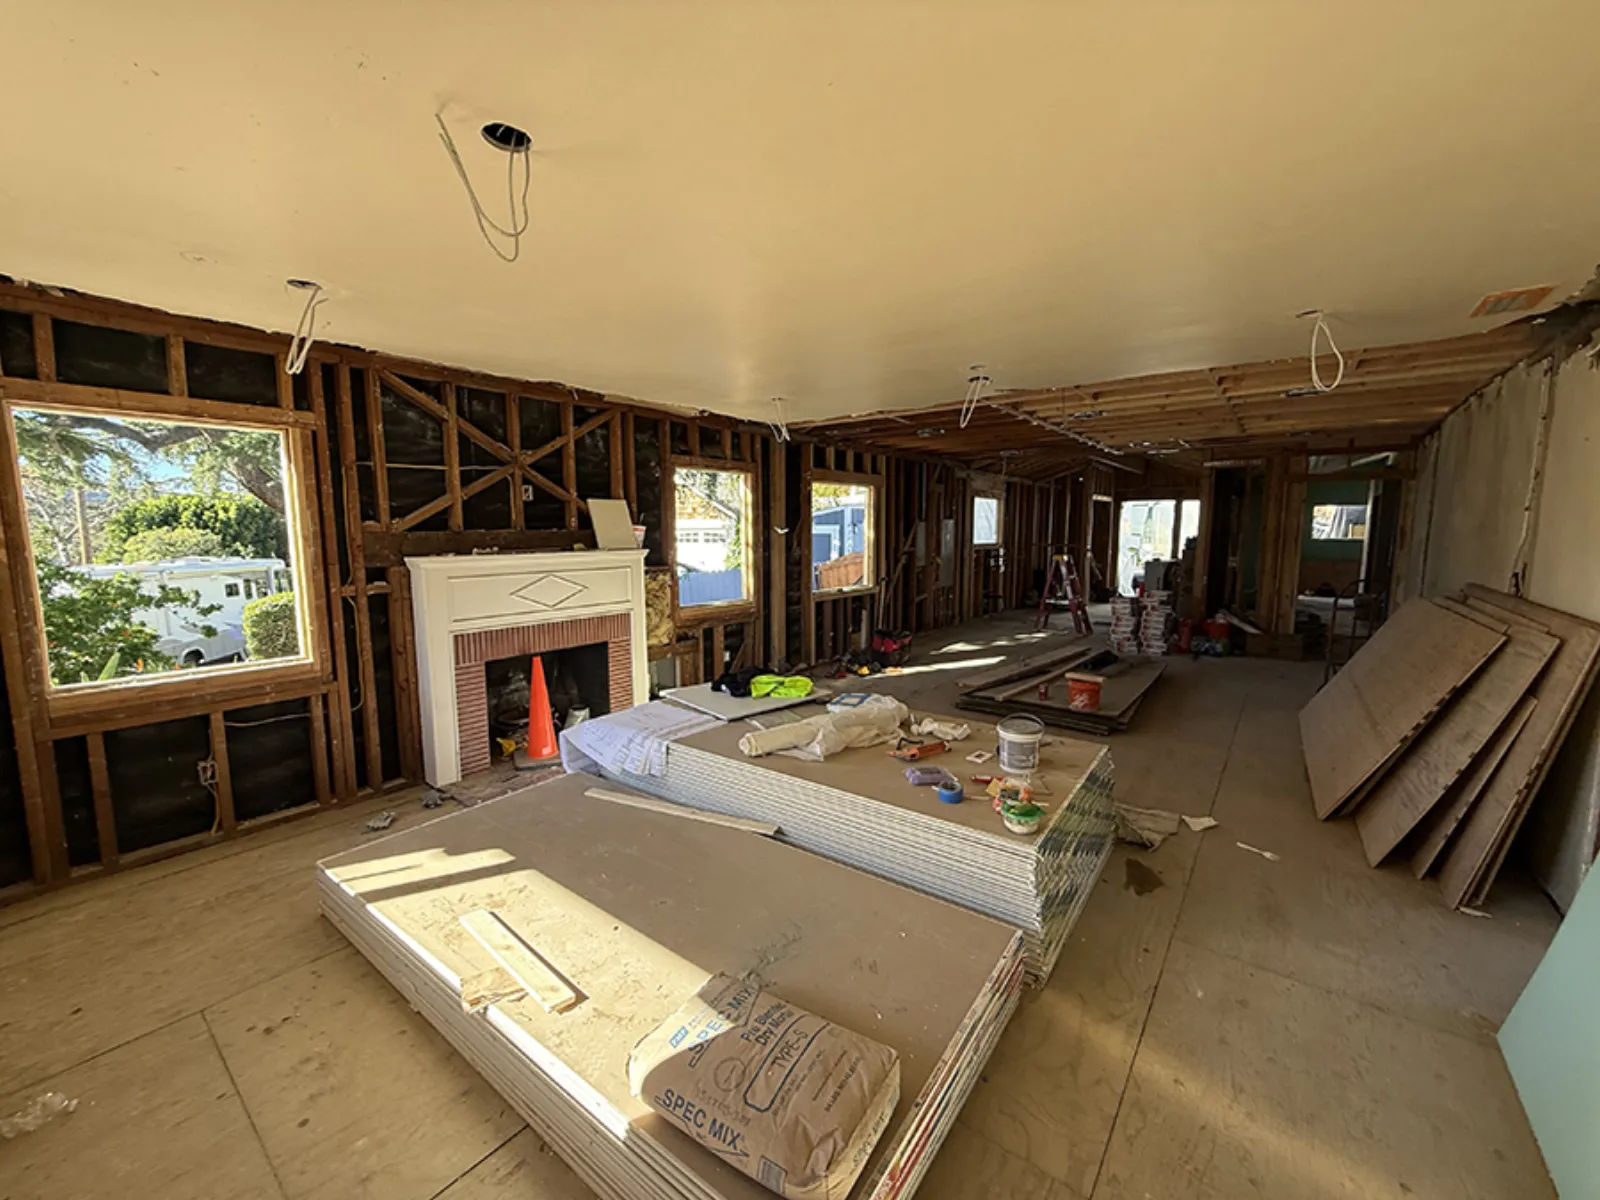
Franklin residence, living area opened up during the remodel, drywall staged, La Crescenta
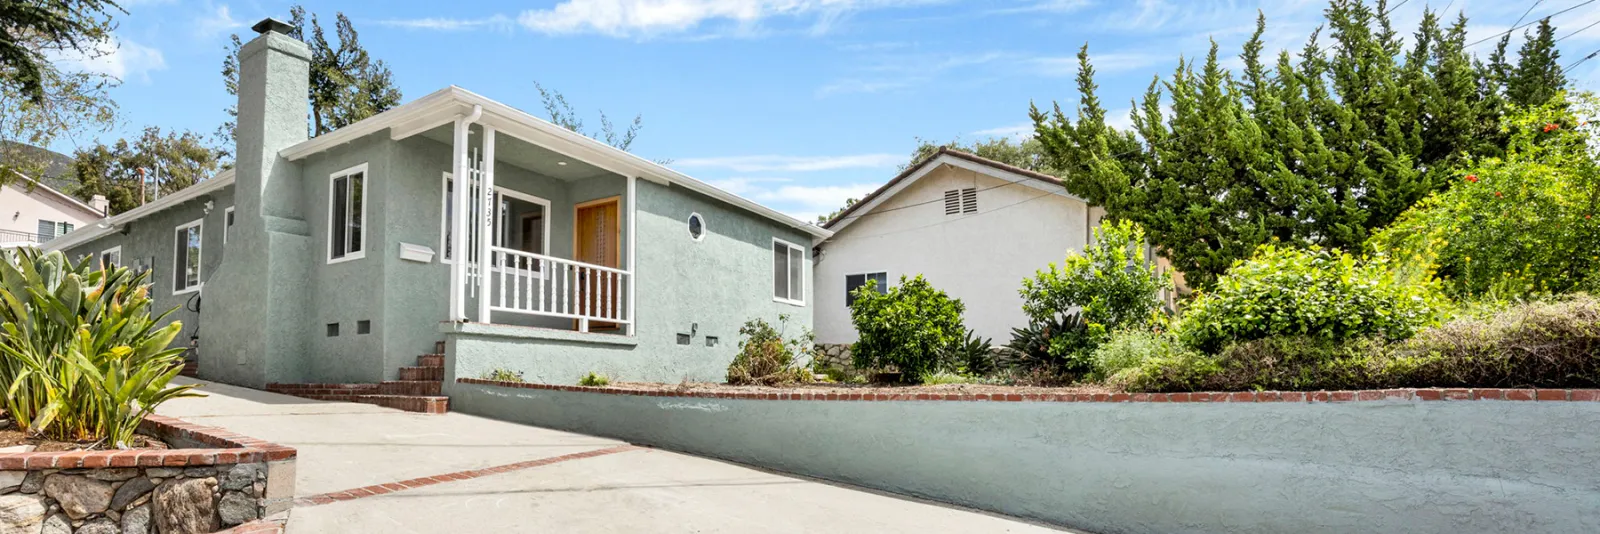
Franklin residence, finished front exterior, La Crescenta
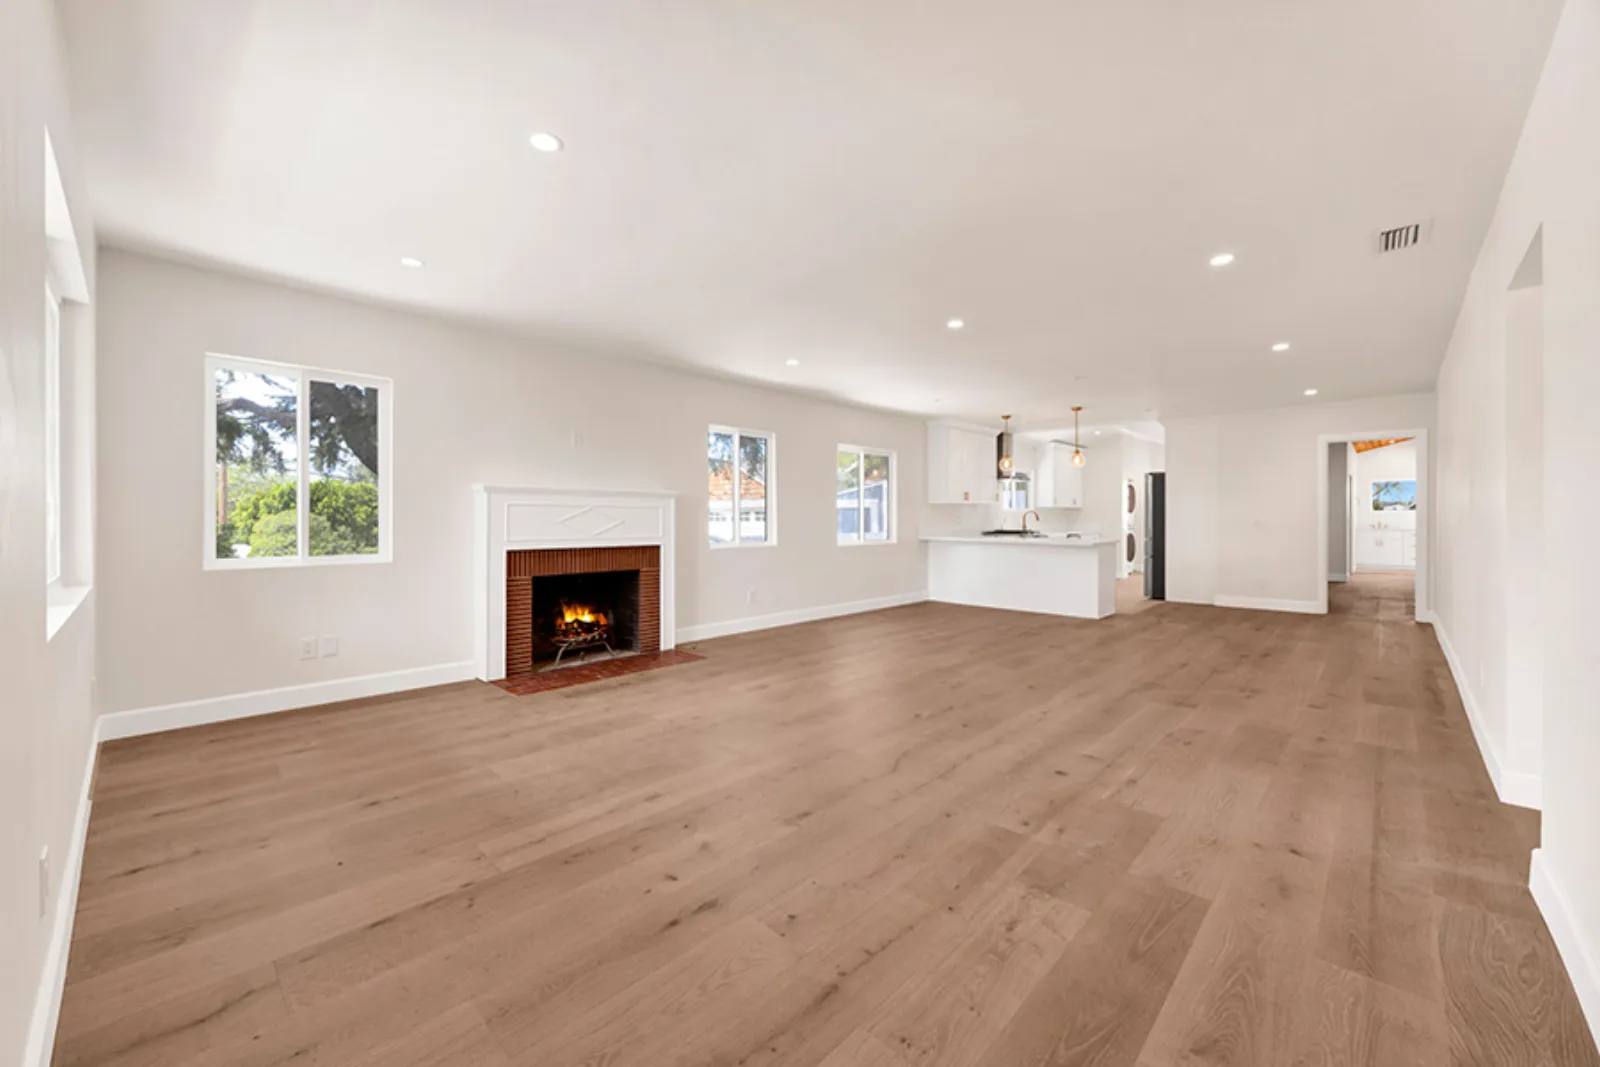
Franklin residence, finished living room with fireplace, open to the kitchen, La Crescenta
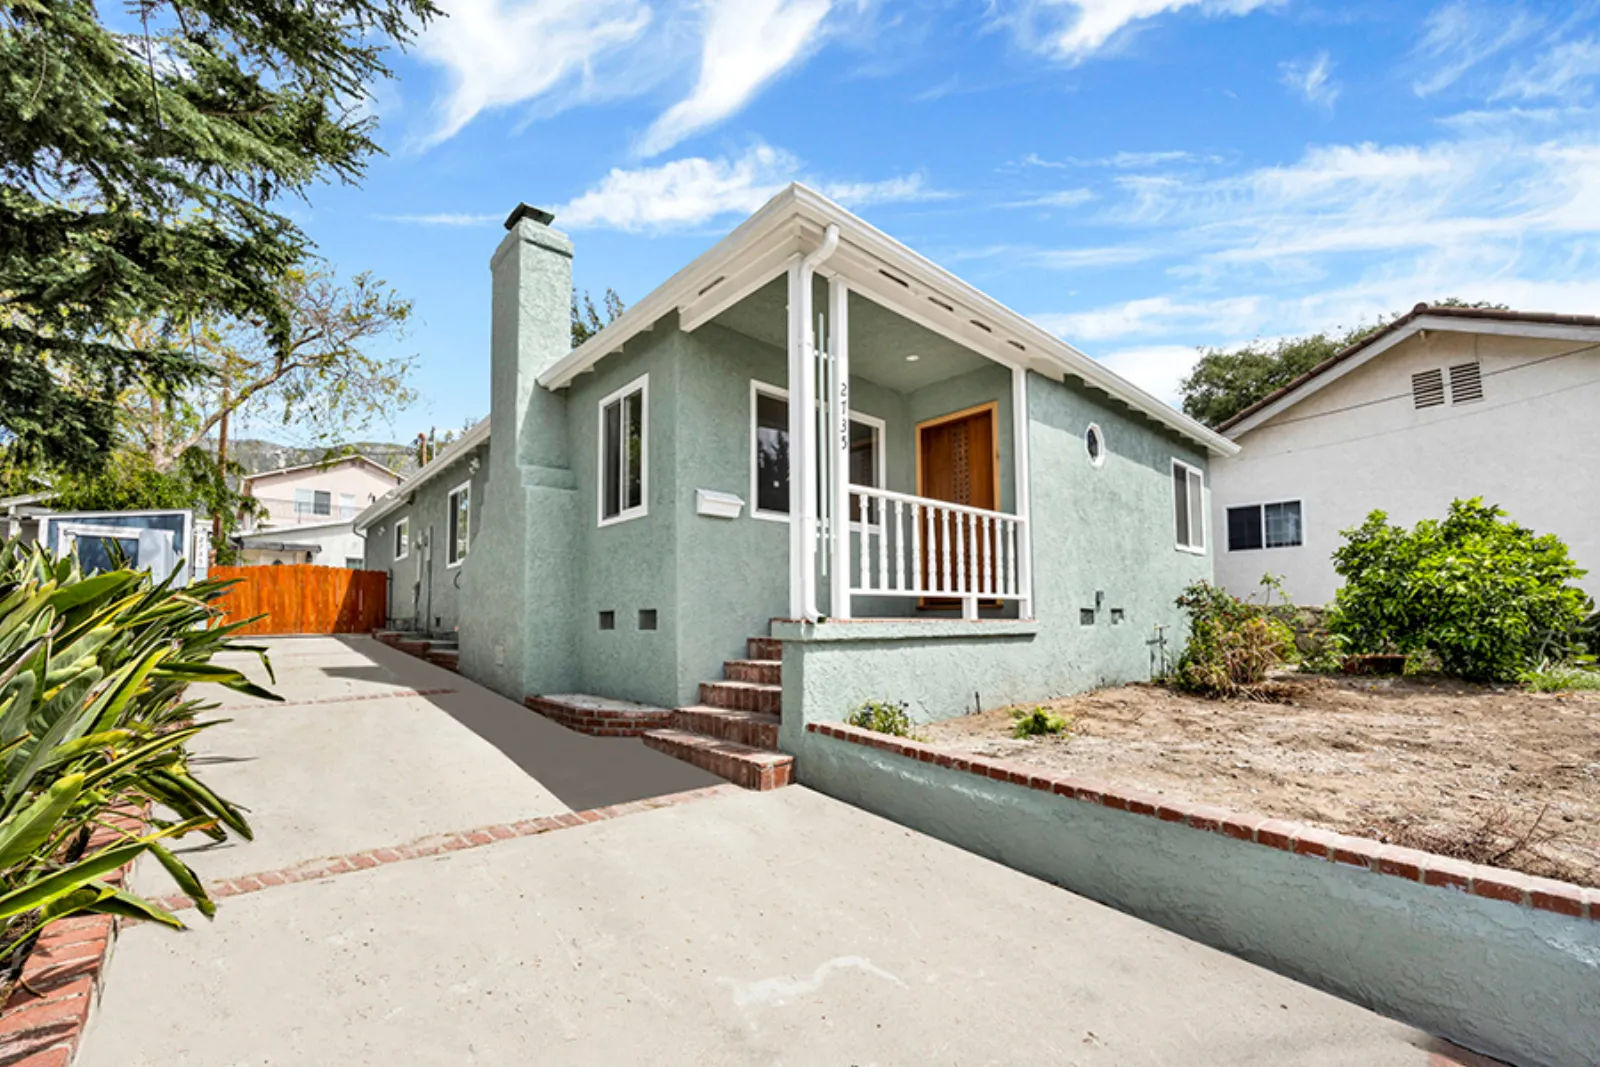
Franklin residence, finished front exterior with the new entry porch, La Crescenta
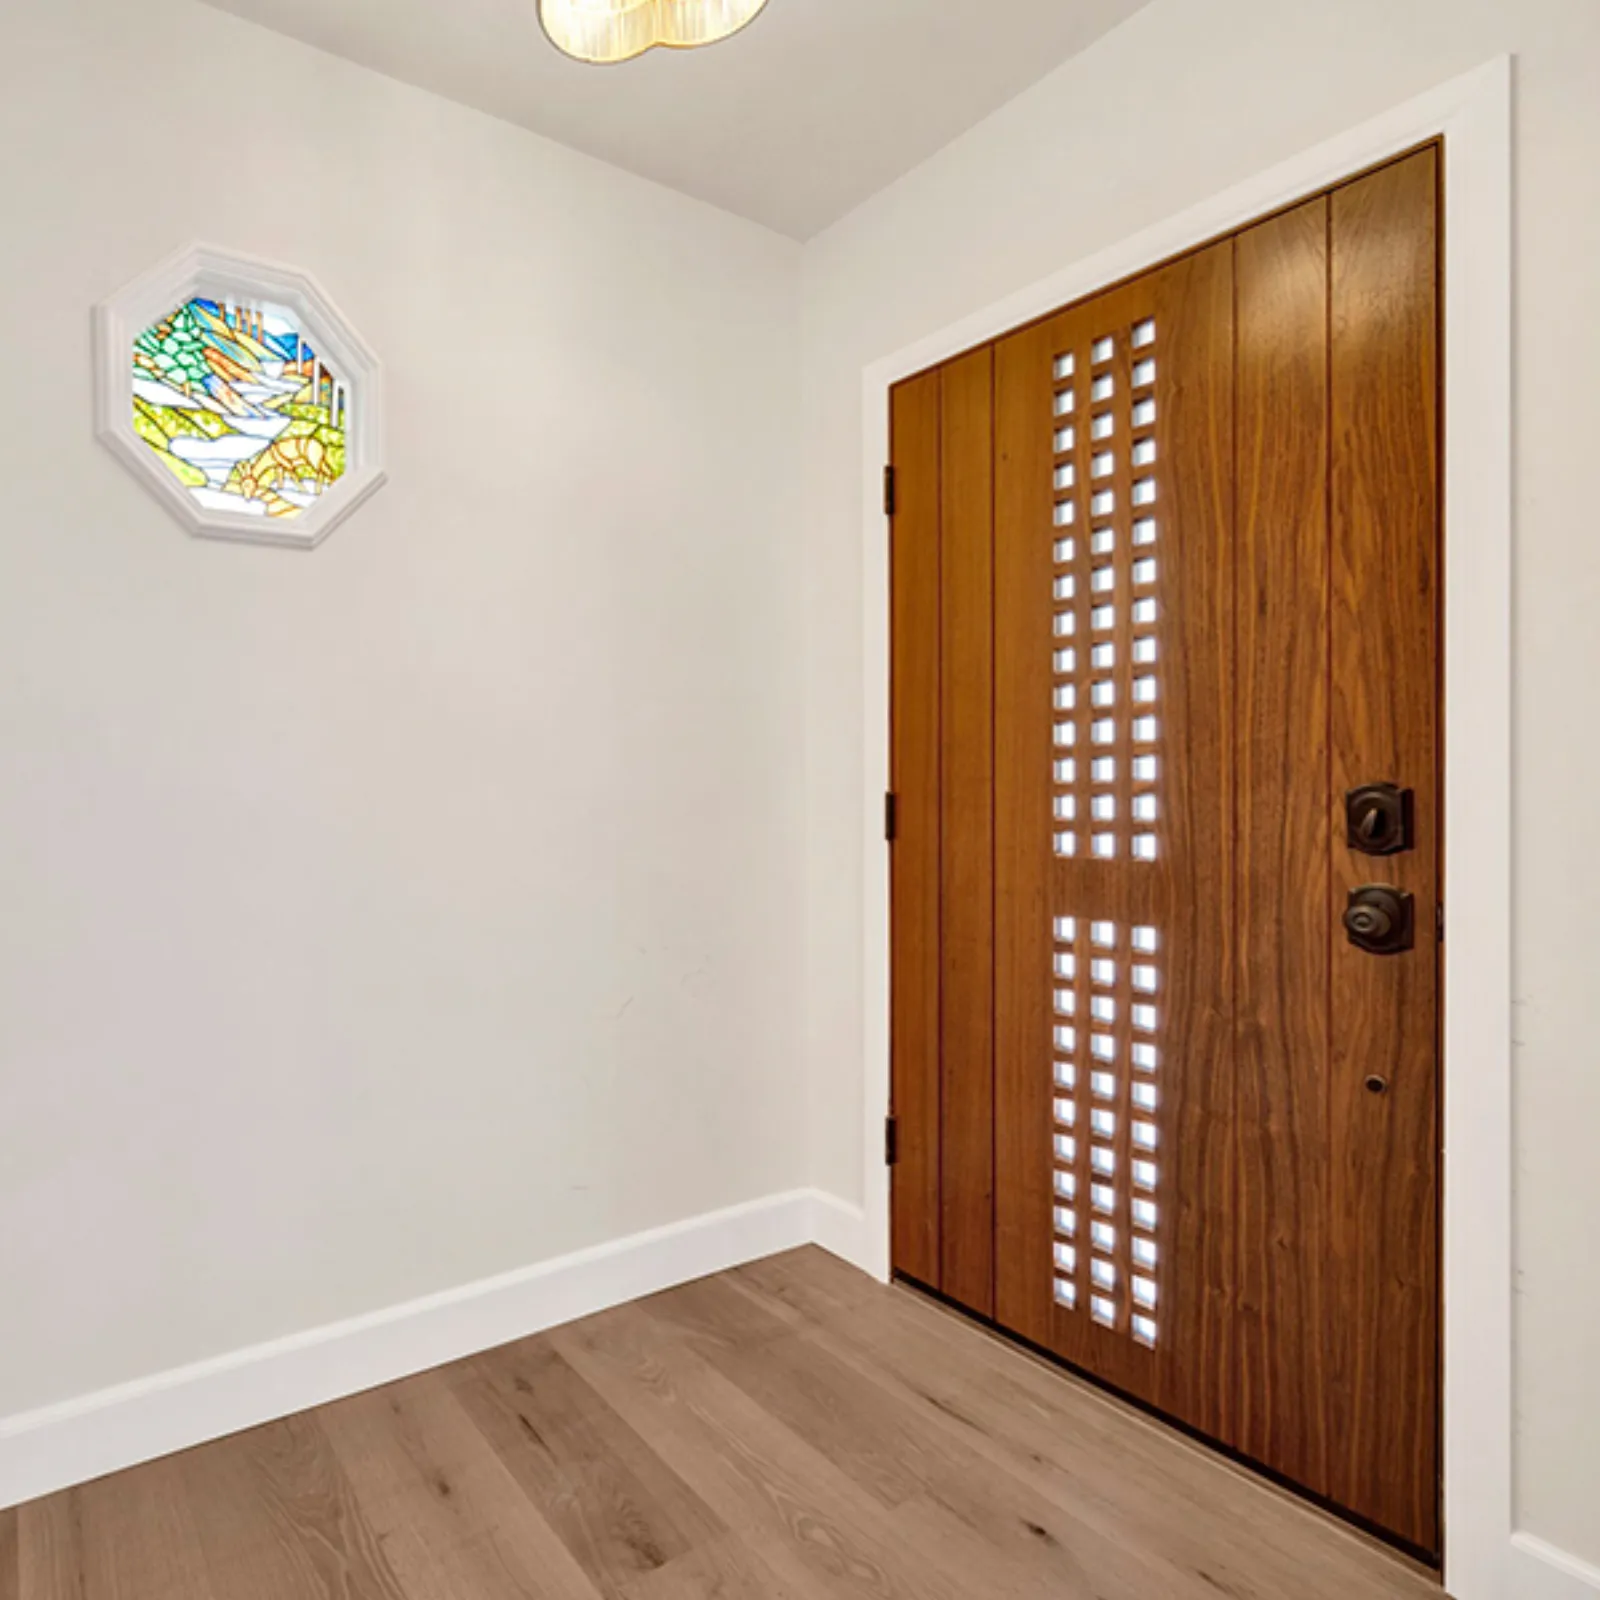
Franklin residence, finished entry with a custom walnut front door, La Crescenta
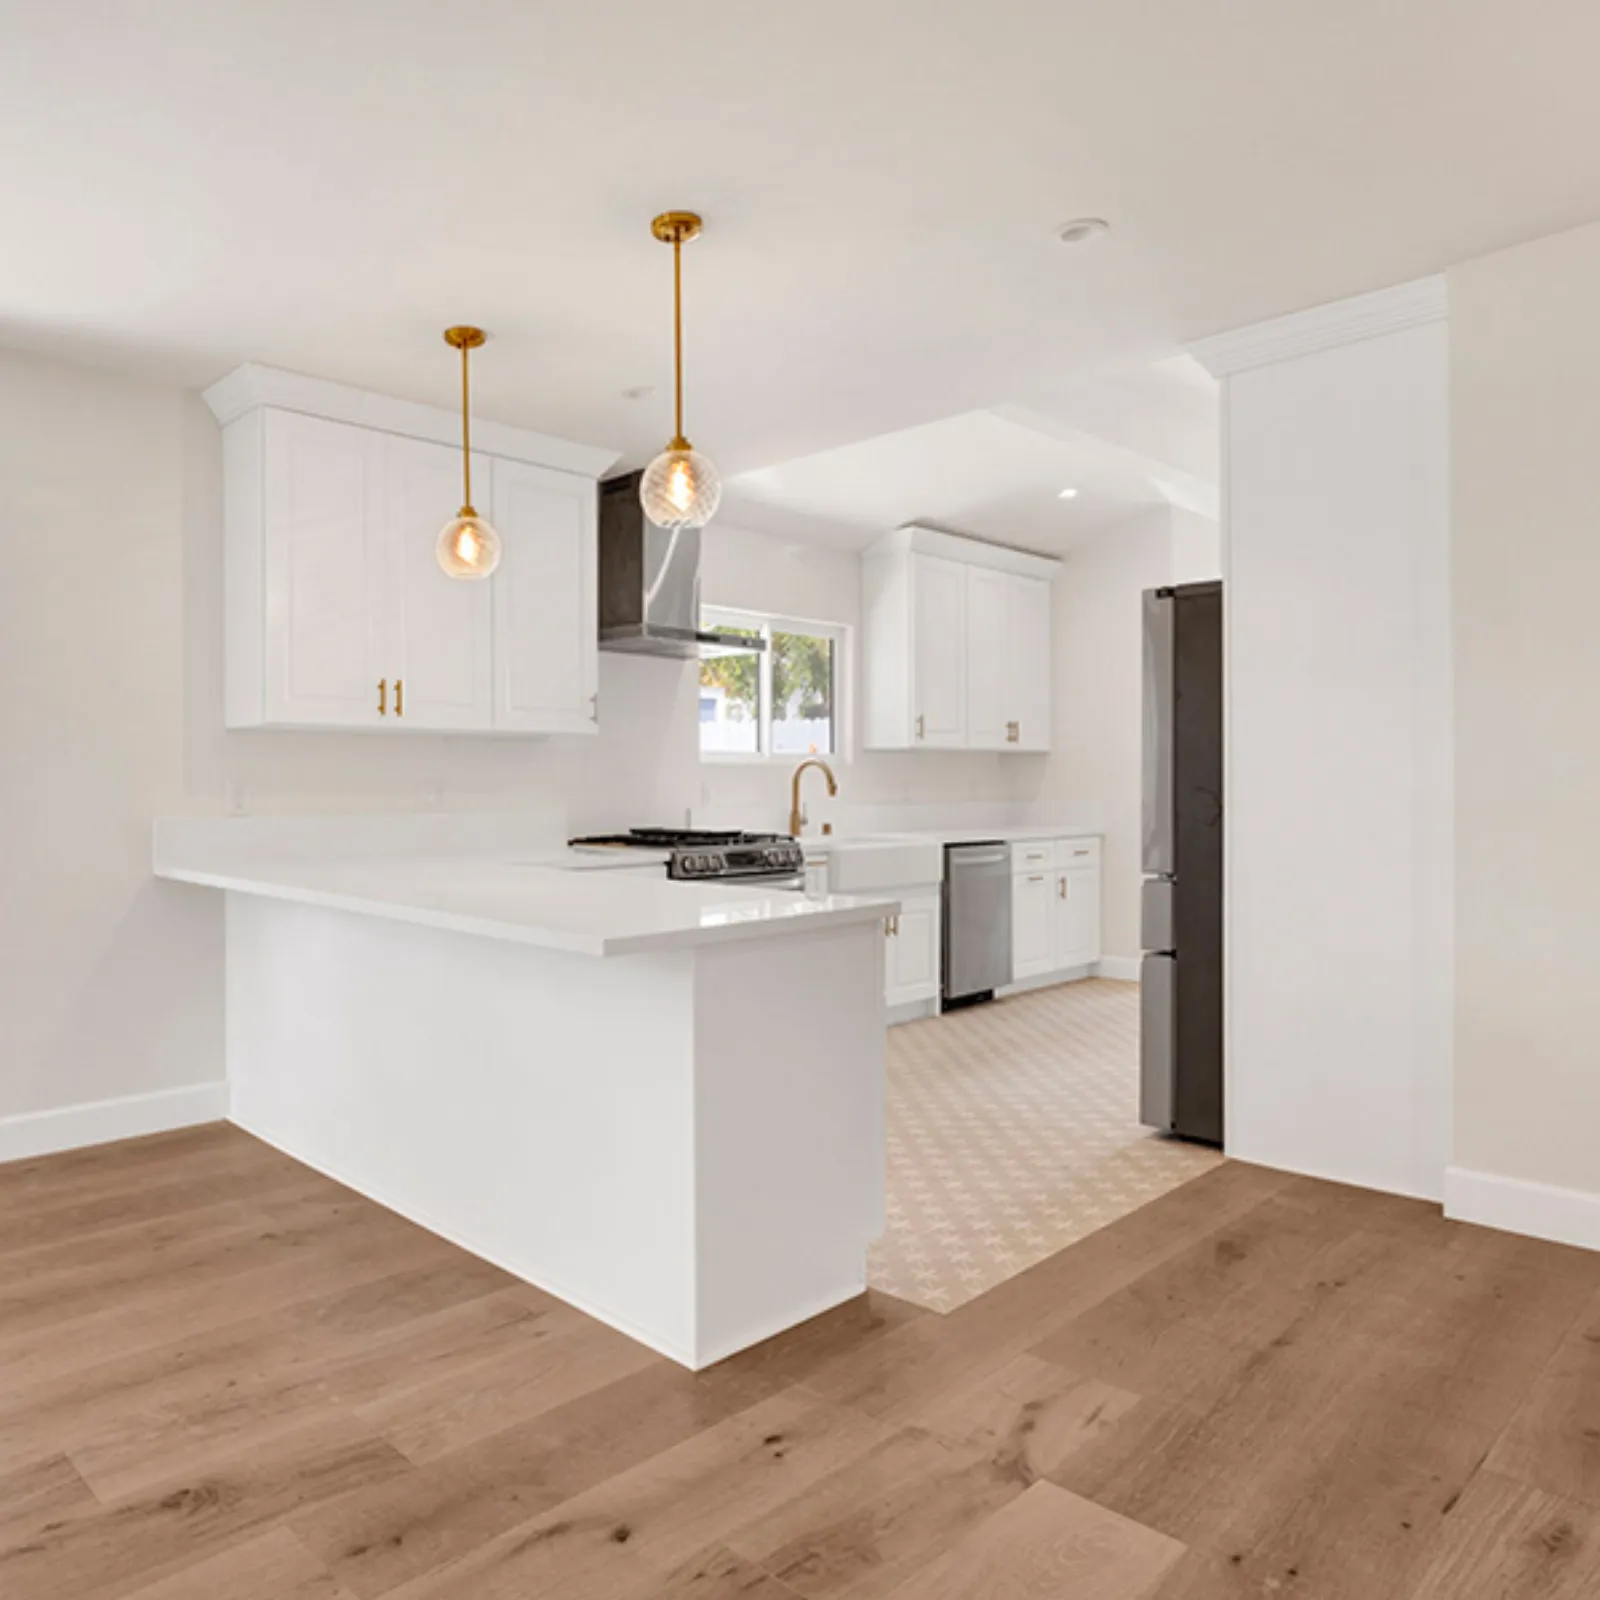
Franklin residence, finished kitchen with Spazietto cabinetry, La Crescenta
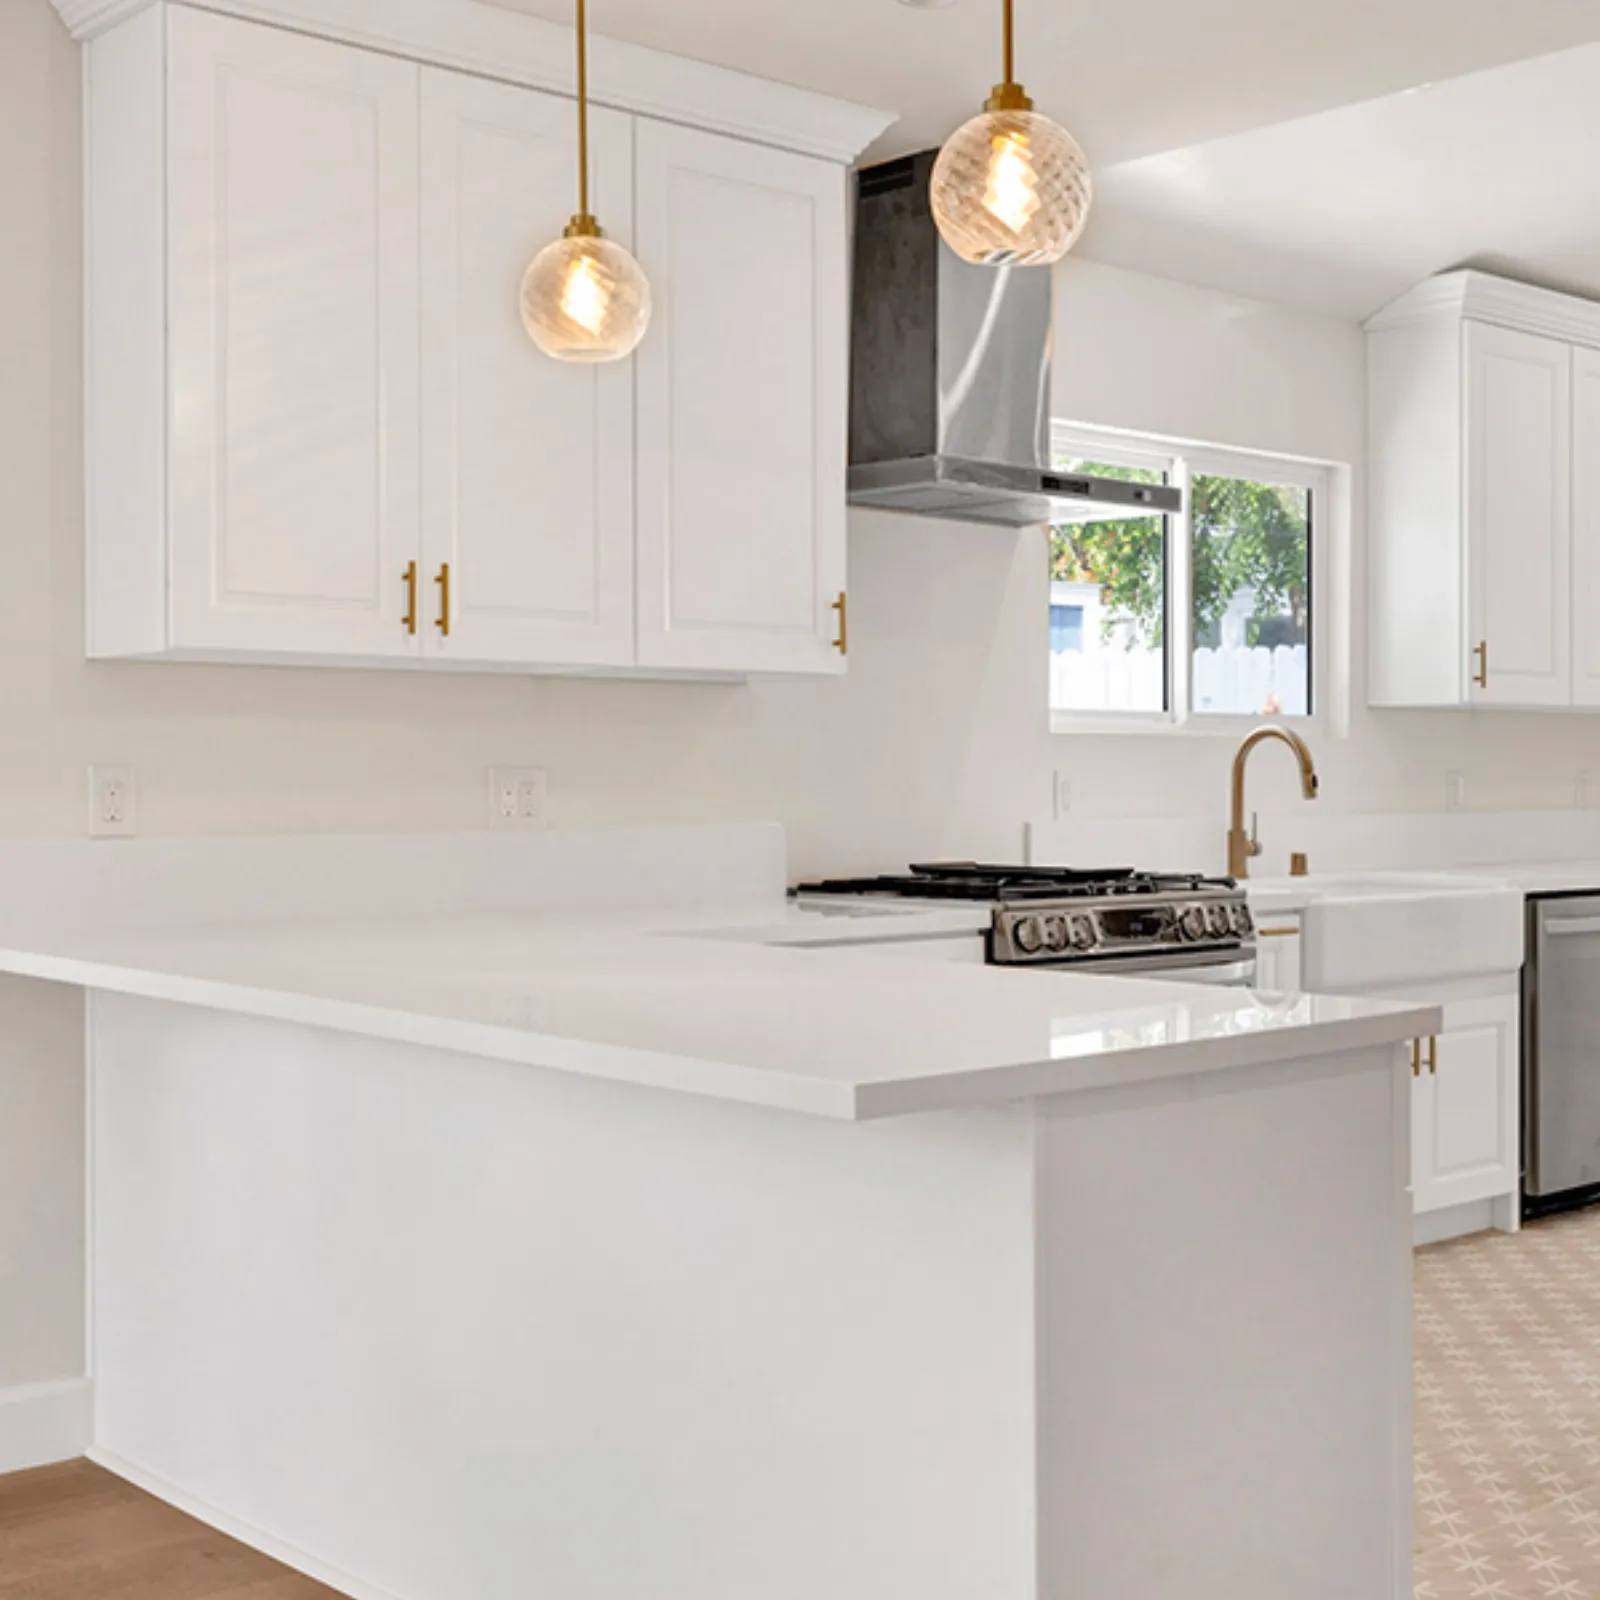
Franklin residence, finished kitchen with Caesarstone counters, La Crescenta

Approach

Additions live or die at the seam, where new framing meets the old roofline and the exterior has to read as one house. Because the structural work, permitting, and finish package ran under one construction contract, the expansion and the entry addition were engineered into the existing structure rather than bolted onto it, and the interior reconfiguration landed on the same schedule.

In Construction

The build, as it happened.

Documented on site during construction, the work between the drawings and the finished rooms.
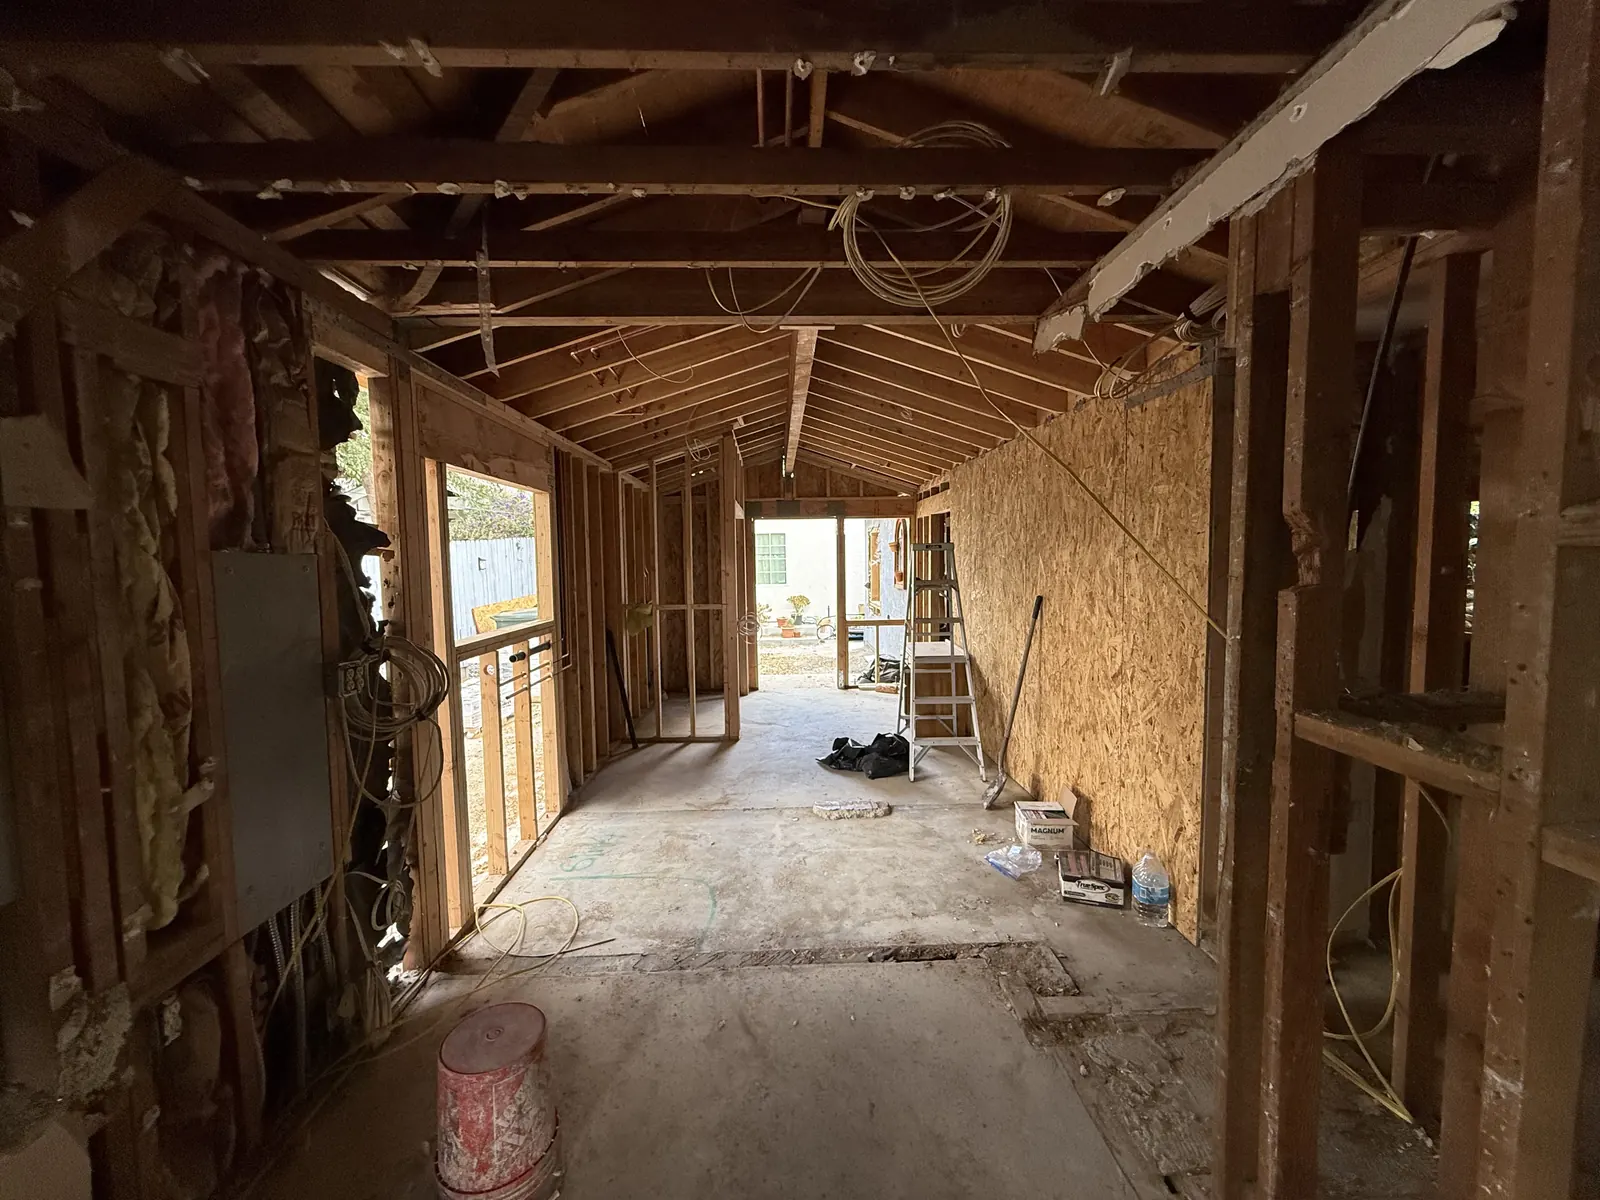
Original interior stripped to bare studs and roof framing with the rear wall opened toward the yard on PMK's addition-and-remodel project in La Crescenta.
Interior gutted to studs
Crew members work atop ladders as the rear walls come down to connect the existing house to the new kitchen expansion at PMK's La Crescenta addition-and-remodel project.
Opening the rear walls
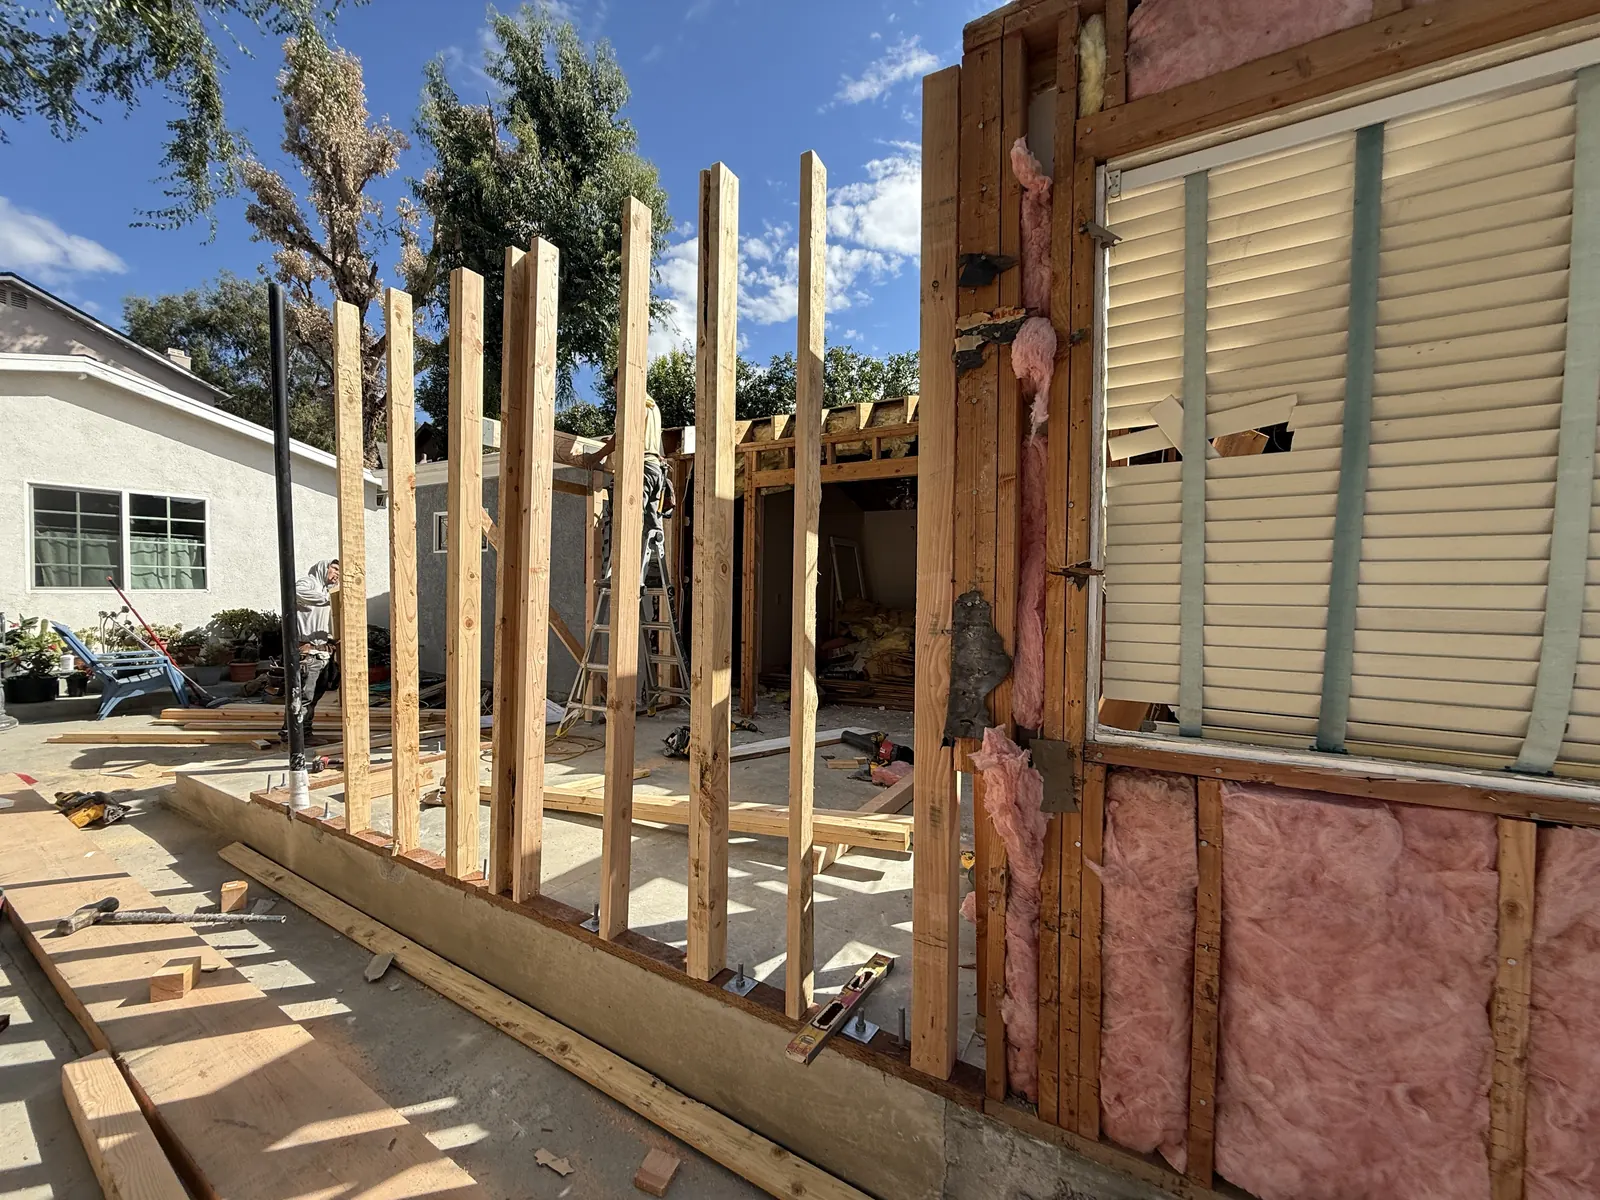
Fresh wall studs rise from an anchor-bolted sill plate along the rear expansion footprint at PMK's addition-and-remodel project in La Crescenta.
New wall studs anchored
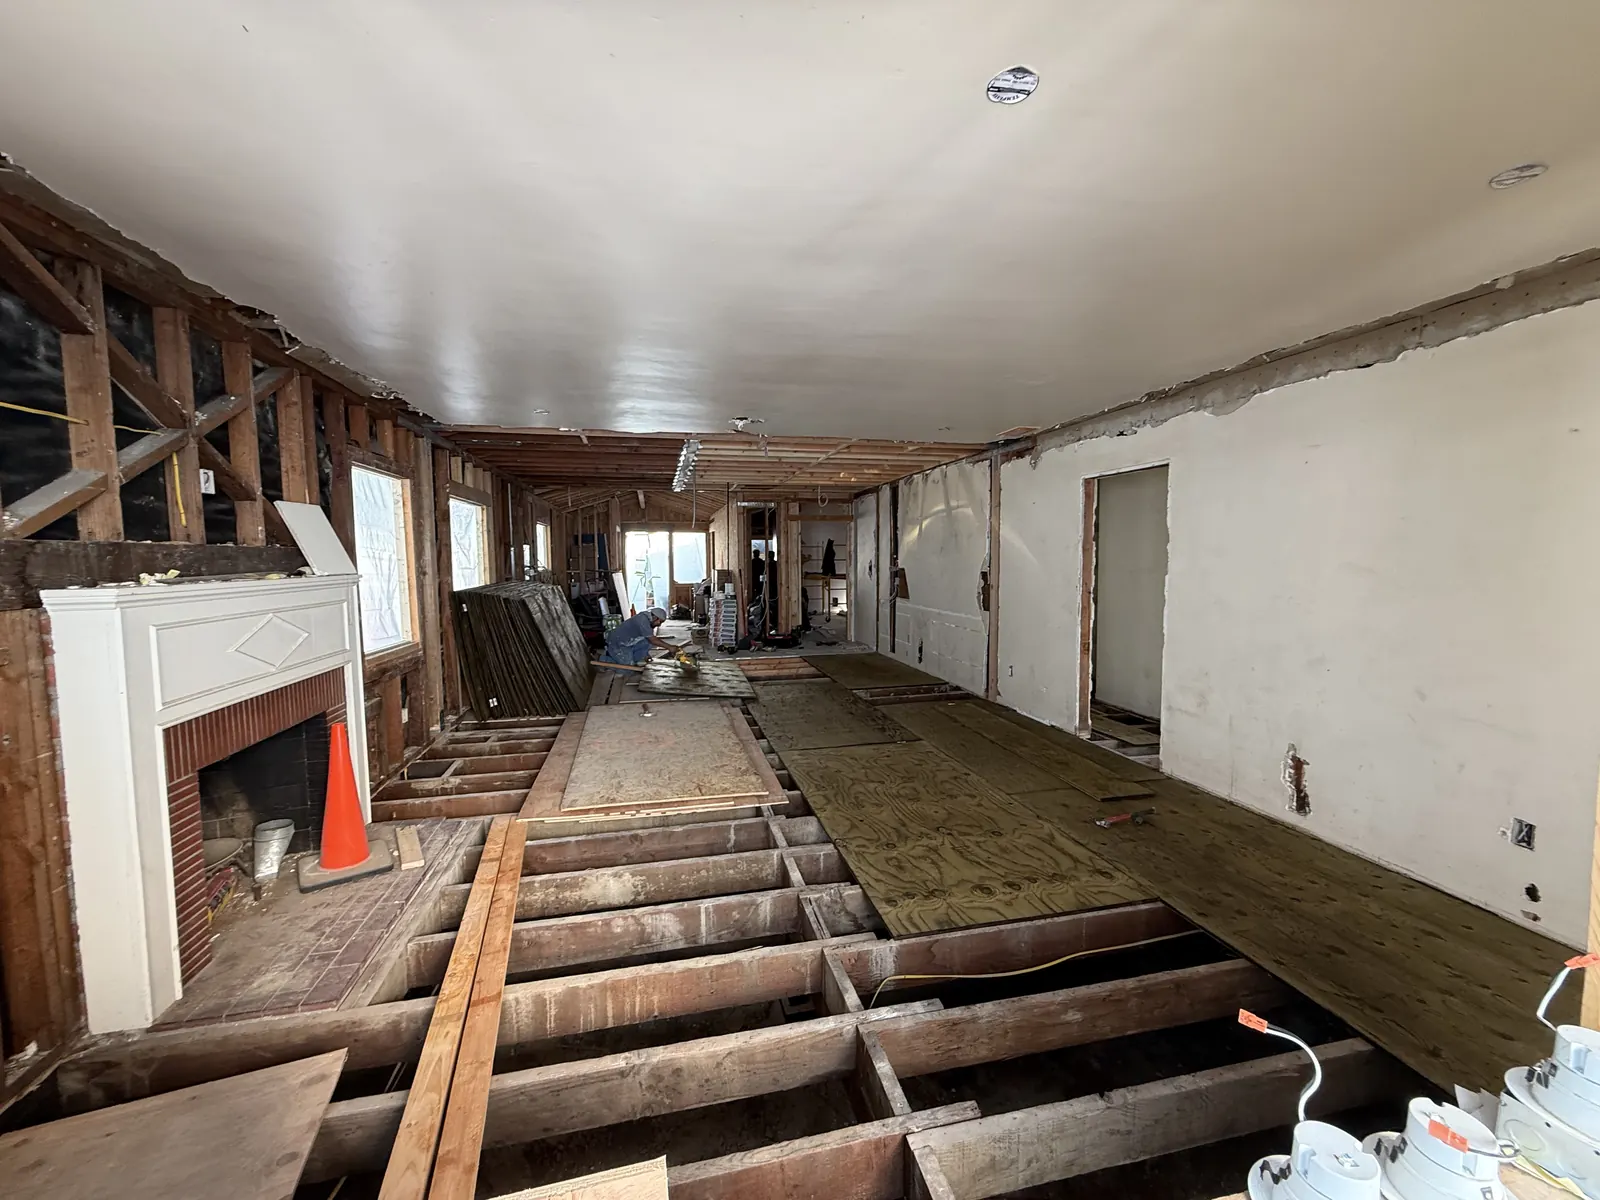
Exposed floor joists receive new plywood subfloor sheets across the main living space during structural work on PMK's La Crescenta addition-and-remodel project.
Rebuilding the floor structure
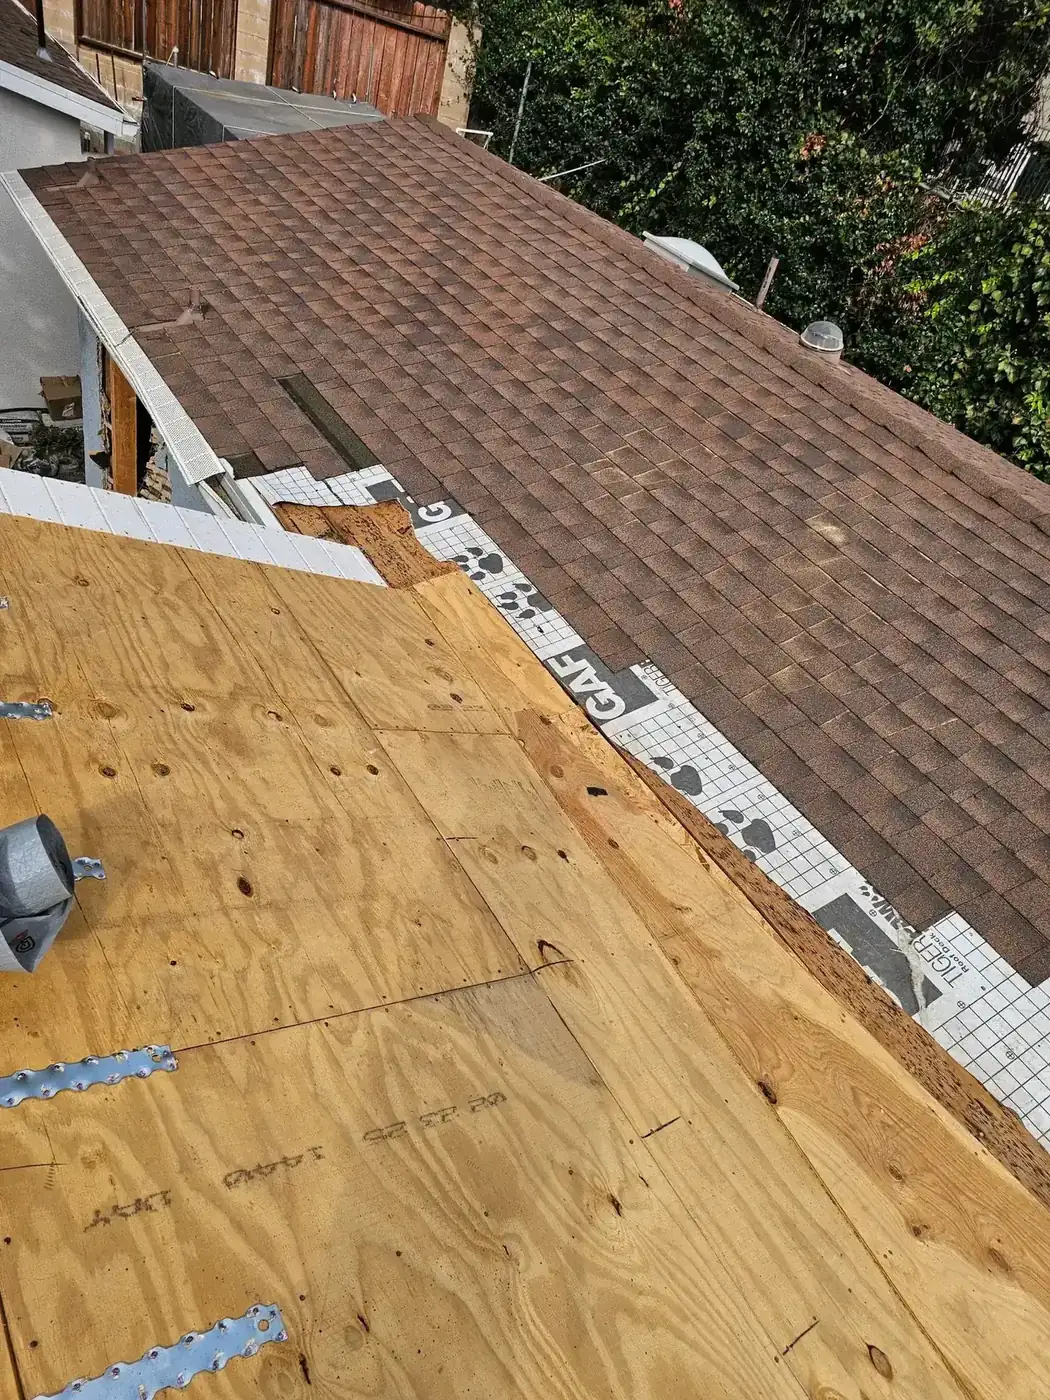
New plywood roof decking on the addition meets the existing shingle roofline where the two structures tie together at PMK's addition-and-remodel project in La Crescenta.
Tying in the new roof
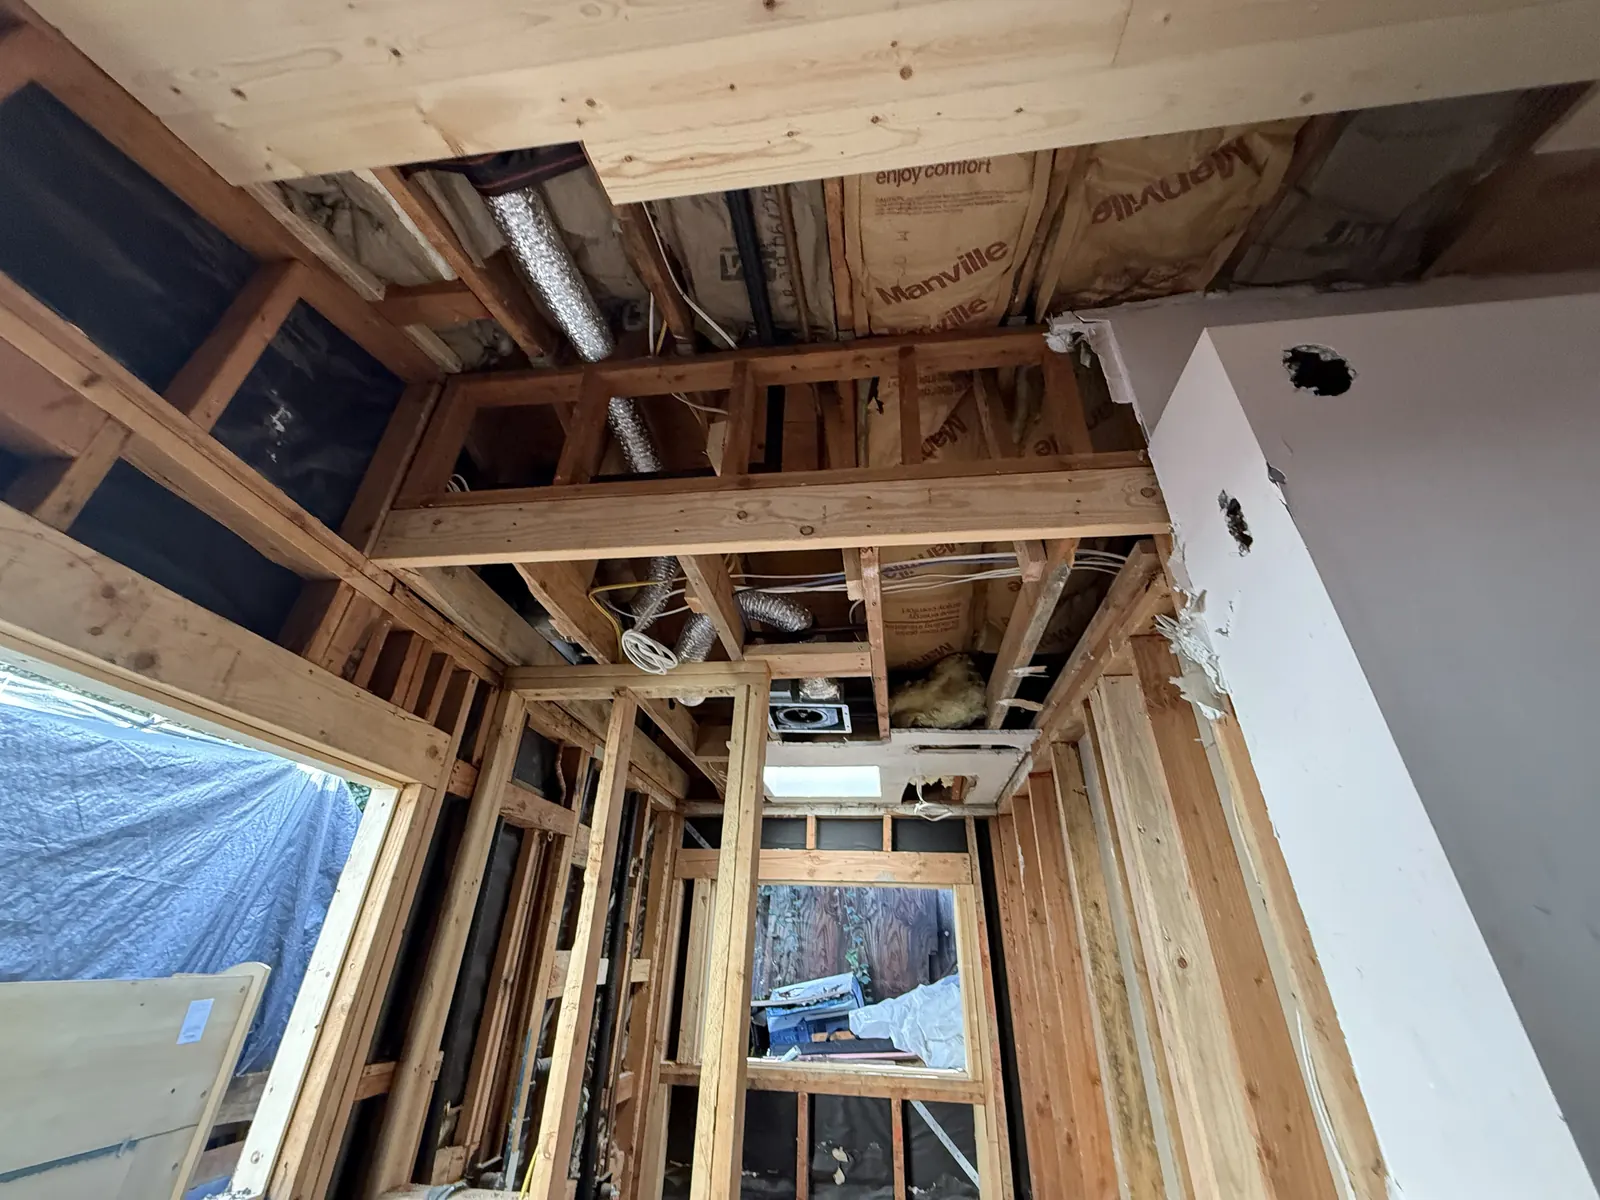
Flexible HVAC ducts and electrical runs thread through the open ceiling framing during rough-in at PMK's La Crescenta addition-and-remodel project.
Ductwork and wiring overhead
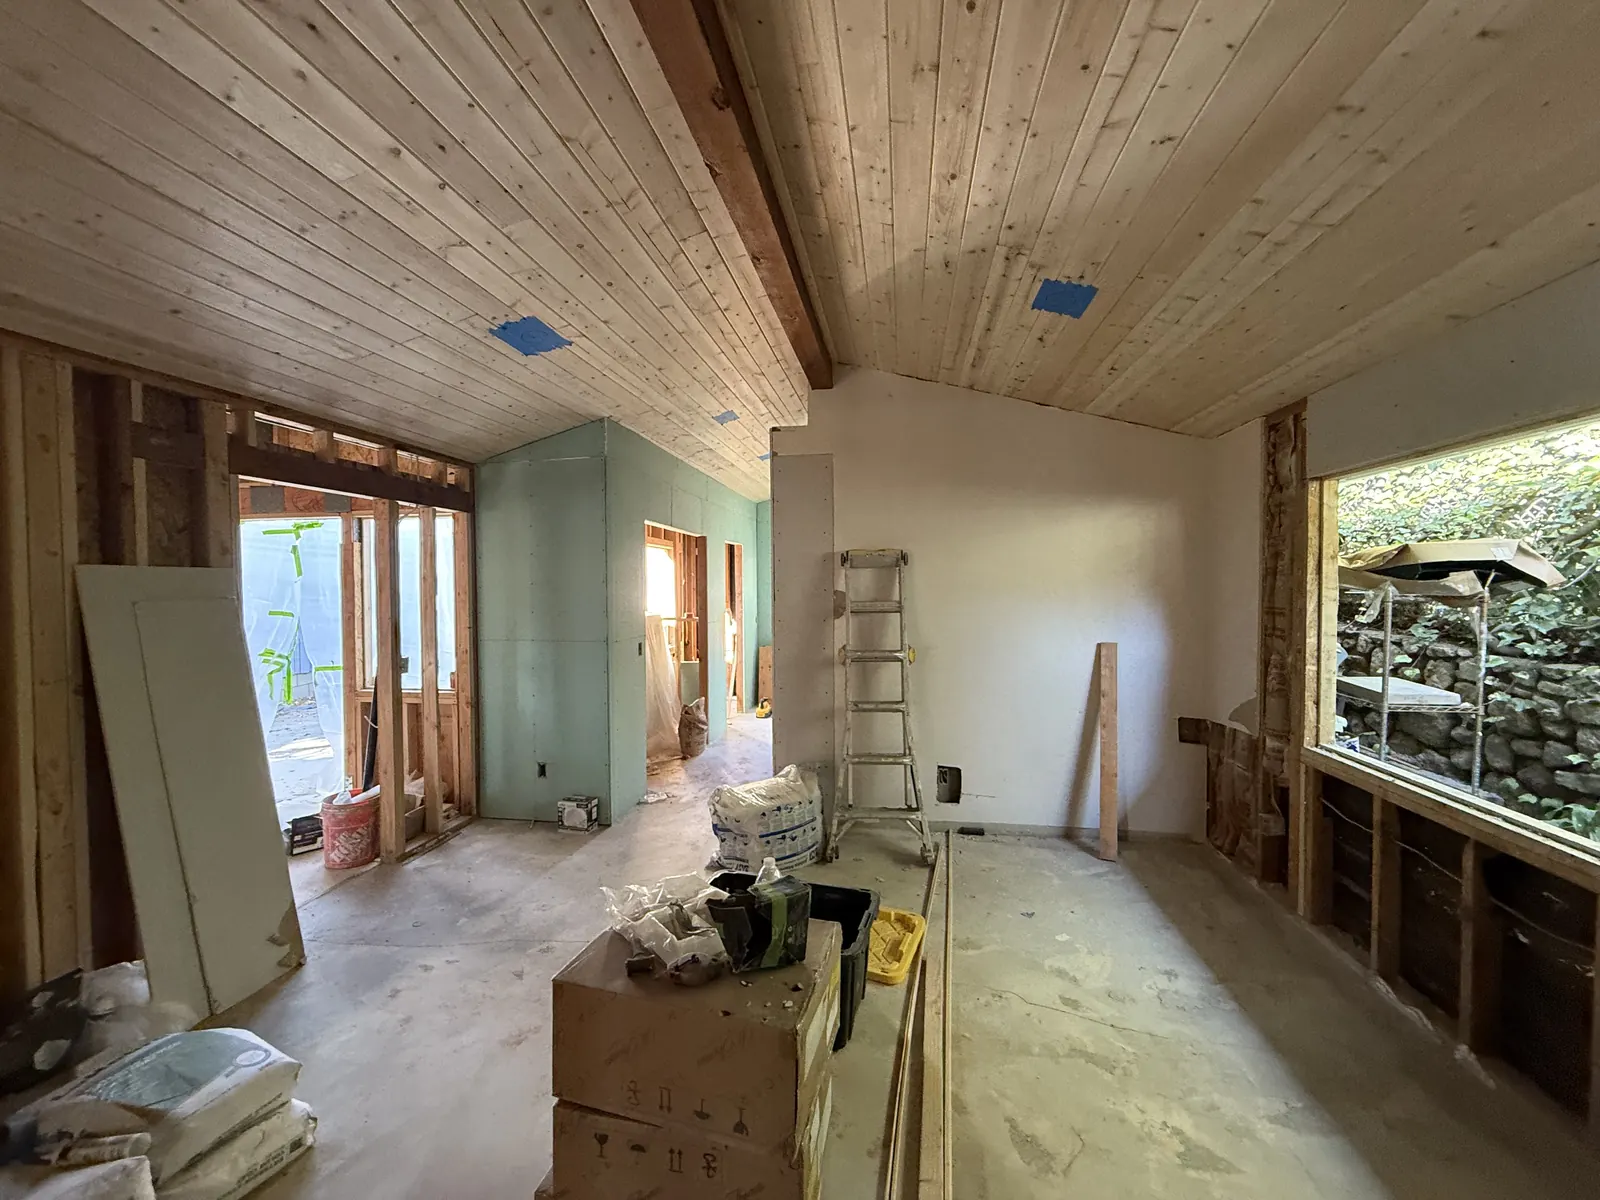
A new tongue-and-groove wood ceiling spans the room as moisture-resistant drywall goes up on the walls of PMK's addition-and-remodel project in La Crescenta.
Plank ceiling and drywall
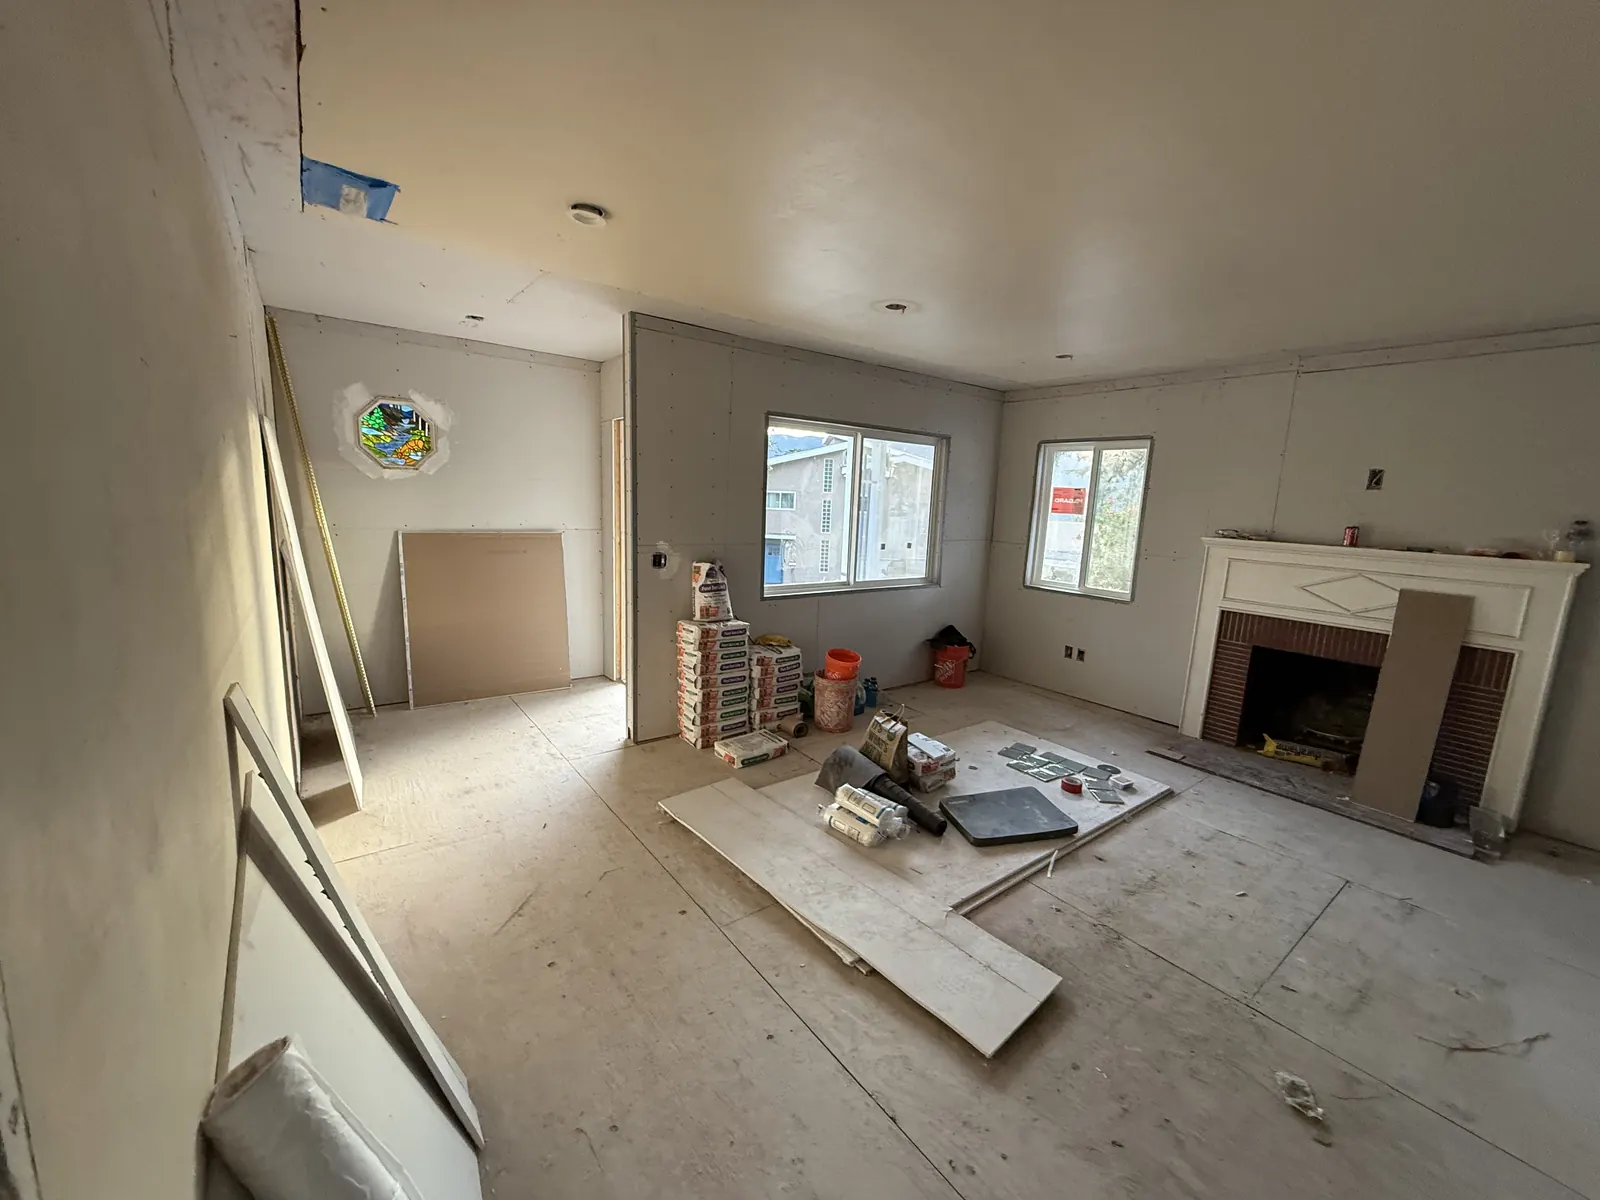
Drywall hung around the original fireplace and the octagonal stained-glass window opening as interior surfaces take shape at PMK's La Crescenta addition-and-remodel project.
Living room walls closed
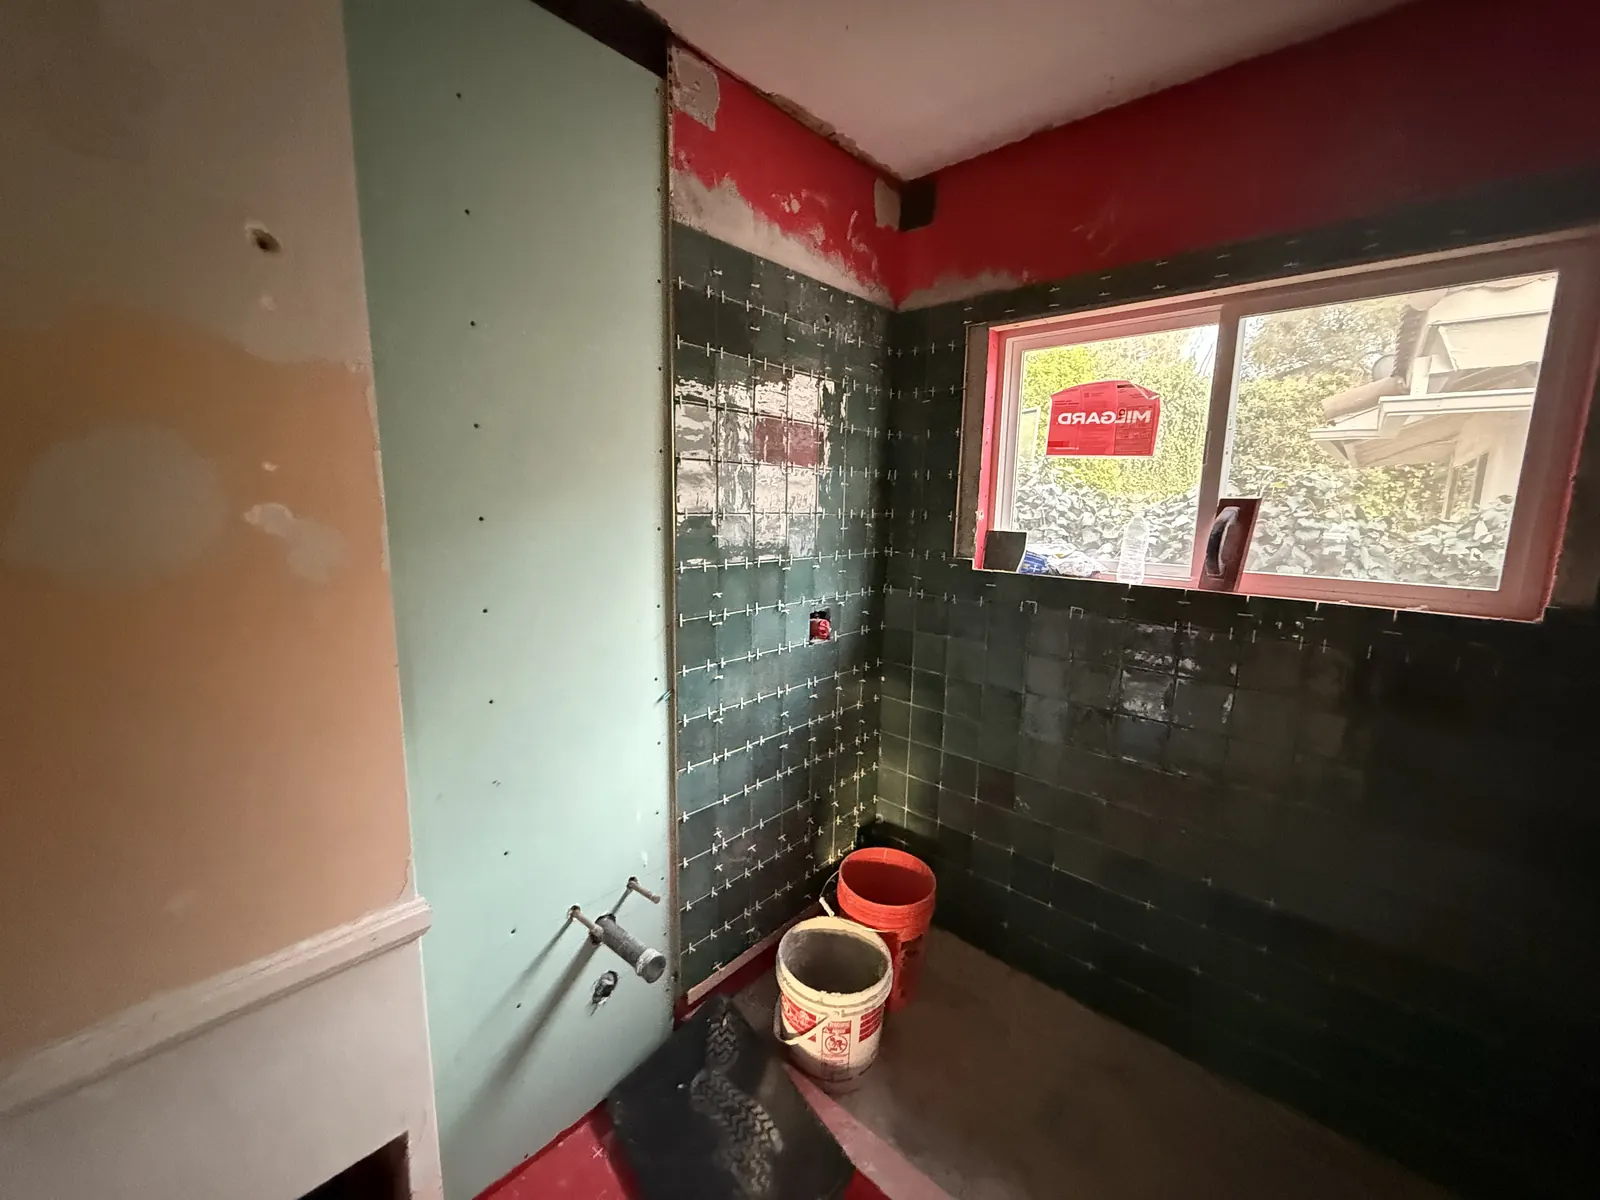
Green square tile is set over red waterproofing membrane in the new bathroom during tile installation at PMK's addition-and-remodel project in La Crescenta.
Shower tile going up
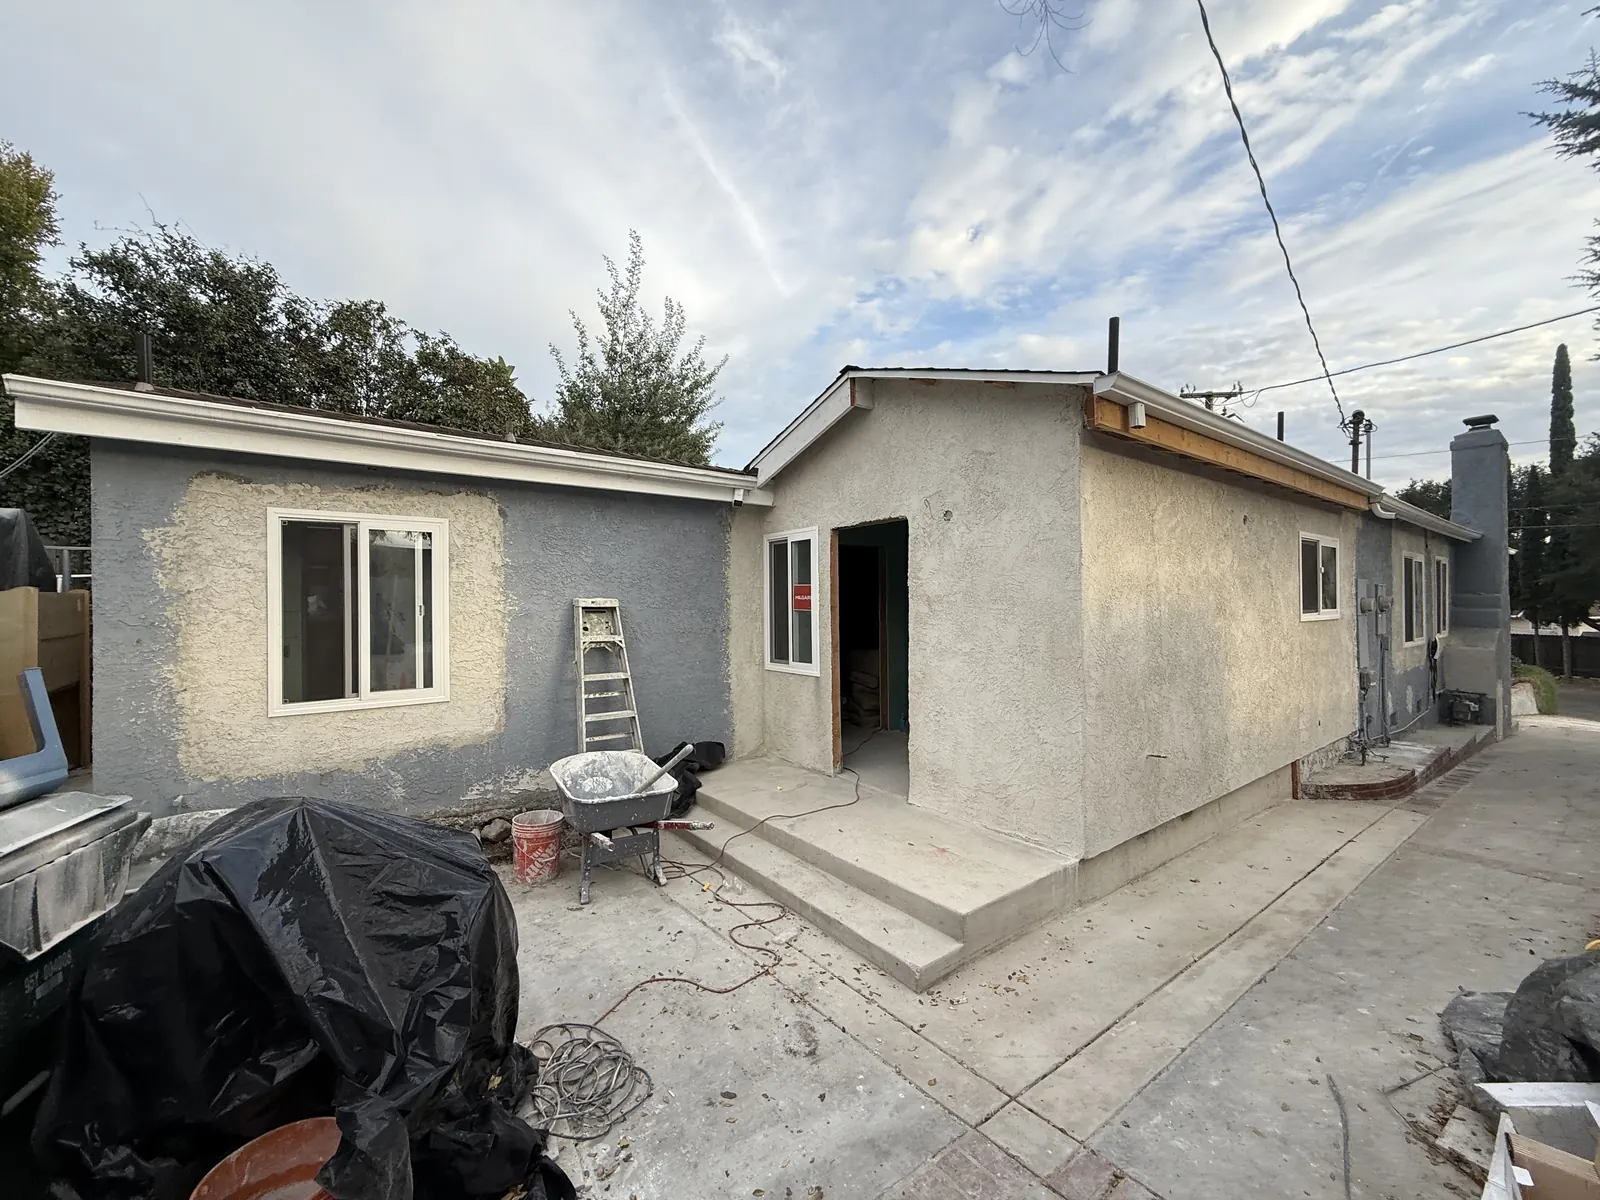
The rear addition wears its base stucco coat beside new concrete entry steps where it joins the existing house at PMK's La Crescenta addition-and-remodel project.
Stucco coat on addition

Franklin, site documentation by the PMK crew

CSLB #1008209 Licensed★ 5.0 on GoogleFounded 2015, 300+ projectsGreater L.A. + O.C.

From blueprint to built reality, starting with a conversation.

Tell us what you're planning. Two minutes, no pressure.