La Cañada Flintridge, CA - Addition + Renovation
Addition & Renovation Project - La Cañada Flintridge, CA
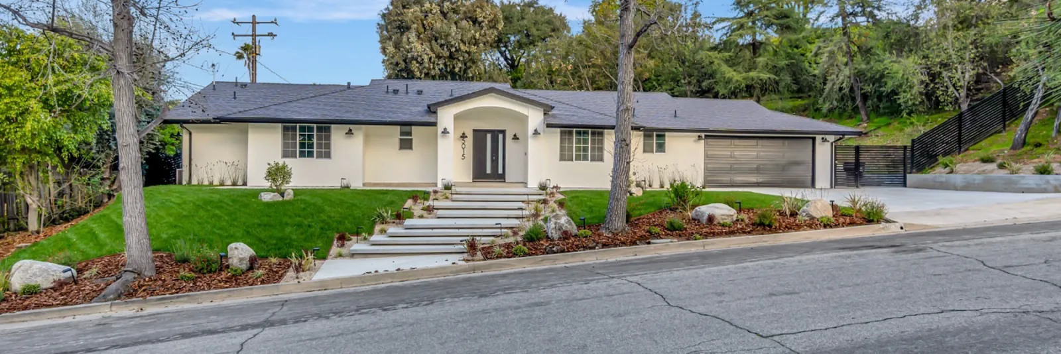
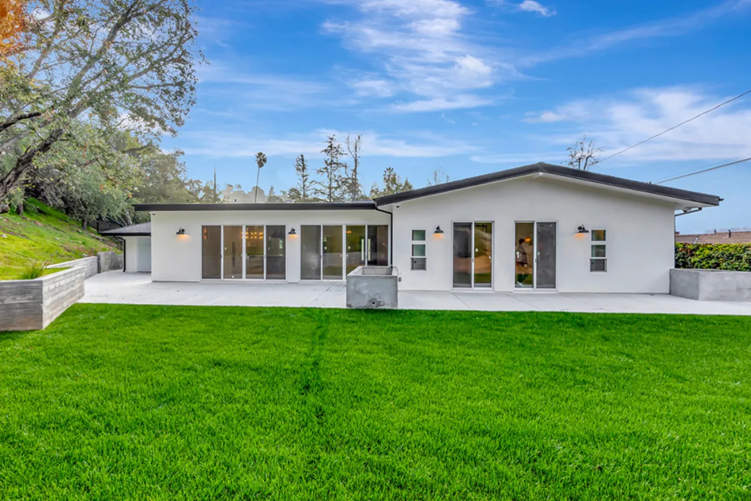
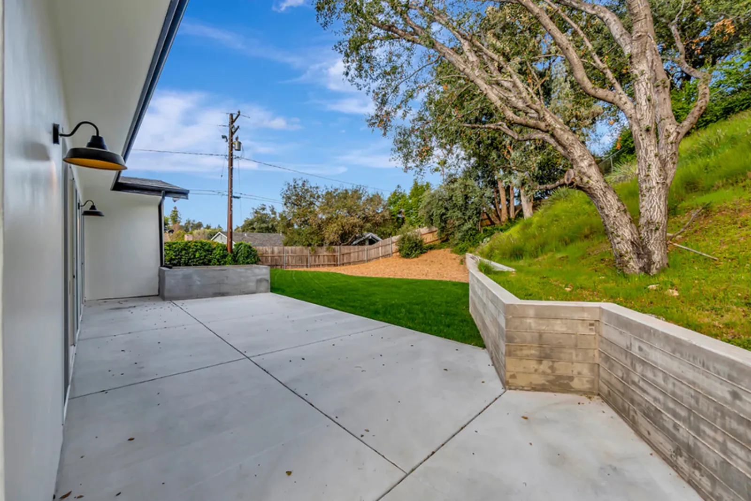
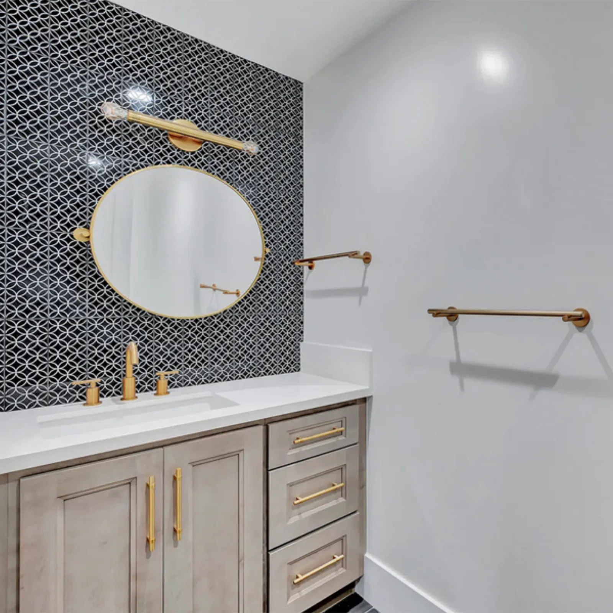
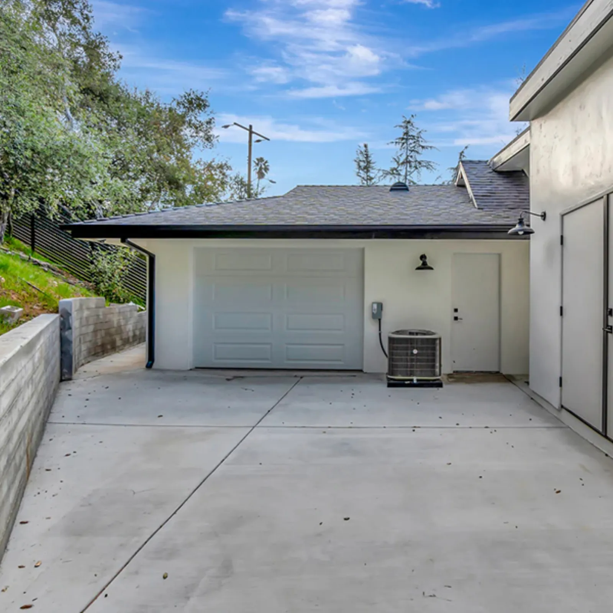
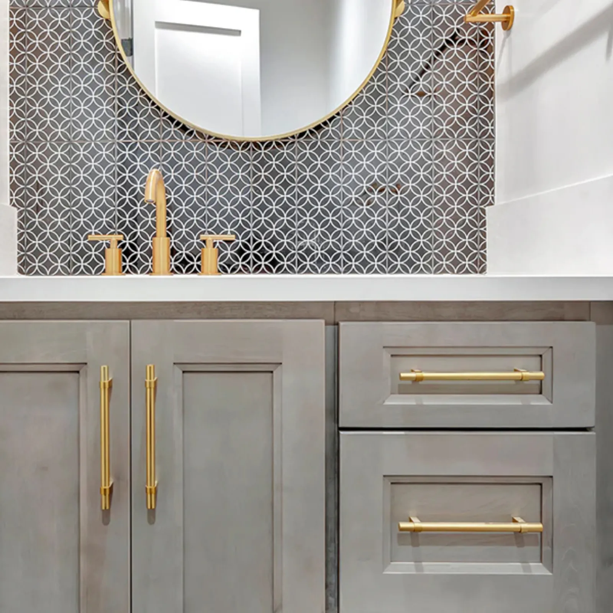
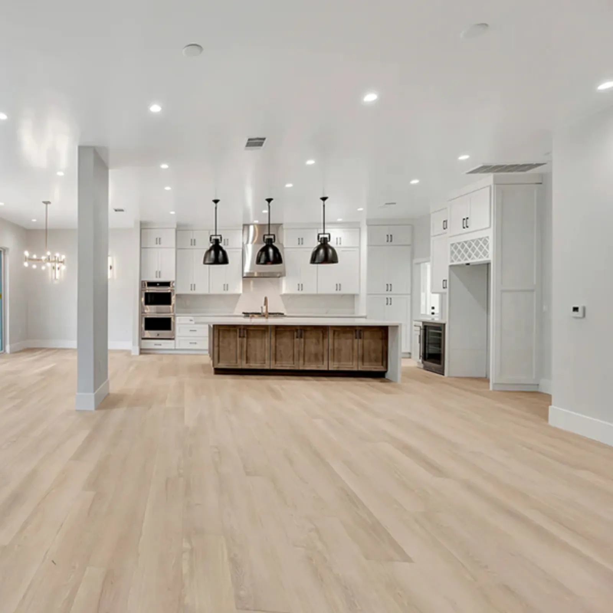
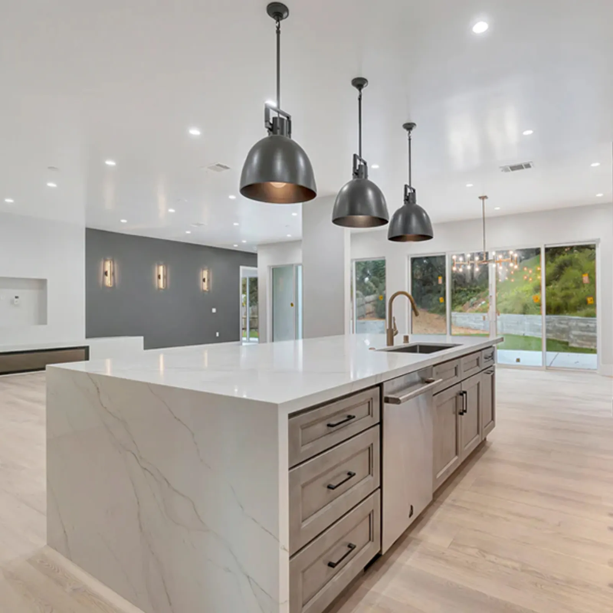
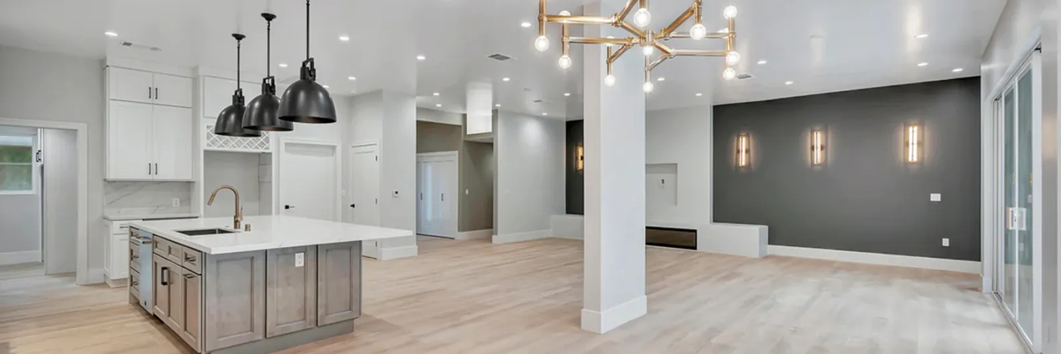
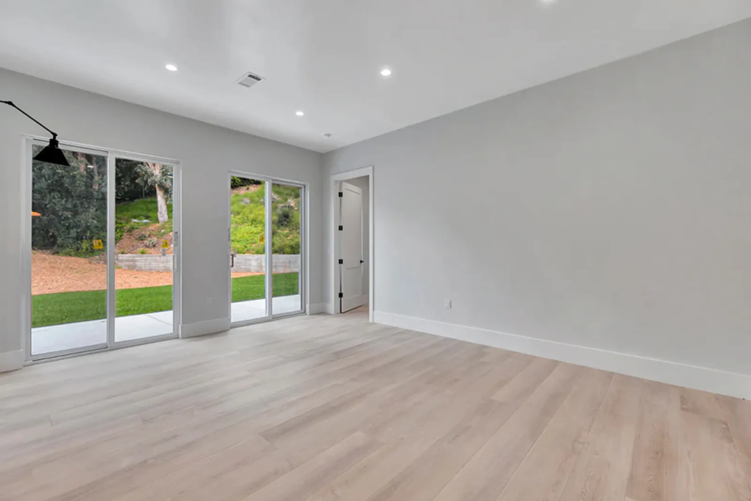
A 927 sq ft addition paired with a full interior transformation, built to expand livable space, improve circulation, and bring the finishes up to a high-end residential standard. PMK Development carried the project from pre-construction through the active build to finished photography, sequencing the new addition into the existing structure and coordinating every material selection along the way, including cabinetry by Spazietto and Caesarstone countertops.
Scope
- Addition
- 927 sq ft
- Total Living Area
- 2,863 sq ft
- Category
- High-End Residential
- Cabinetry
- Spazietto
- Countertops
- Caesarstone
- Scope
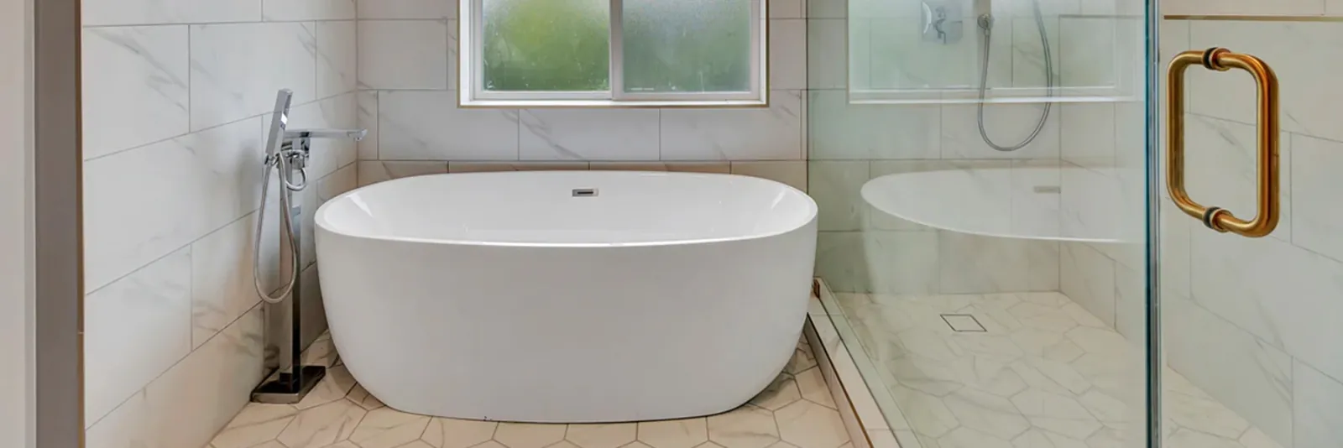
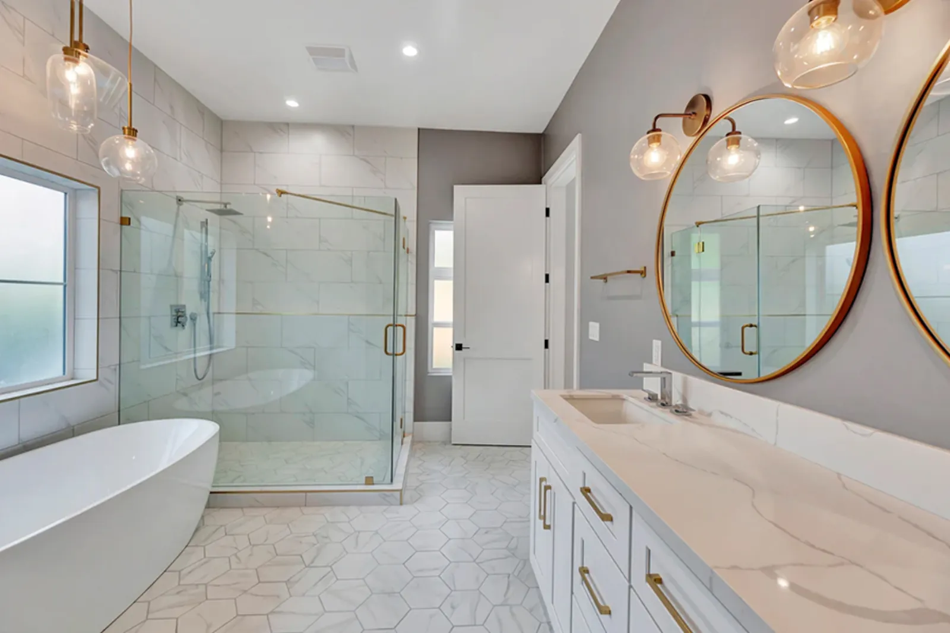
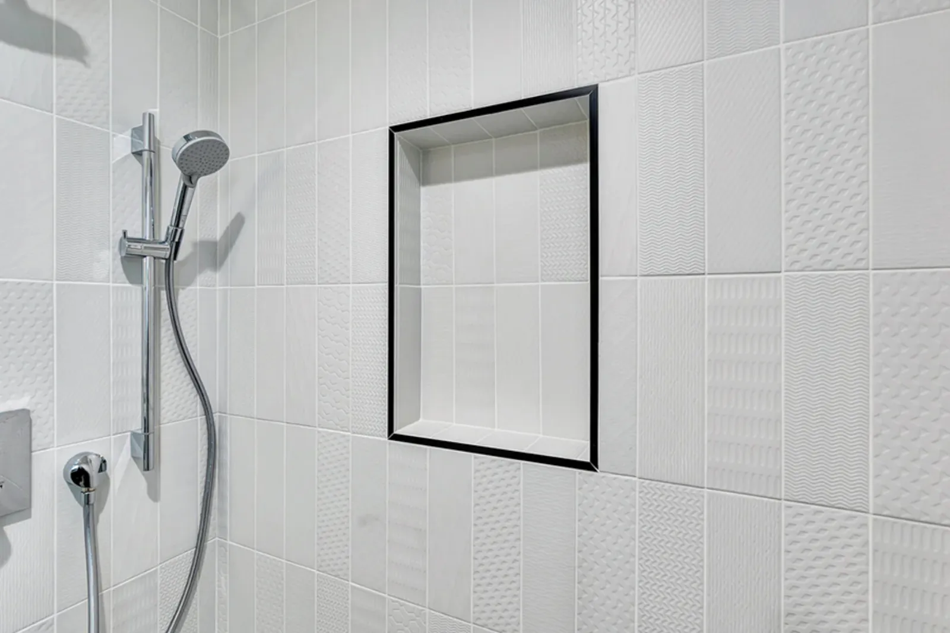
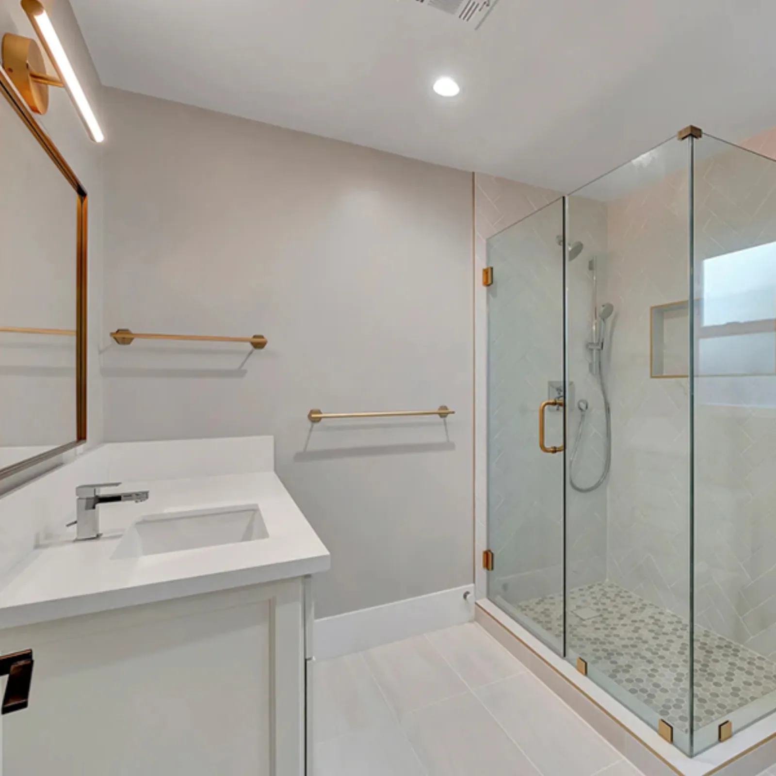
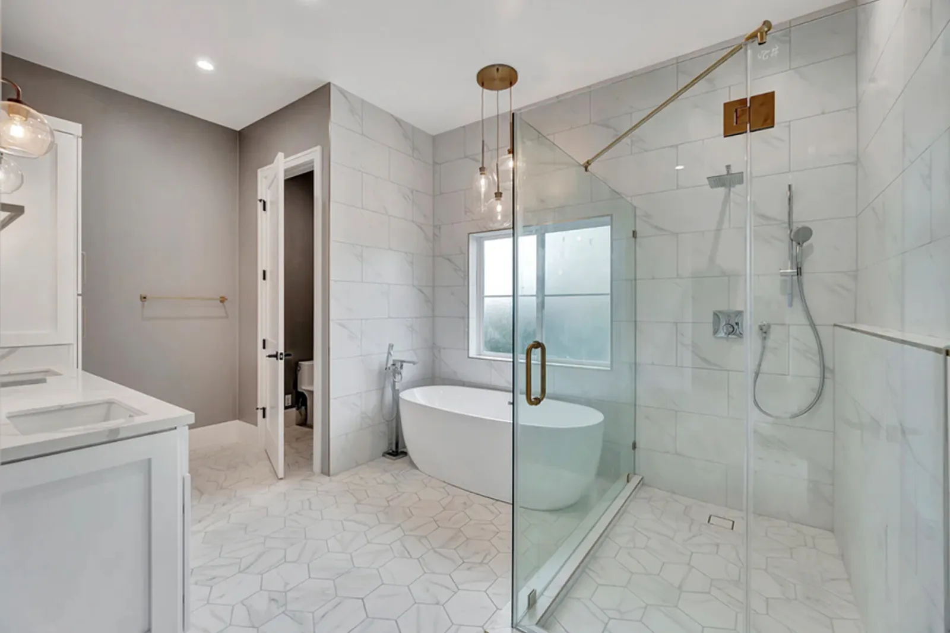
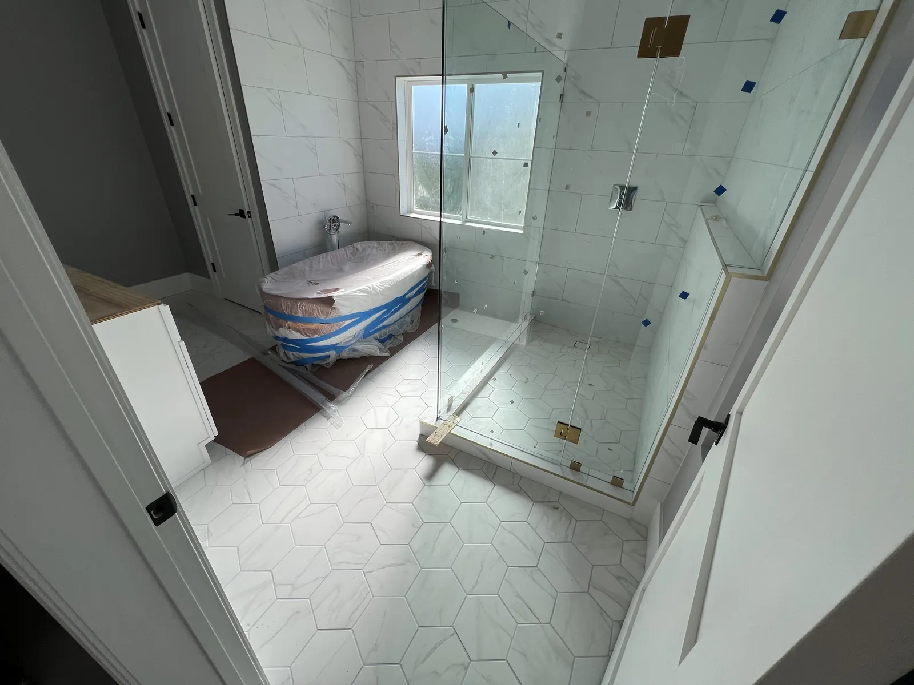
- New addition integrated into the existing residence; reworked interior layout for flow and livability; premium finish selections throughout, from the kitchen to the primary bath.
Result
Project Gallery
Approach
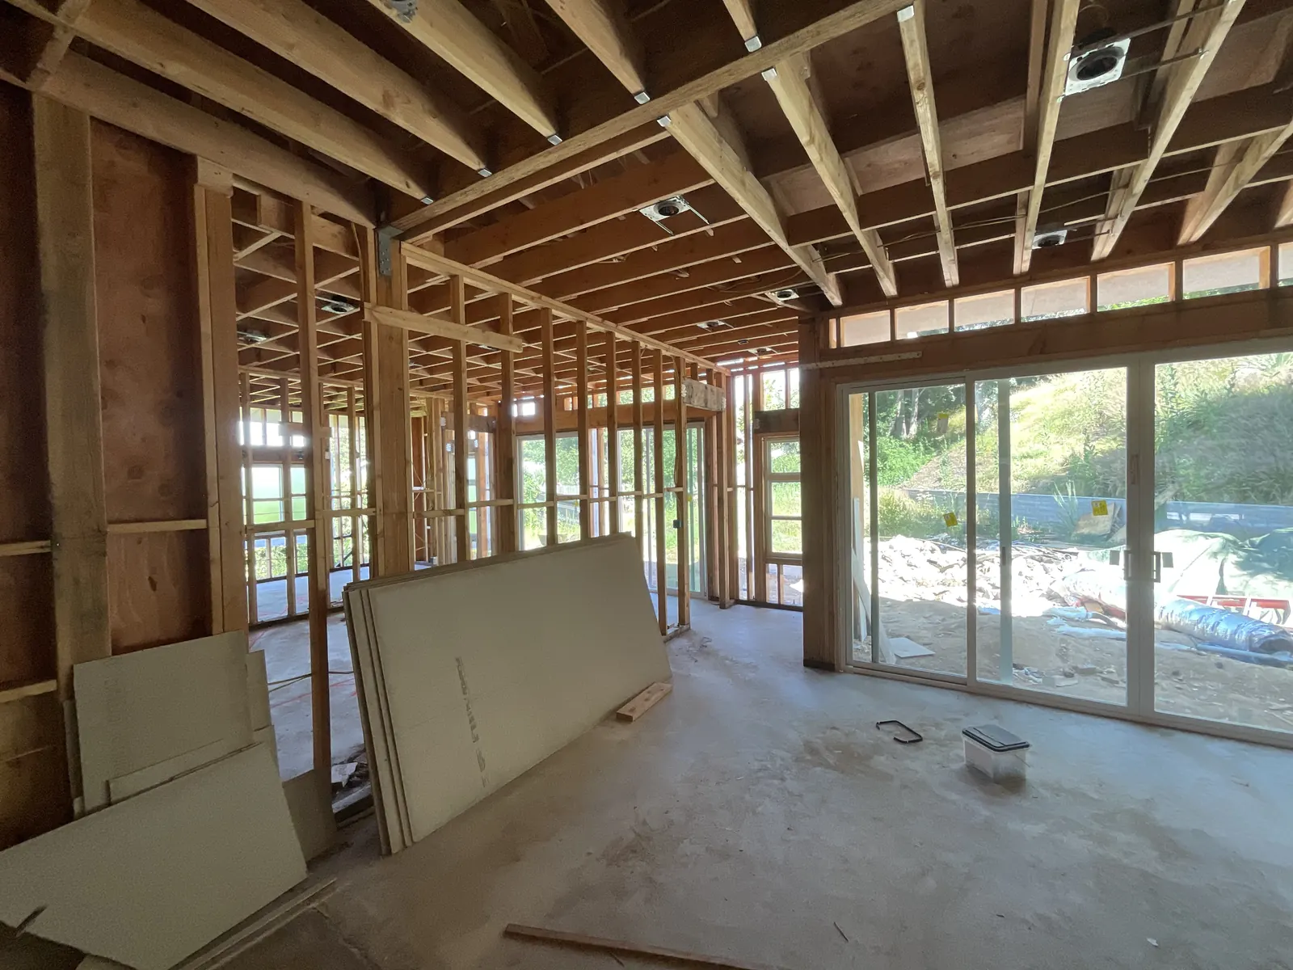
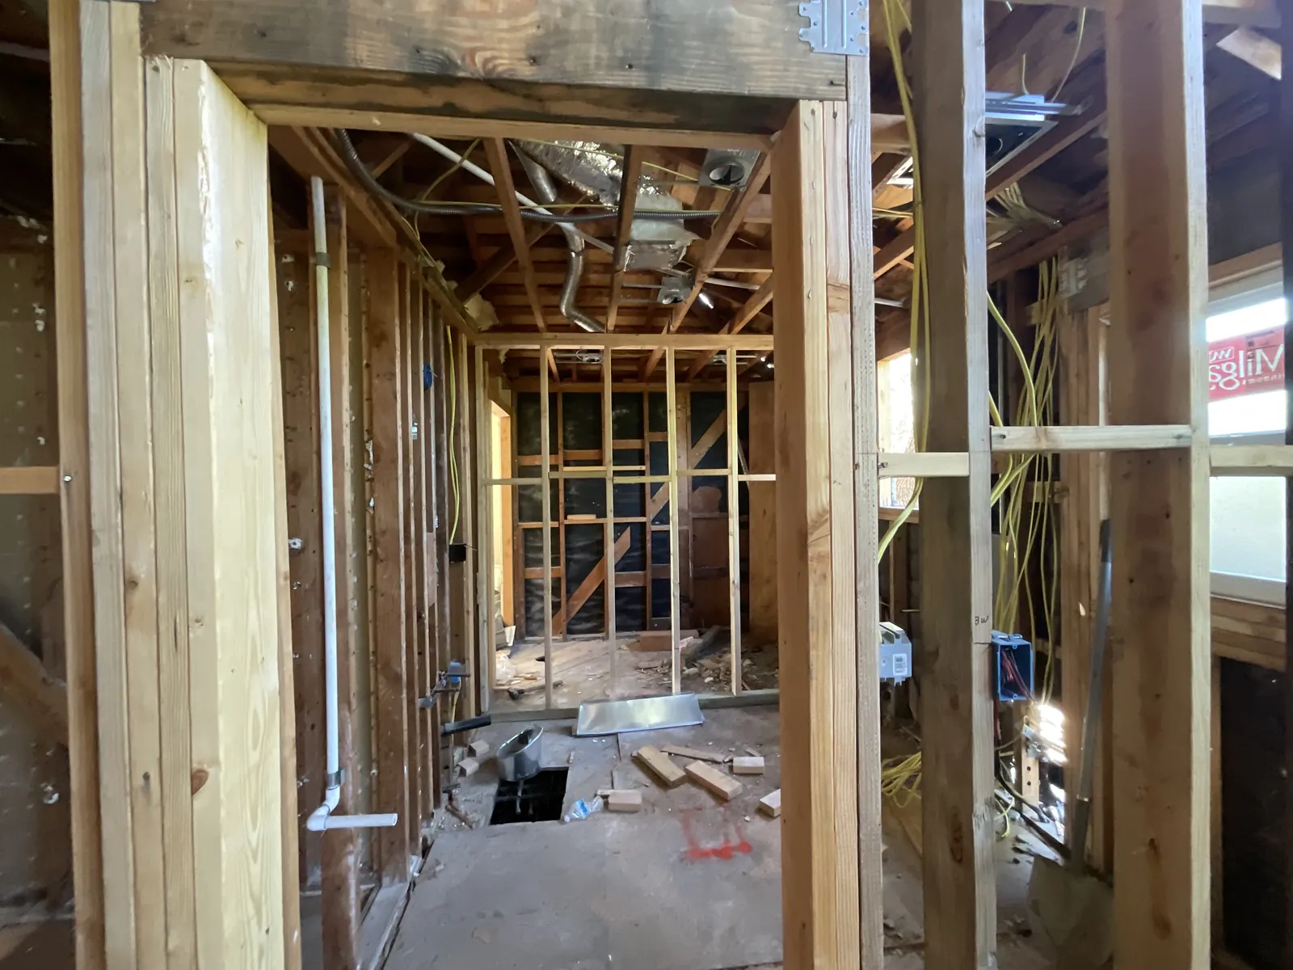
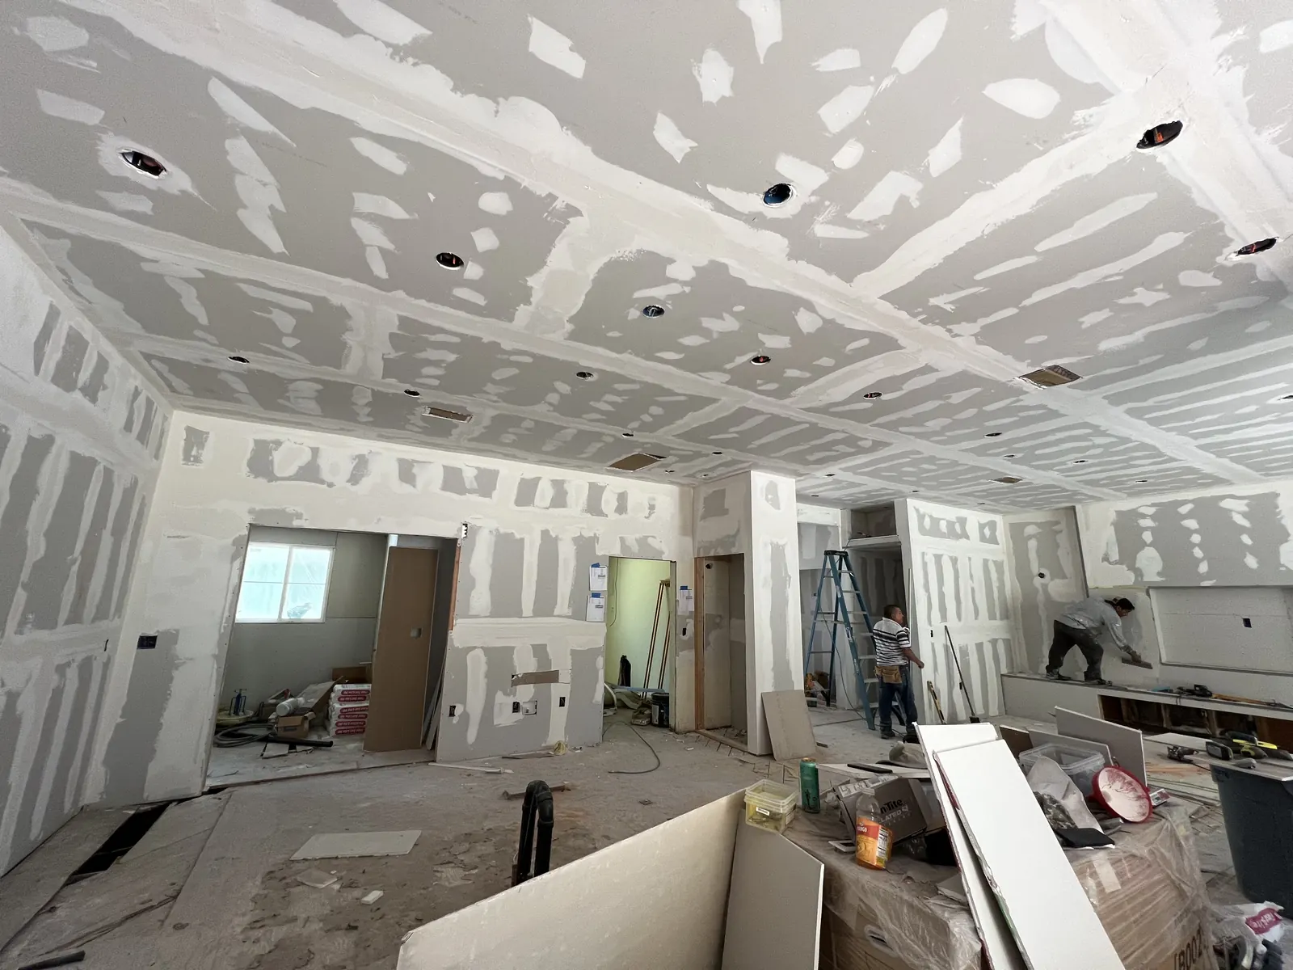
An addition this size only reads as original construction when the sequencing is right, foundation and framing tied cleanly into the existing house, then finishes carried through both the new and old square footage as one job instead of two. That's the part of the one-team model that doesn't show up in a single photo: one team responsible for the whole sequence, permitting through final detailing.
In Construction
The build, as it happened.
Documented on site during construction, the work between the drawings and the finished rooms.
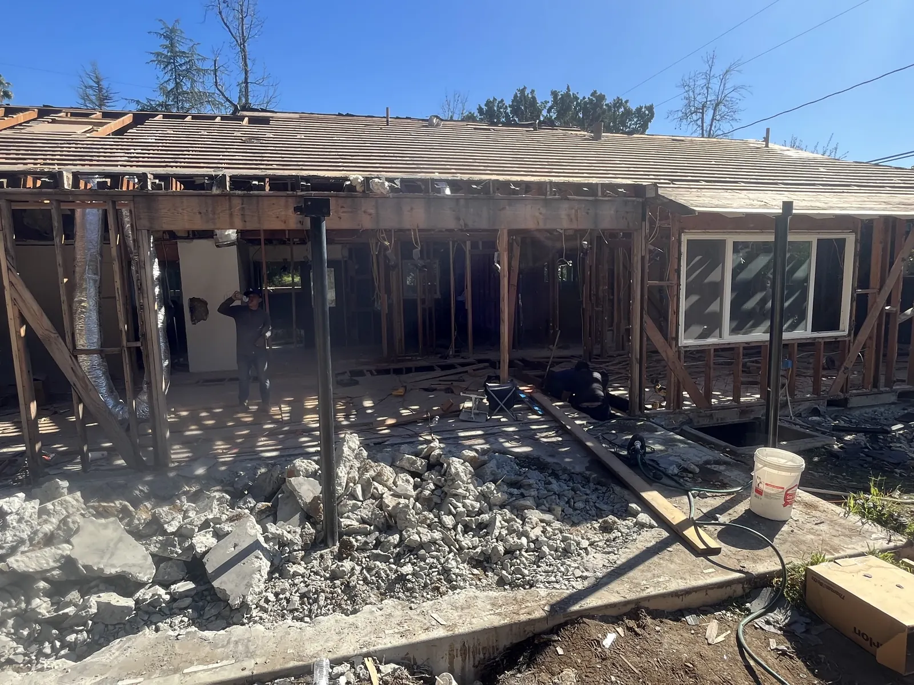
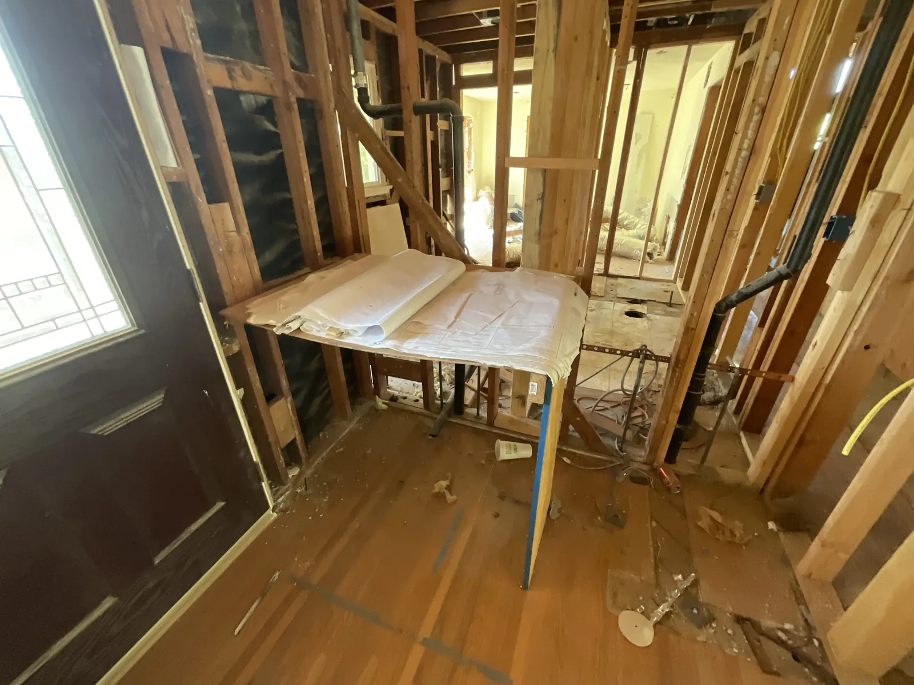
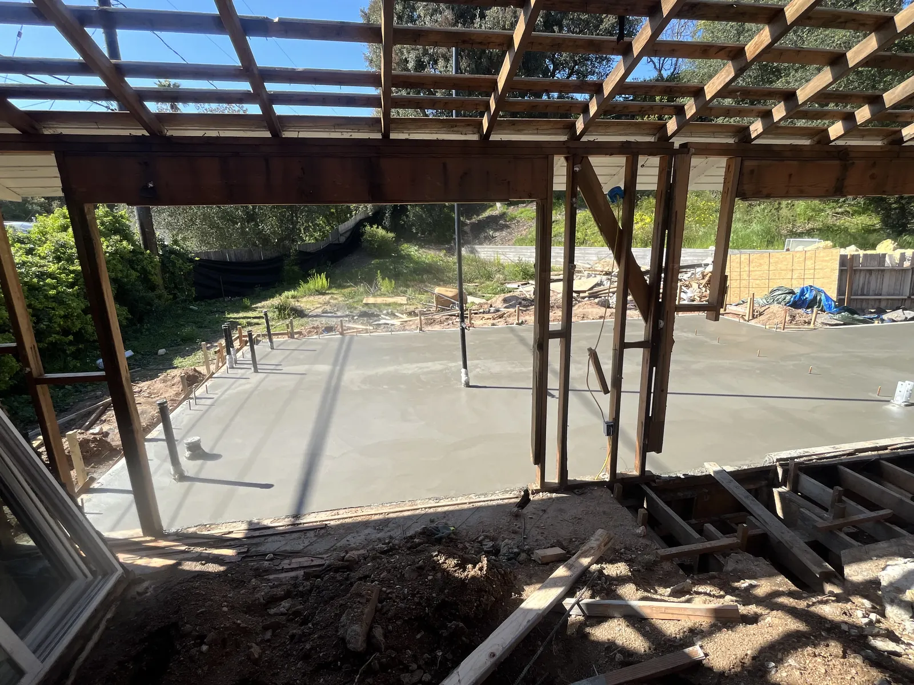
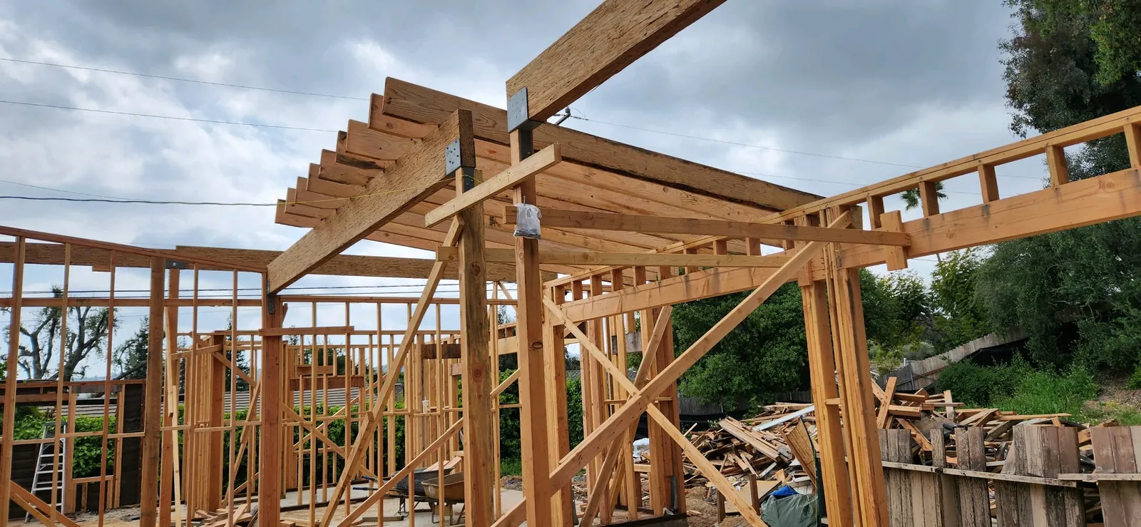
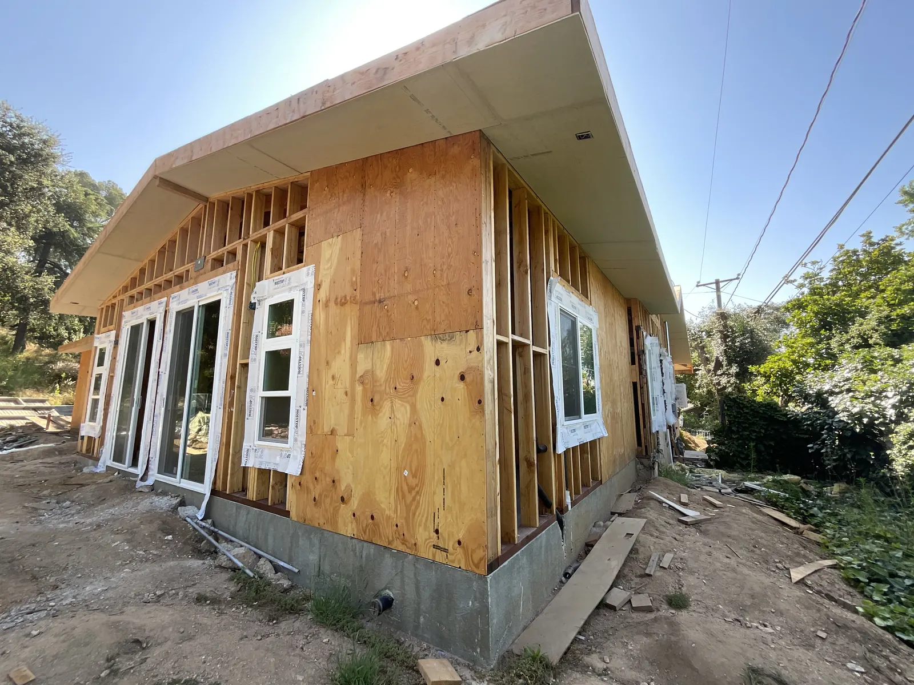
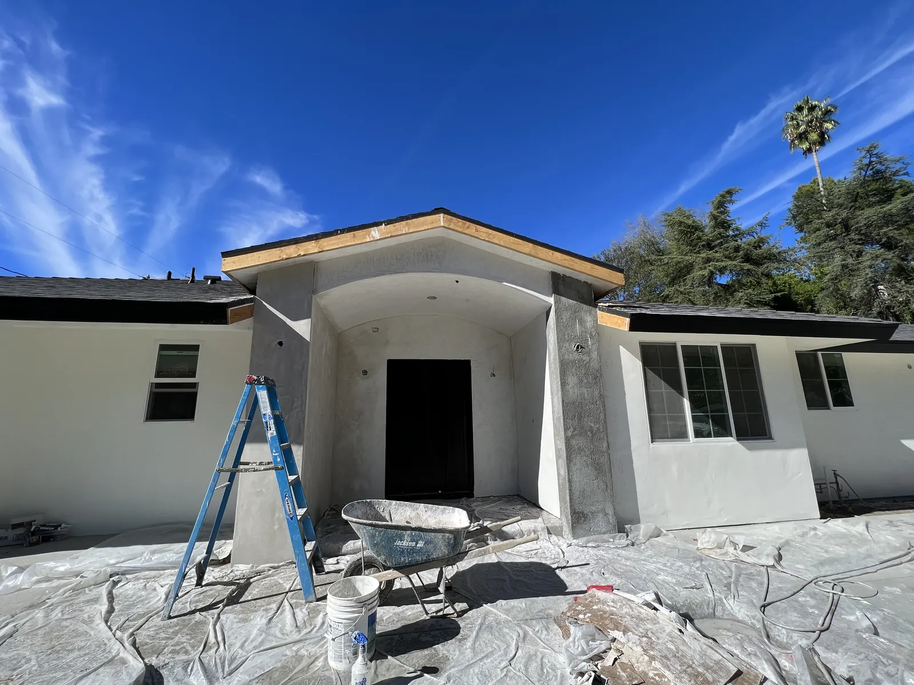
Redwillow, site documentation by the PMK crew