Custom Home Builder in Los Angeles & Altadena
PMK Development builds ground-up custom homes across greater Los Angeles as one licensed general contractor, from first survey to final walkthrough, CSLB #1008209.
Project inquiry · no obligation
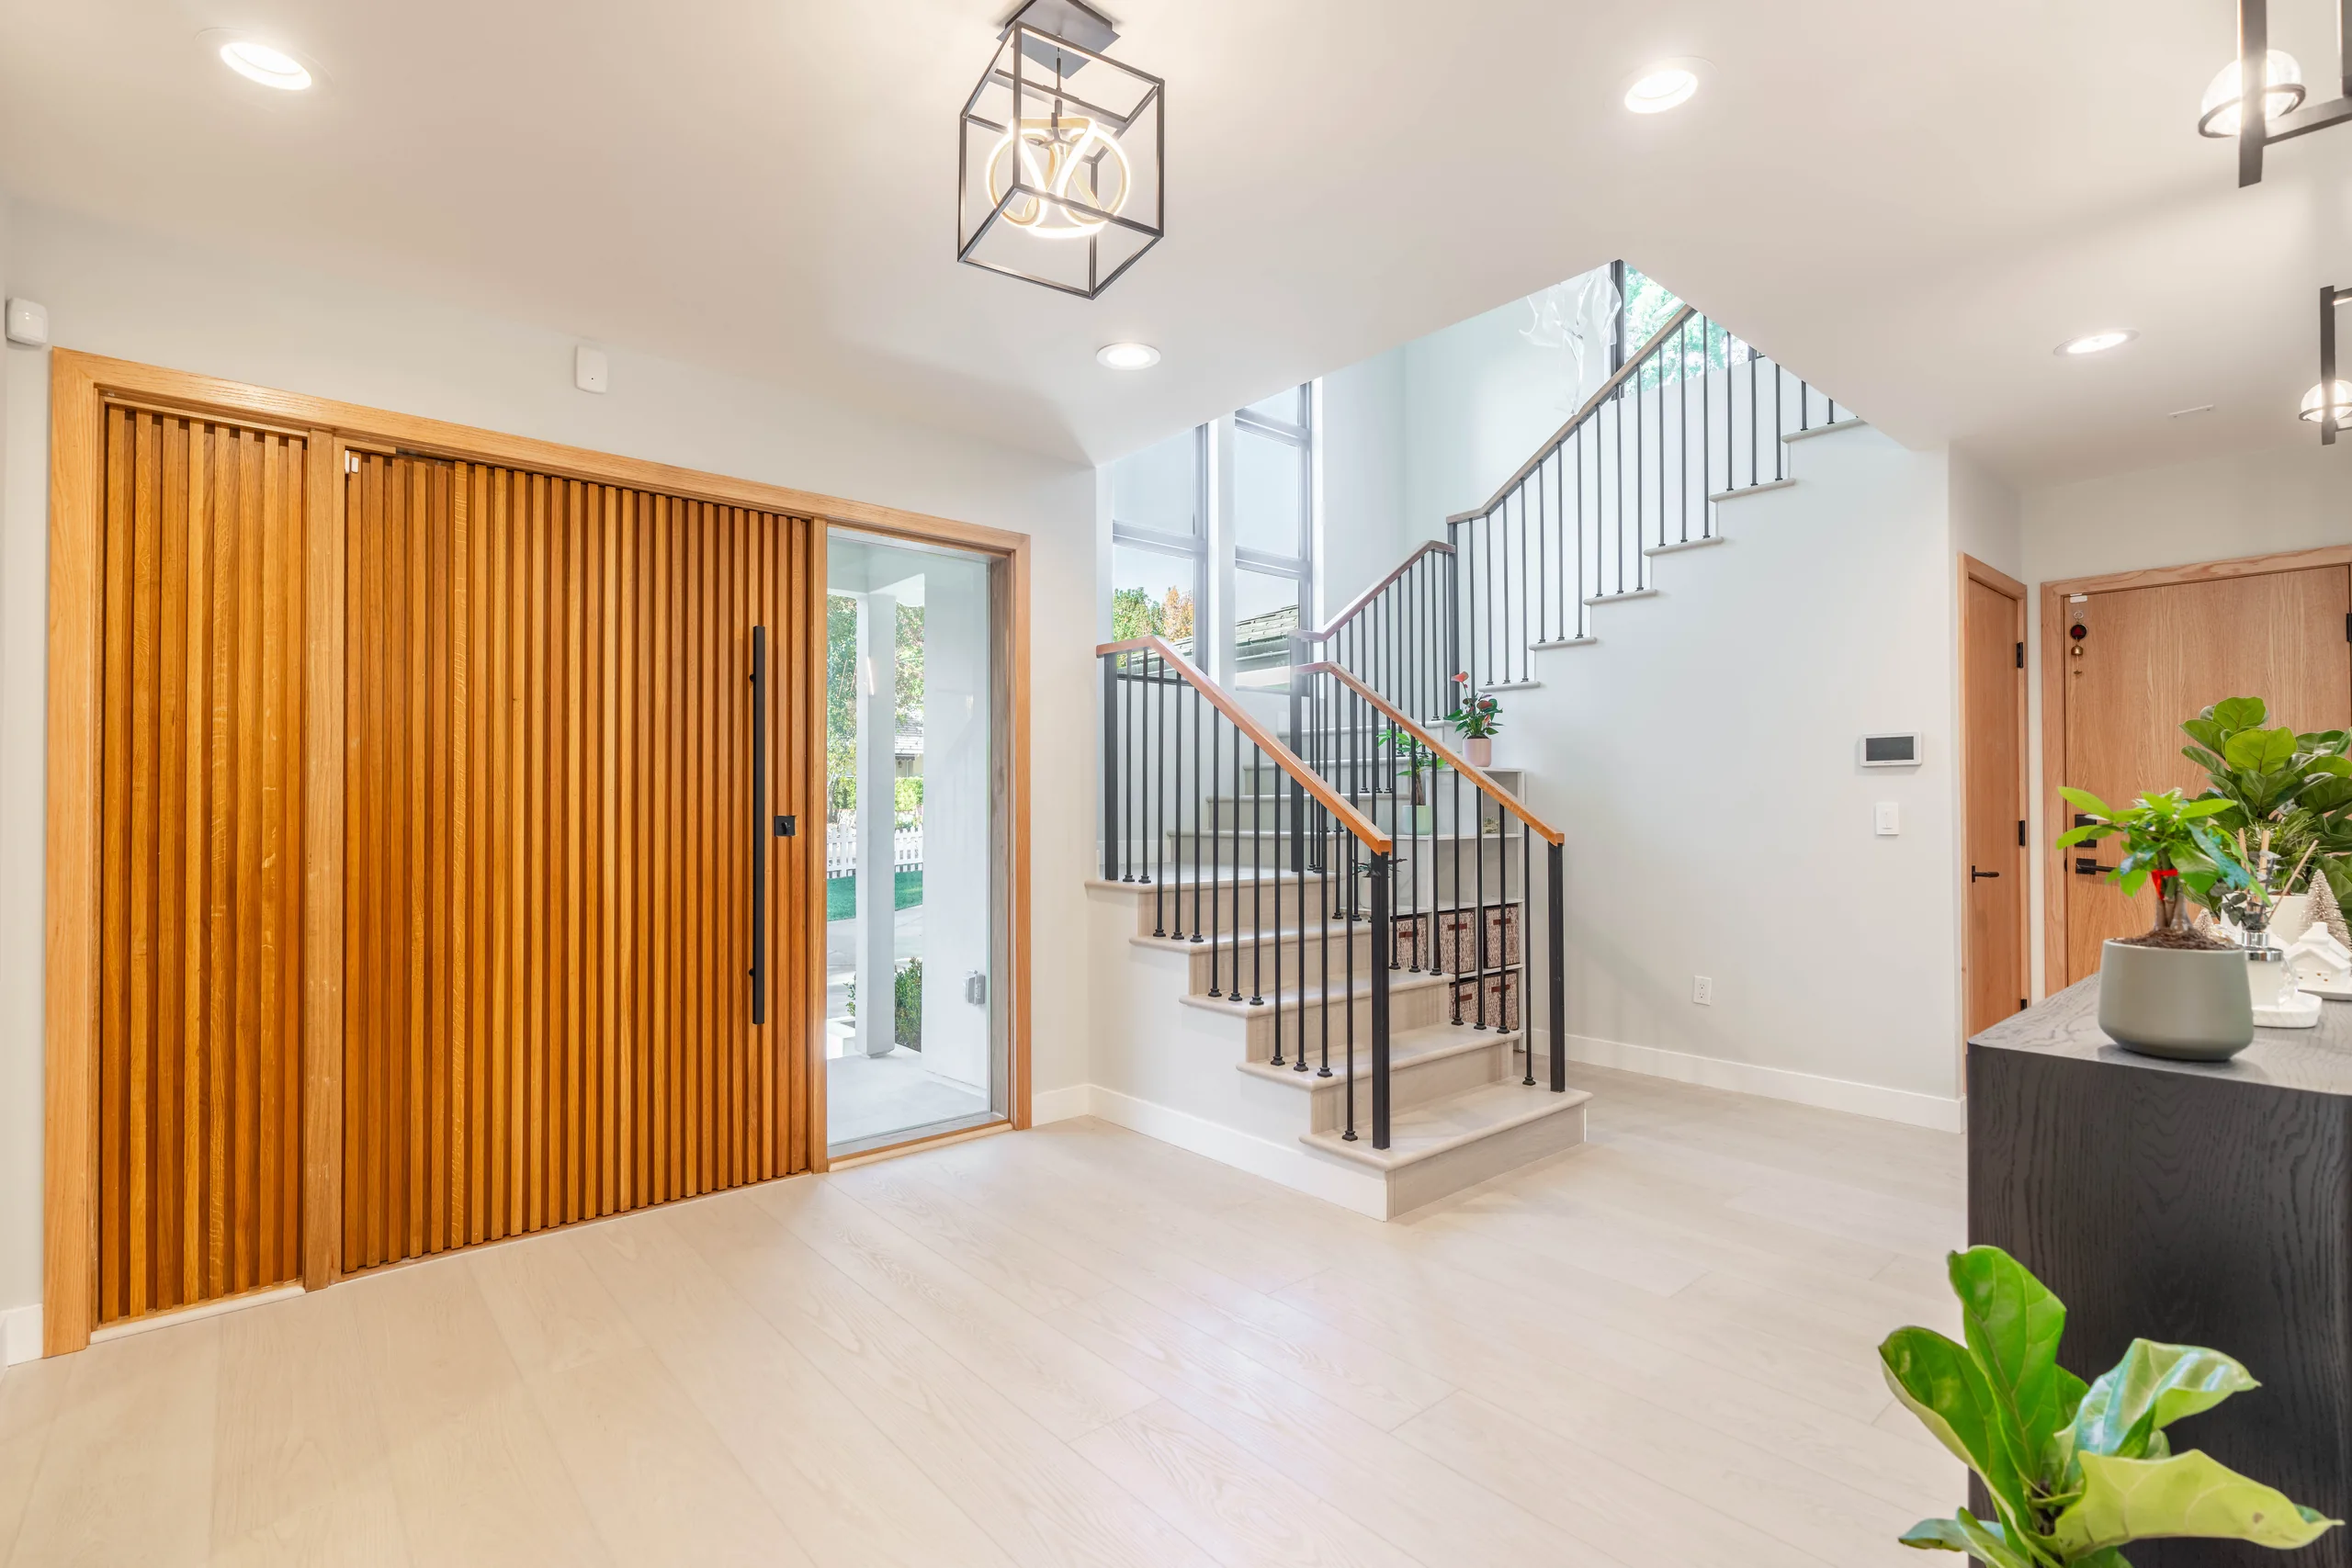
Finished PMK project photograph
The house starts as a survey, not a floor plan.
A ground-up home is a chain of decisions that all have to agree with each other, what the lot supports, what the structure needs, what the city will approve, and what the finish package costs. PMK keeps that chain in one set of hands: the team that surveys the site prices the plans, carries them through plan check, and builds the house. One contract, one schedule, one standard.
PMK Development has built this way across greater Los Angeles and Orange County since 2015, three hundred–plus residential projects under CSLB license #1008209, from remodels to complete new residences. Homes are under construction in Altadena right now - a ground-up Eaton Fire rebuild on Las Flores Drive and a ground-up build on Mt. Curve Avenue - both documented photo by photo on our build journal.
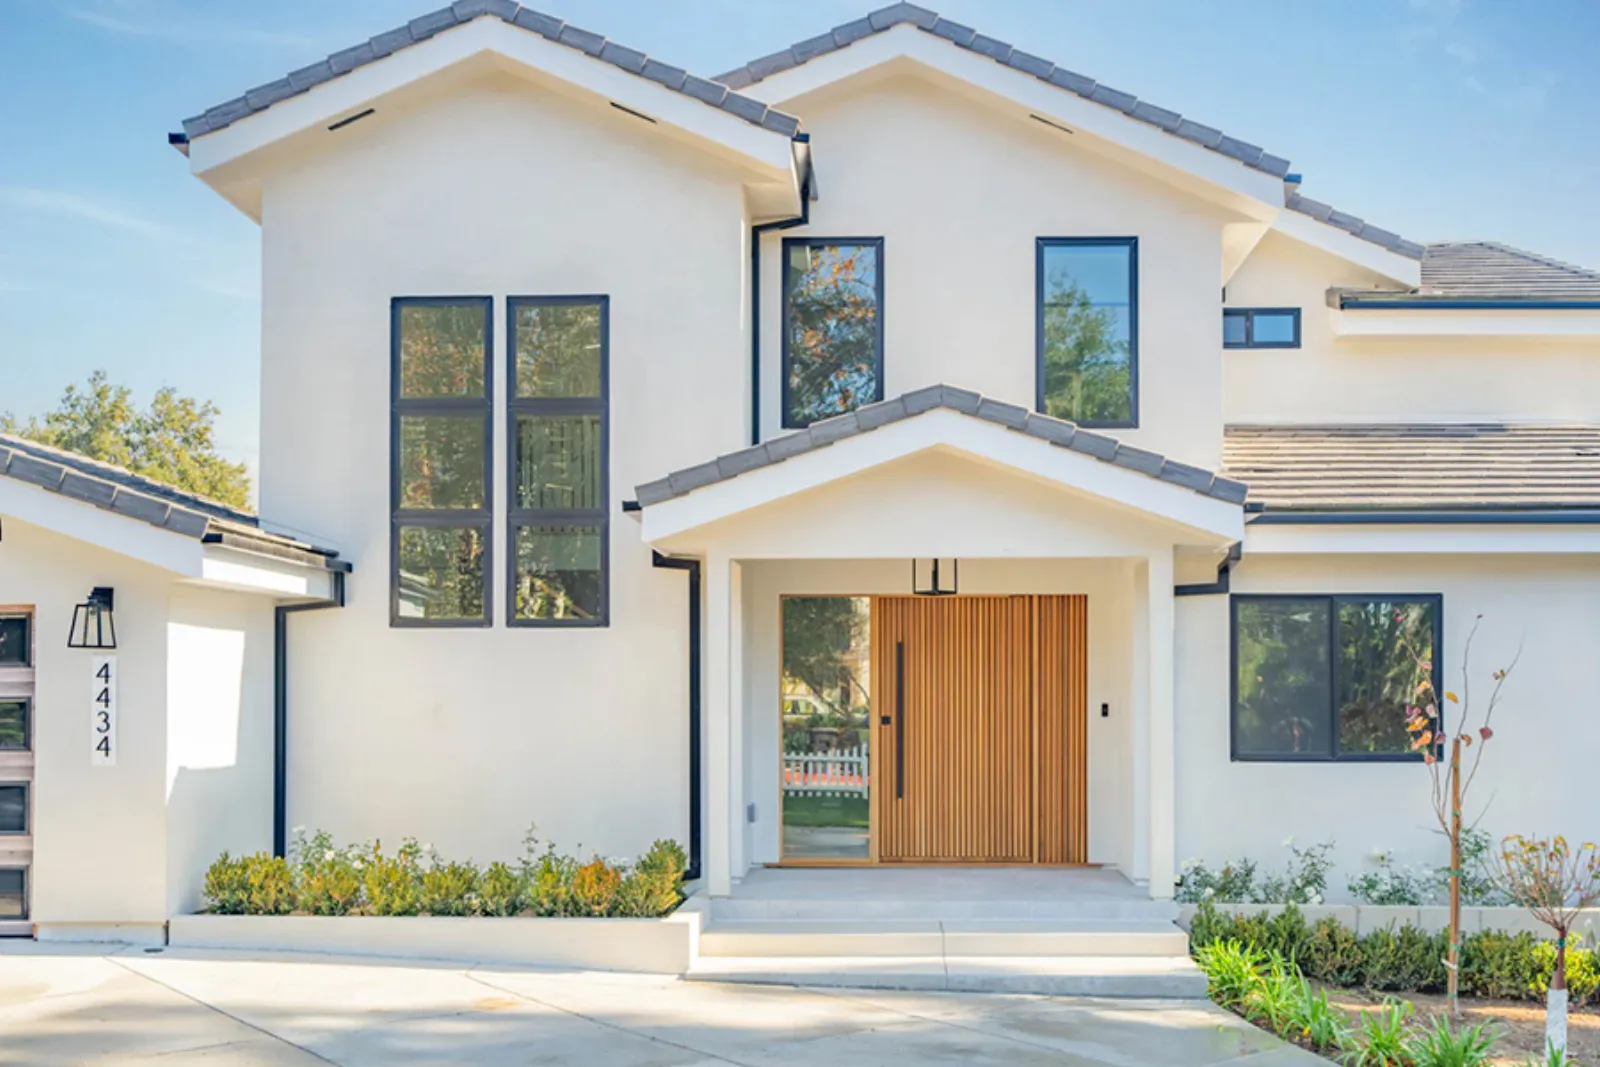
Chevy Chase, La Cañada Flintridge, demolition to done.
The existing structure came down and a new two-story residence went up in its place: 3,307 square feet on the first floor, 1,482 on the second, and a 440-square-foot attached garage, with Spazietto cabinetry and Caesarstone counters specified in the drawings from day one.
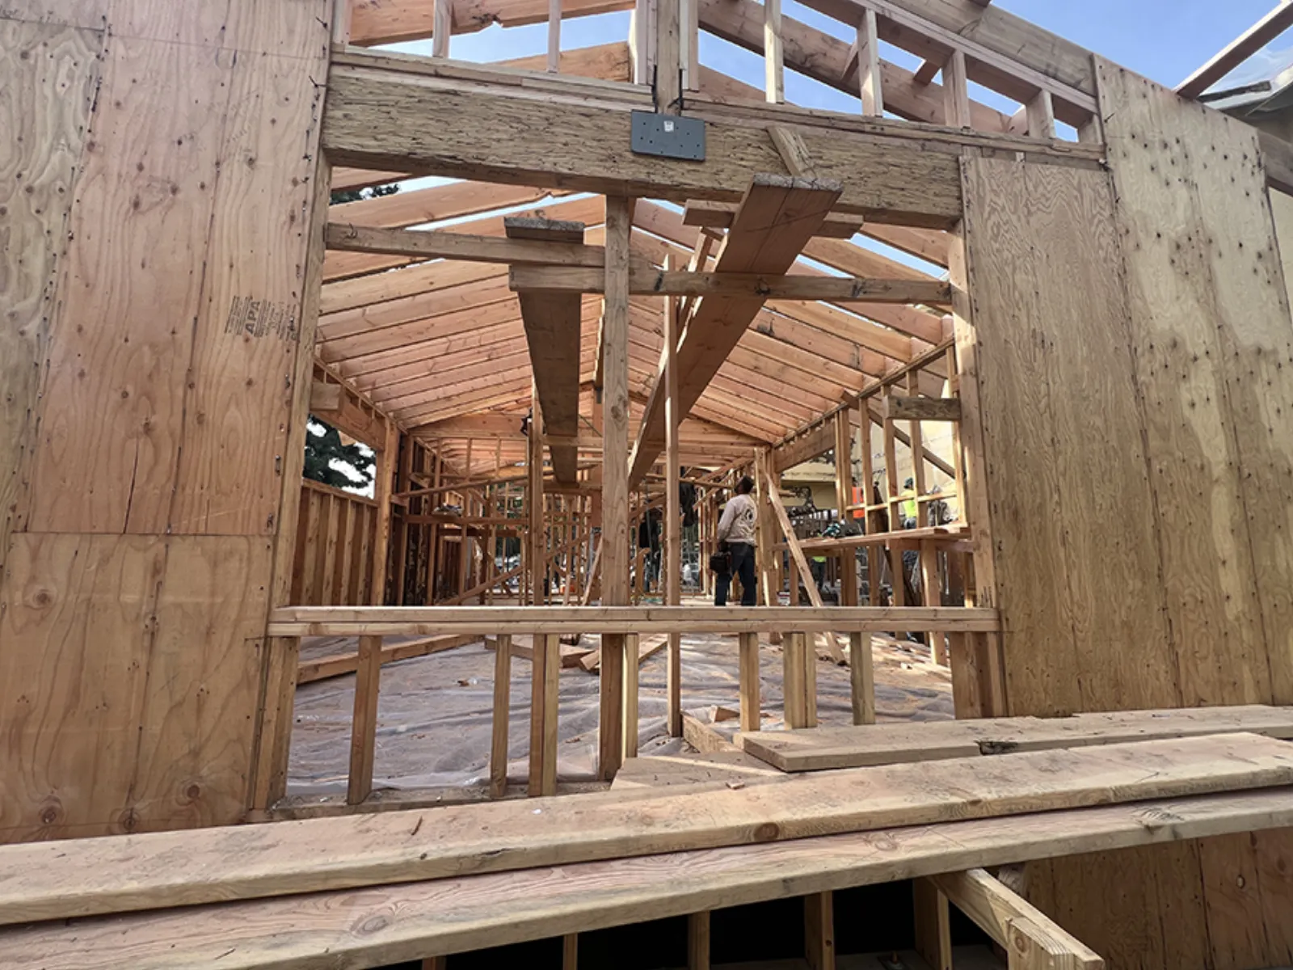
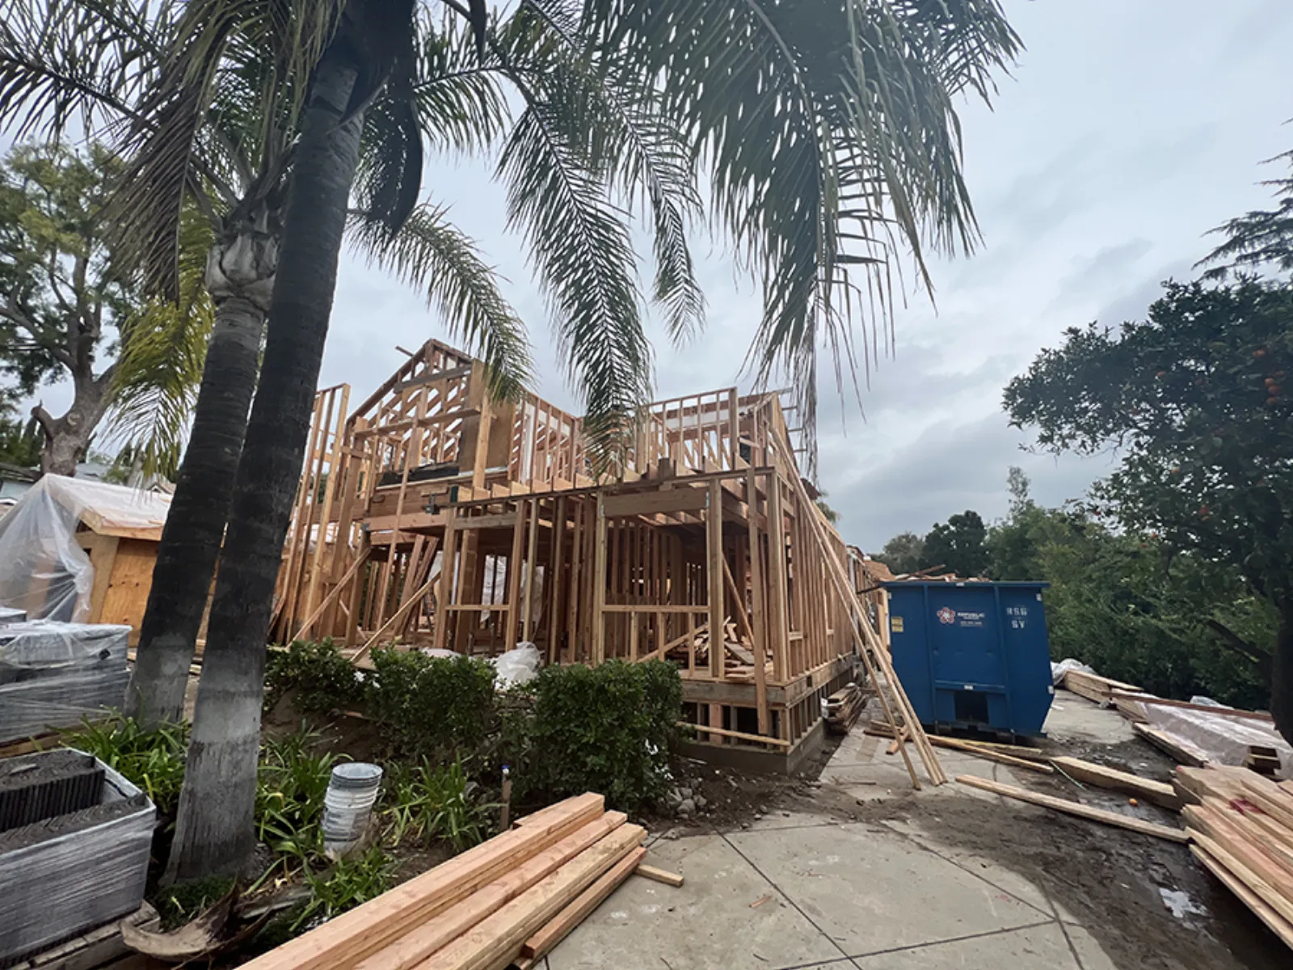
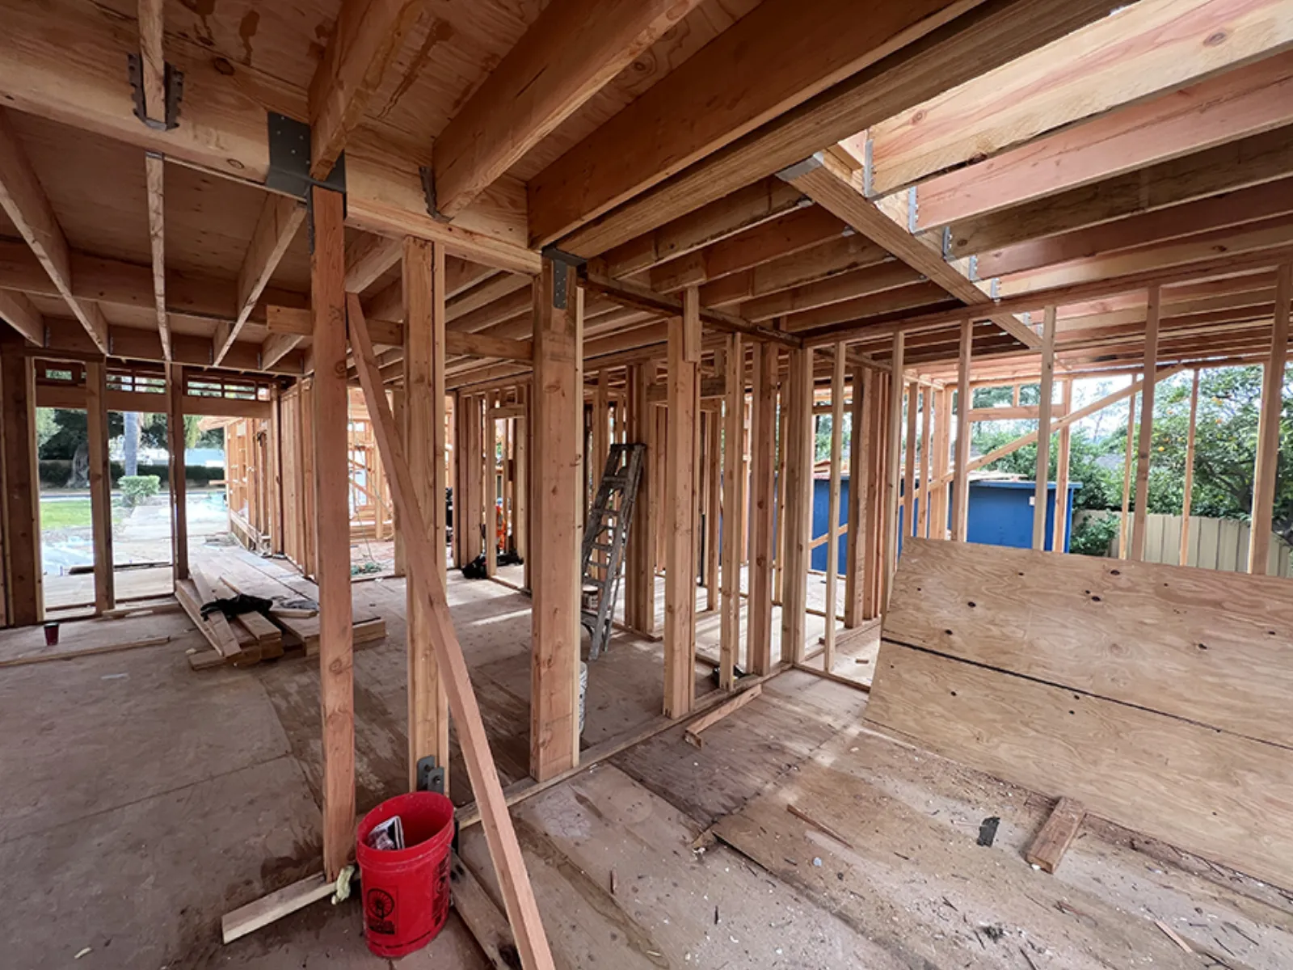
Five stages, from feasibility to occupancy.
- 01
Site & Feasibility
We evaluate the lot (grade, access, utilities, setbacks) and tell you plainly what the site will and won't support before any drawing starts.
- 02
Plans & Engineering
We price your architect's drawings, coordinate structural engineering, and lock the finish package before permits are pulled, so the plan you approve is the plan that gets built.
- 03
Plan Check & Permits
We prepare and carry the submittals through plan check with the city or county - L.A. city and county, La Cañada Flintridge, and the surrounding municipalities.
- 04
Construction
Demolition where needed, foundation, framing, systems, and finishes. Scheduled crews, a named project manager, and weekly updates.
- 05
Final Inspection & Occupancy
Punch list closed, final inspections passed, and the house handed over ready to live in, with the same team answering the phone afterward.
Cost
What actually drives the number.
- Lot conditions
- Grade, soil, access, and utility connections set the sitework budget before the house itself starts.
- Size & massing
- Total square footage and whether the design runs one story or two drive structure, framing, and roofing.
- Structural complexity
- Long spans, large openings, and cantilevers need more engineering and steel than simple volumes.
- Finish level
- Cabinetry, counters, windows, and fixtures span a wide range, the drawings pin the level before pricing.
- Permits & fees
- City plan check, school and utility fees vary by jurisdiction and project size.
Our ground-up work is priced complete and in writing - structure, systems, and finishes under one licensed contract, itemized so you can see what every dollar buys. What a project costs is set by the factors above: the same plan lands differently on a flat lot than on one that needs grading and an engineered foundation. Your scoped number comes from your drawings and a site visit, and the consultation is free.
FAQ
New-construction questions, answered directly.
Do I need to own the lot before talking to you?
No. Many clients come to us while still deciding between a lot purchase and a tear-down rebuild. We can evaluate a specific site's feasibility, or help you understand what a candidate property would support before you commit.
Do you handle demolition of an existing house?
Yes. Ground-up projects often start with taking an existing structure down, our La Cañada Flintridge build began exactly that way. Demolition, permits, and the new construction run under the same contract.
Who handles the architecture and engineering?
Your architect handles the design. Most clients come to us with plans complete; we take them through plan check, pricing, and construction, and we coordinate structural engineering where the city requires it. No architect yet? We'll refer you to ones we've built with.
How long does a custom home take?
It depends on the site, the design, and the city's plan-check timeline. You get a real schedule at the design stage, built from your drawings, not a generic estimate.
What does a custom home cost?
It depends on the lot, the size and complexity of the plan, and the finish level — so instead of a teaser rate we scope your specific build at a free on-site consultation and hand you a complete, itemized number in writing: structure, systems, and finishes under one licensed contract, before you sign anything.