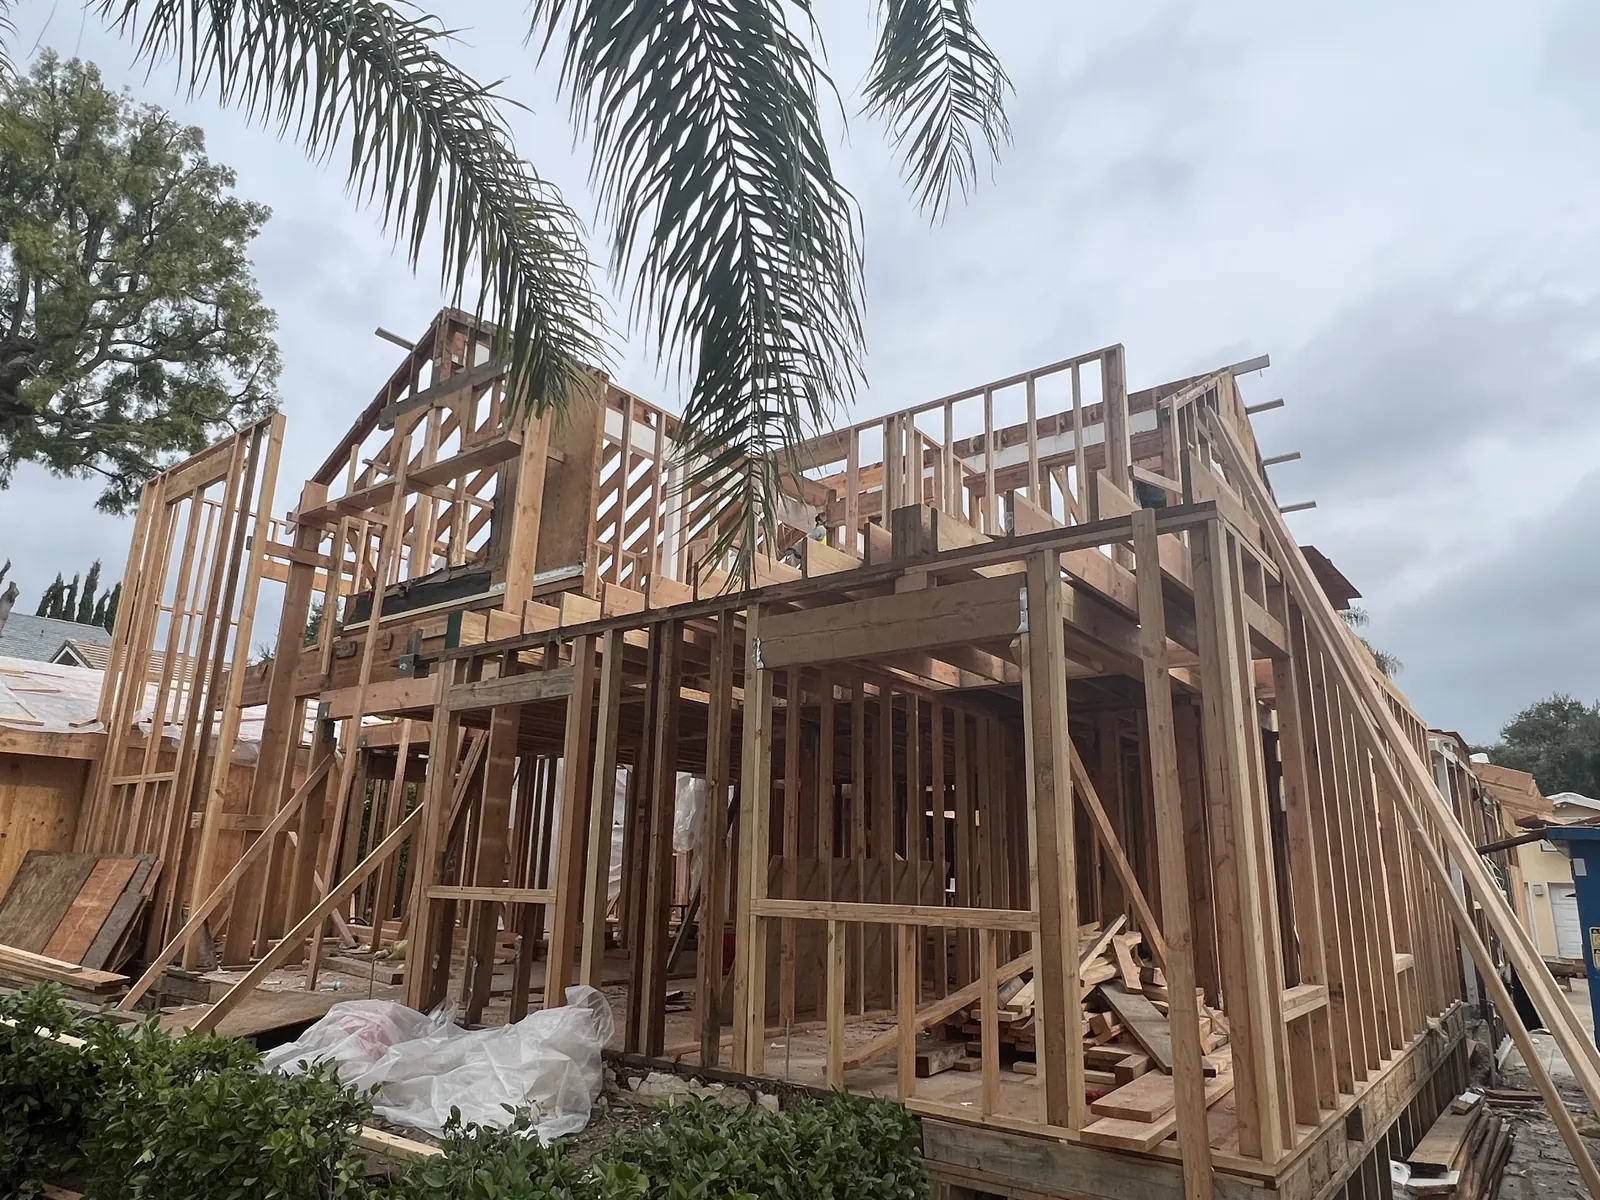
Two-story wood framing of a PMK Development new-construction home in La Cañada Flintridge

Construction Journals

The build before the reveal.

Some projects have a great construction story before the final photos are ready. These are those builds, documented on site as the work happens.

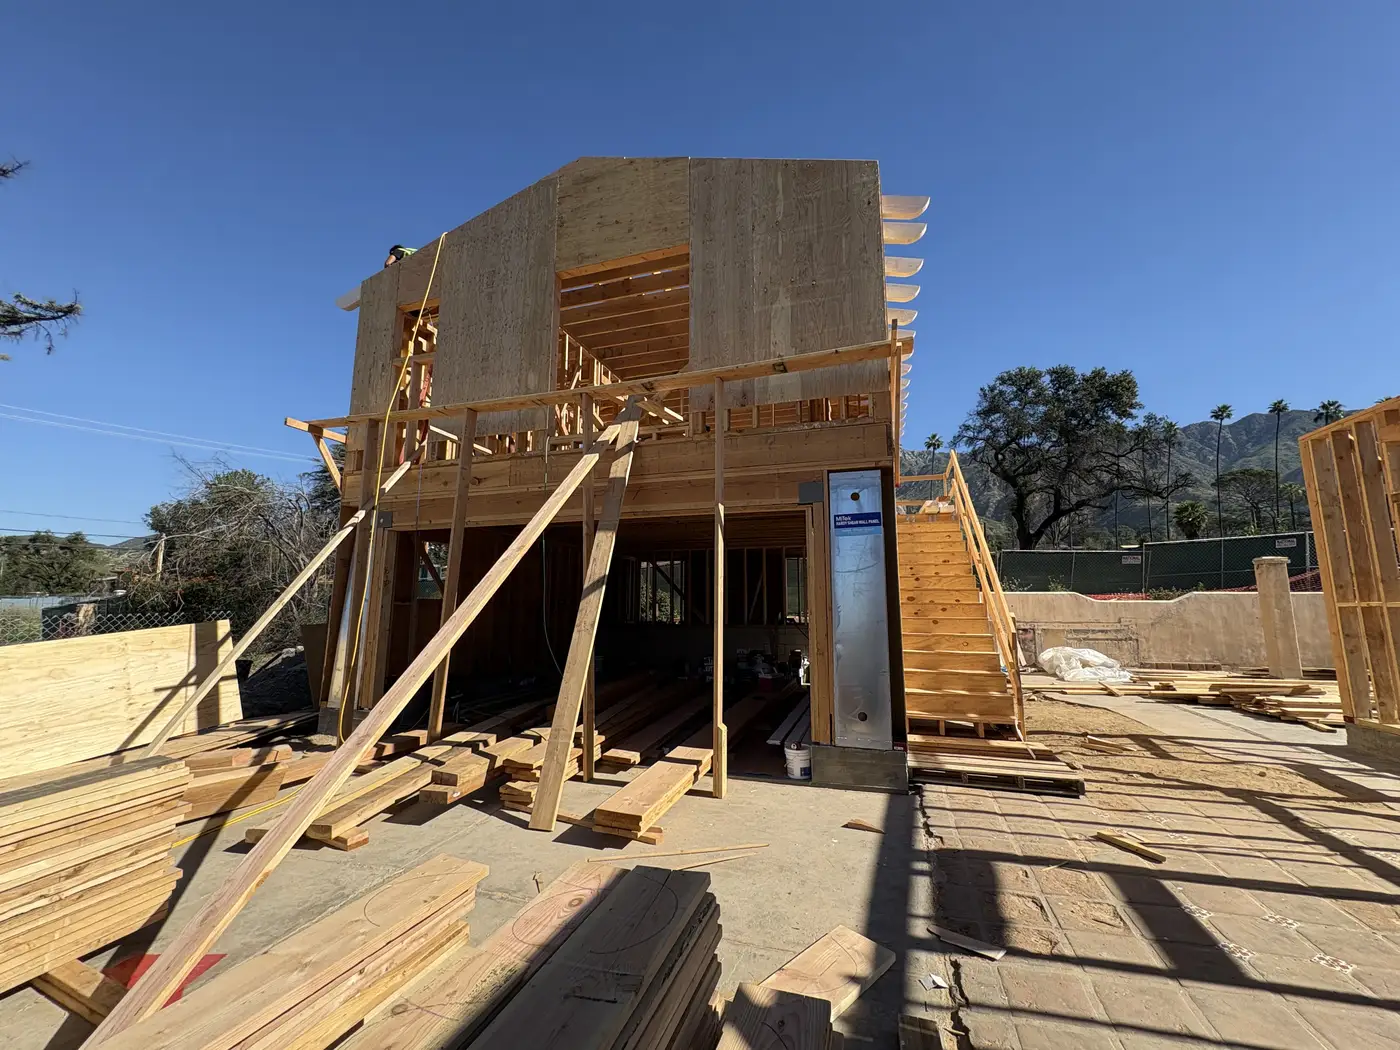
Chevy Chase, second-story framing, La Cañada Flintridge

Altadena, CA / Build journal, in progress

Las Flores Drive

A ground-up Altadena rebuild on a lot where the previous home was lost to fire, documented day by day as it happens: the ADU first, then the main home, from floor sheathing to exposed beams.
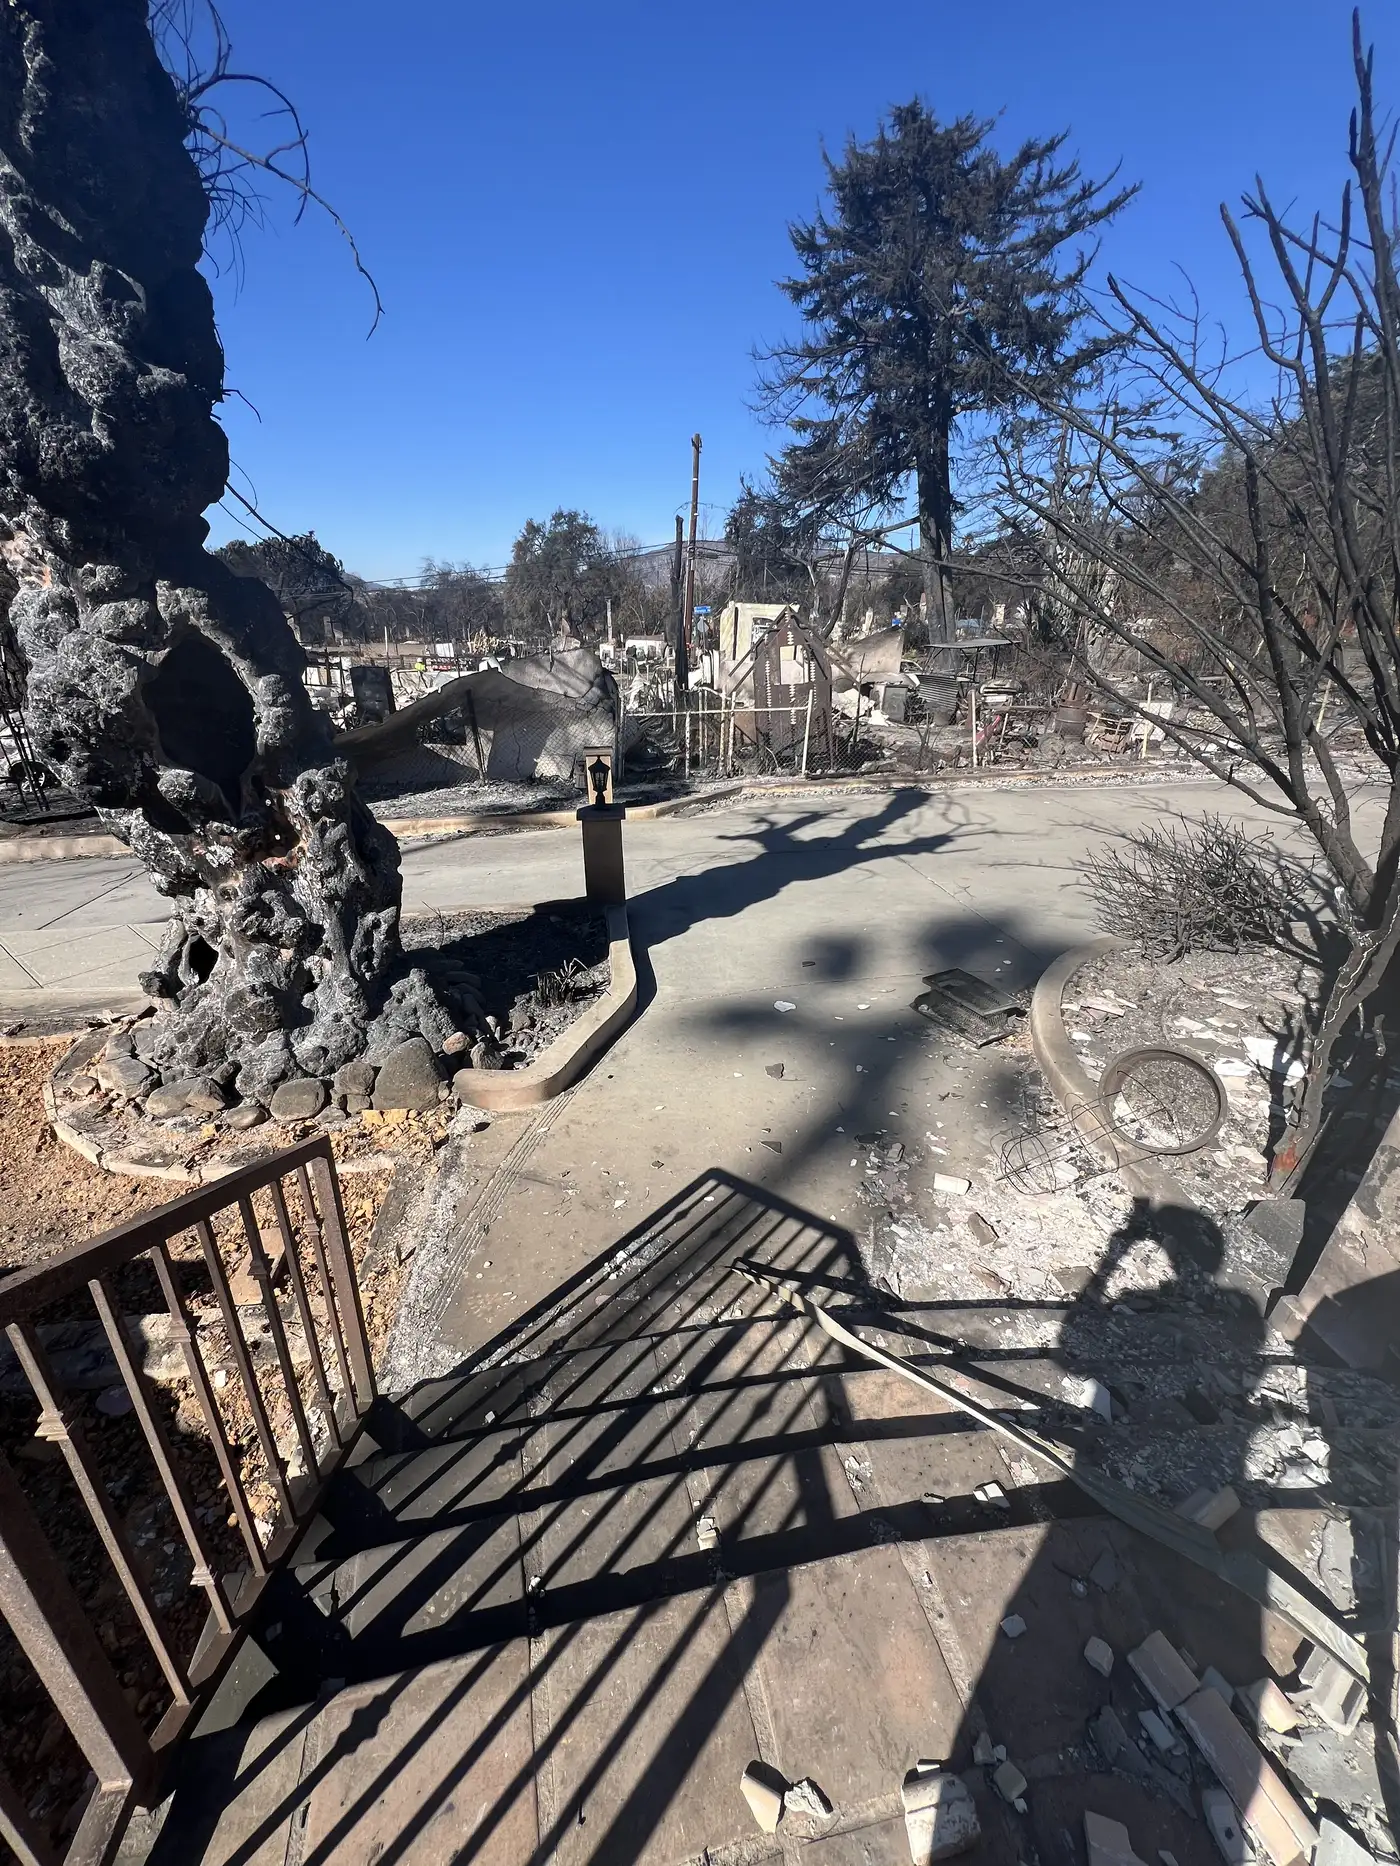
Burned rubble and scorched trees on the Altadena lot before PMK Development's rebuild on Las Flores Drive.
01 - The lot before the rebuild, the previous home lost to fire
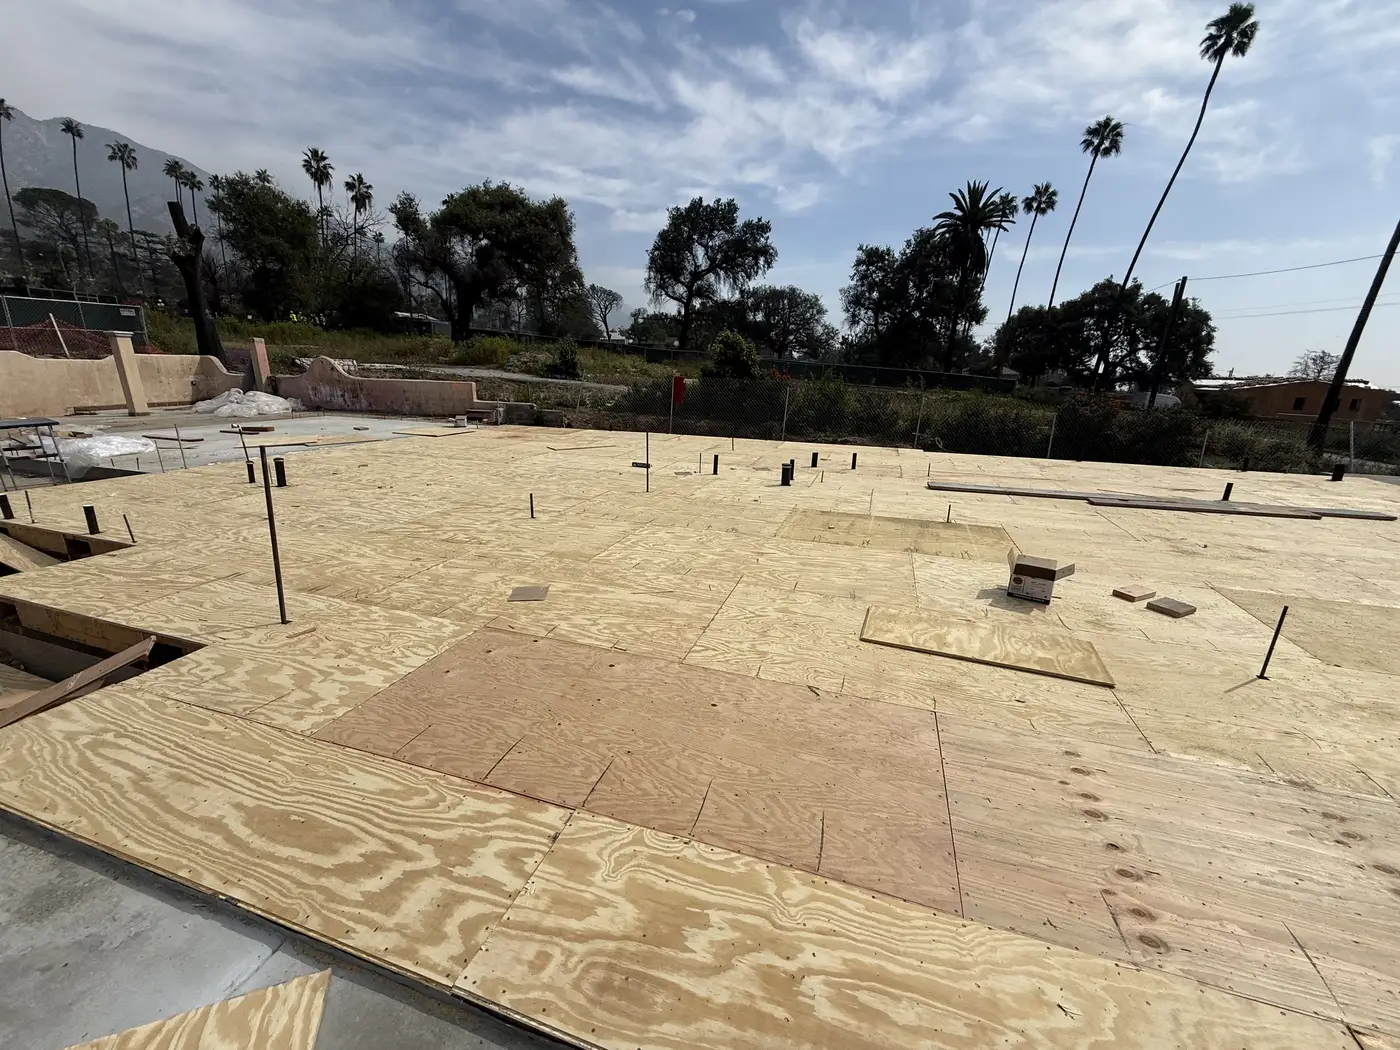
New floor sheathing laid over the ADU foundation on day one of PMK Development's Las Flores Drive rebuild in Altadena.
02 - Day 1 - ADU floor sheathing over the new foundation
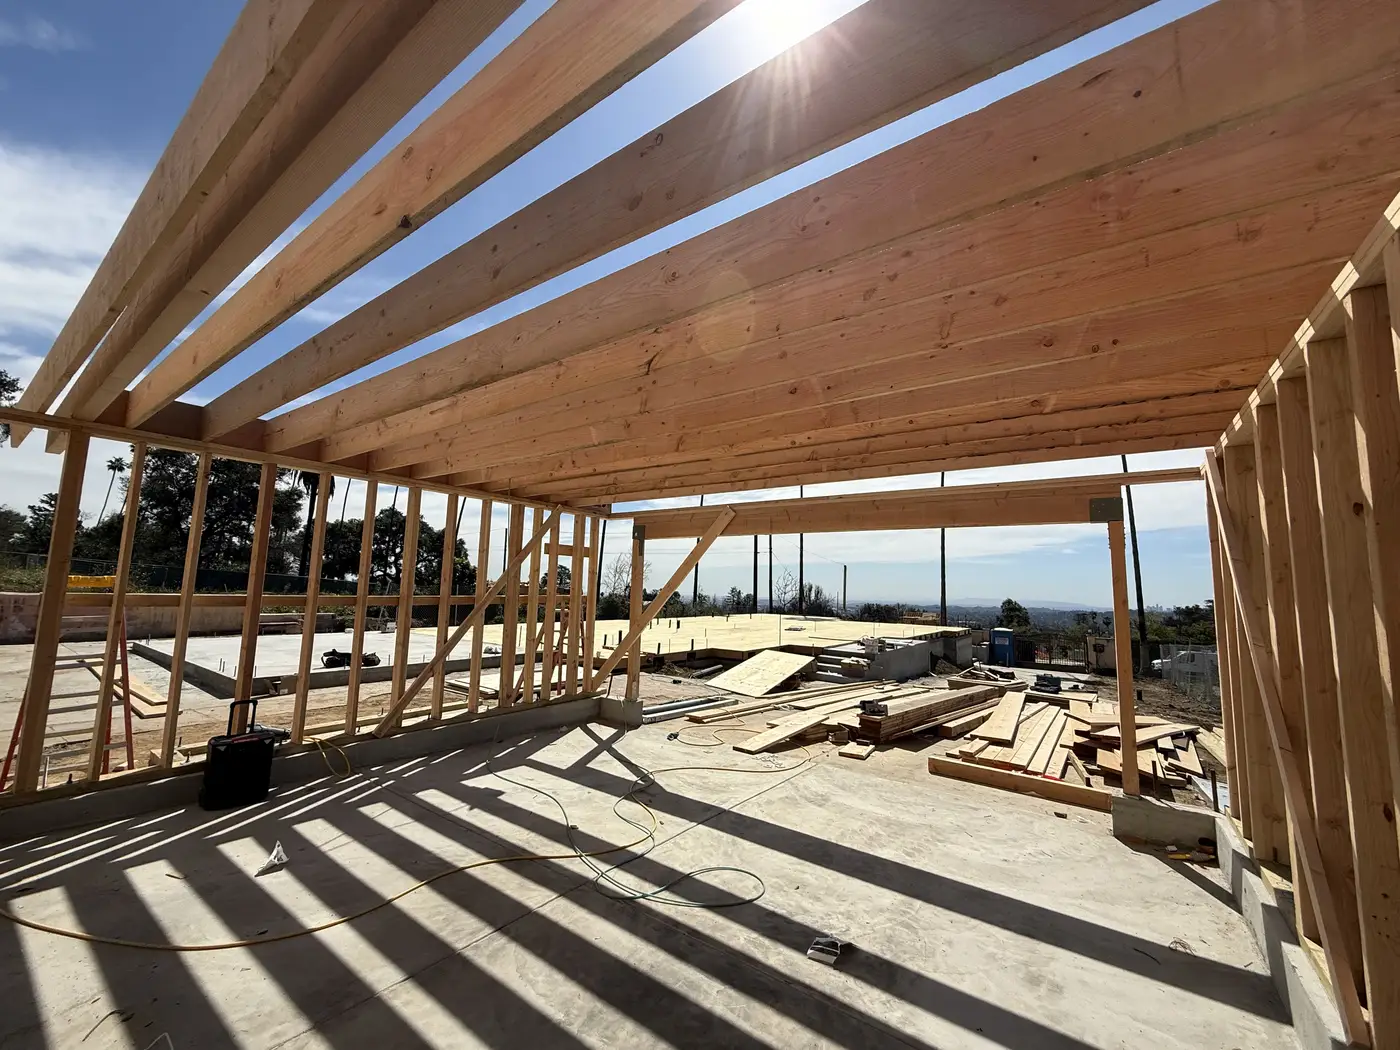
First framed walls and exposed roof beams over the ADU deck at PMK Development's Altadena rebuild.
03 - Day 3, first walls and roof beams over the ADU deck
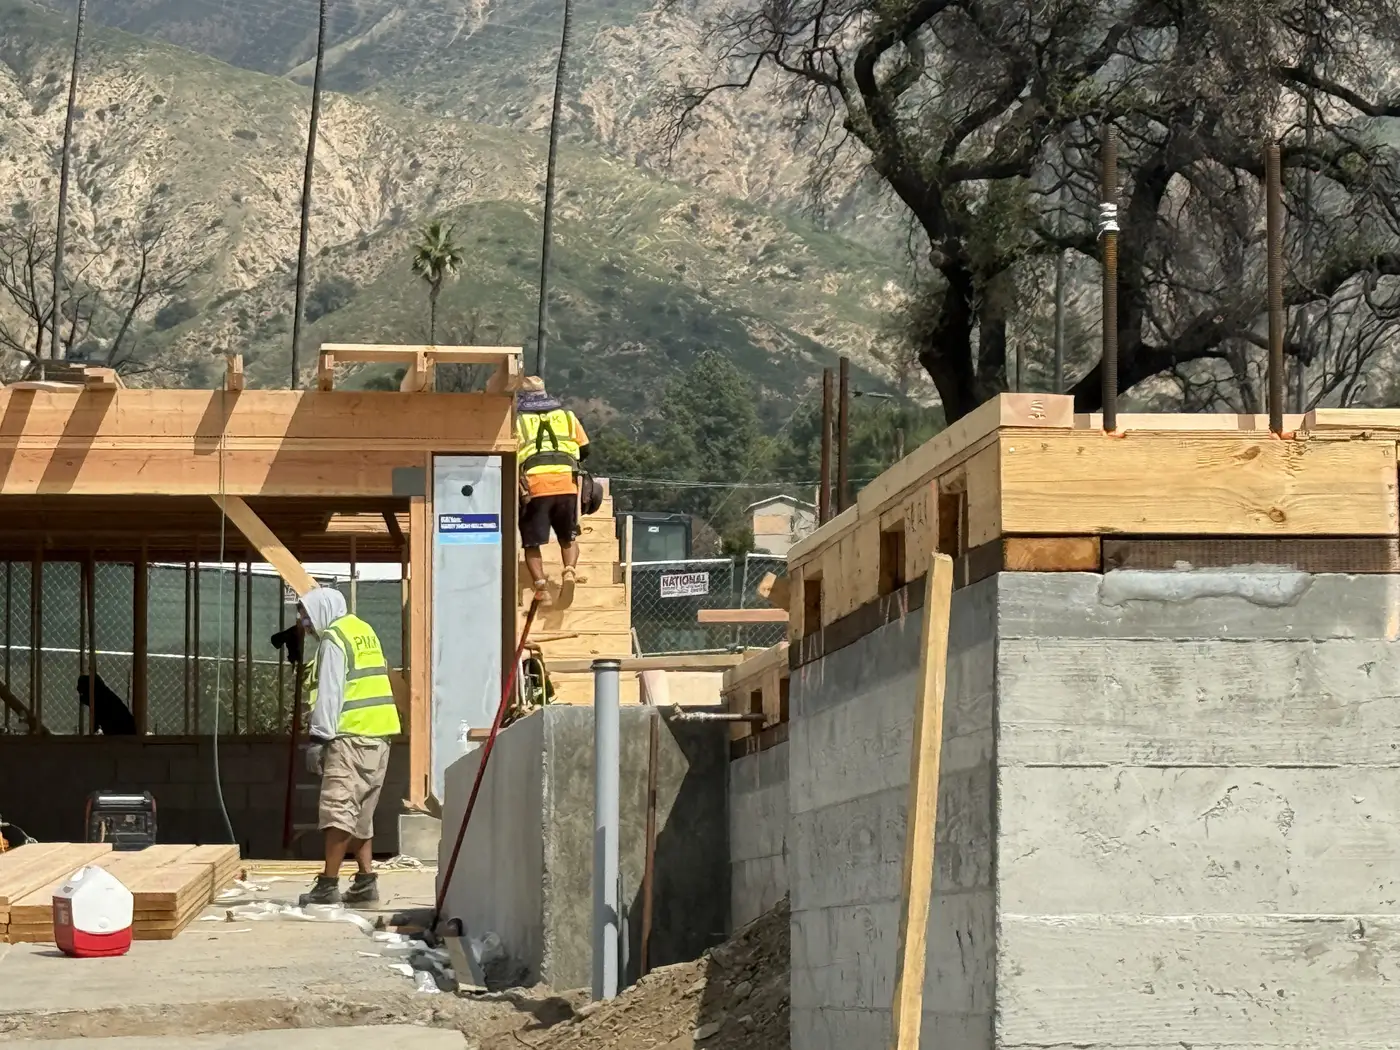
PMK crew members plating and laying out framing beside the concrete retaining wall in Altadena.
04 - Day 6, plating and layout at the retaining wall
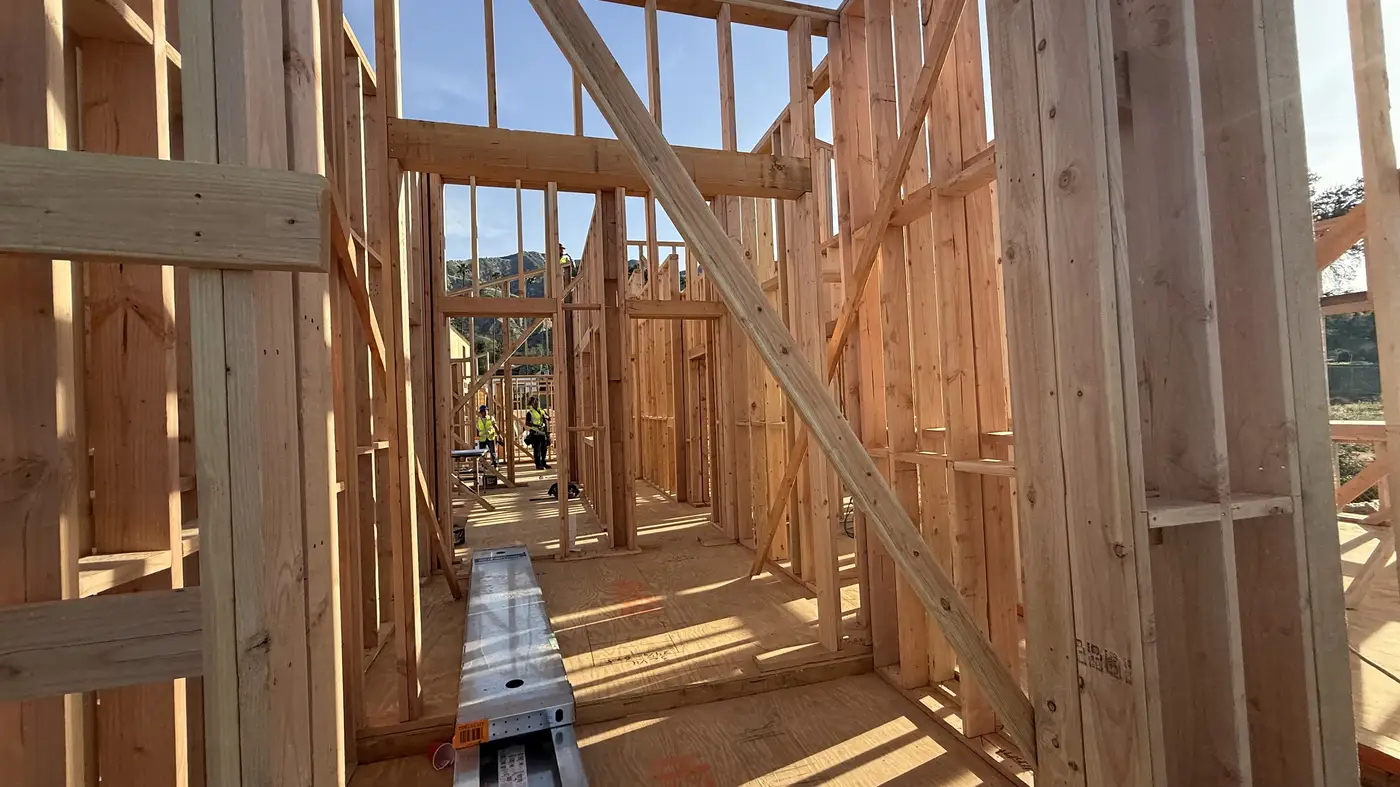
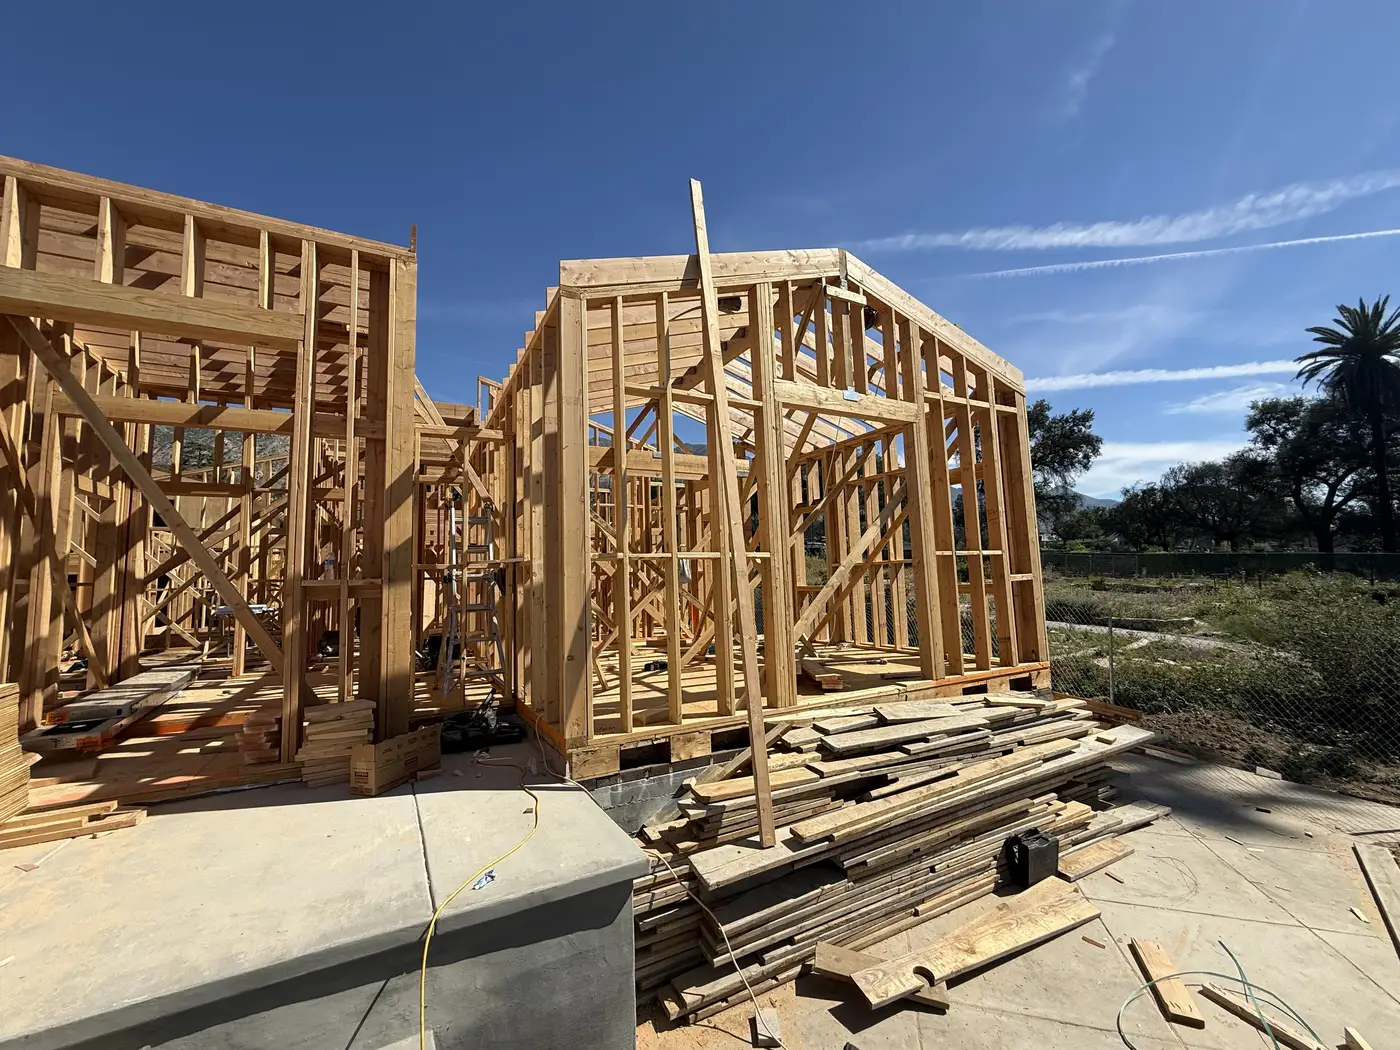
Stud wall framing rising on the ADU and main home at PMK Development's Las Flores Drive rebuild.
05 - Day 12, wall framing, ADU and main home
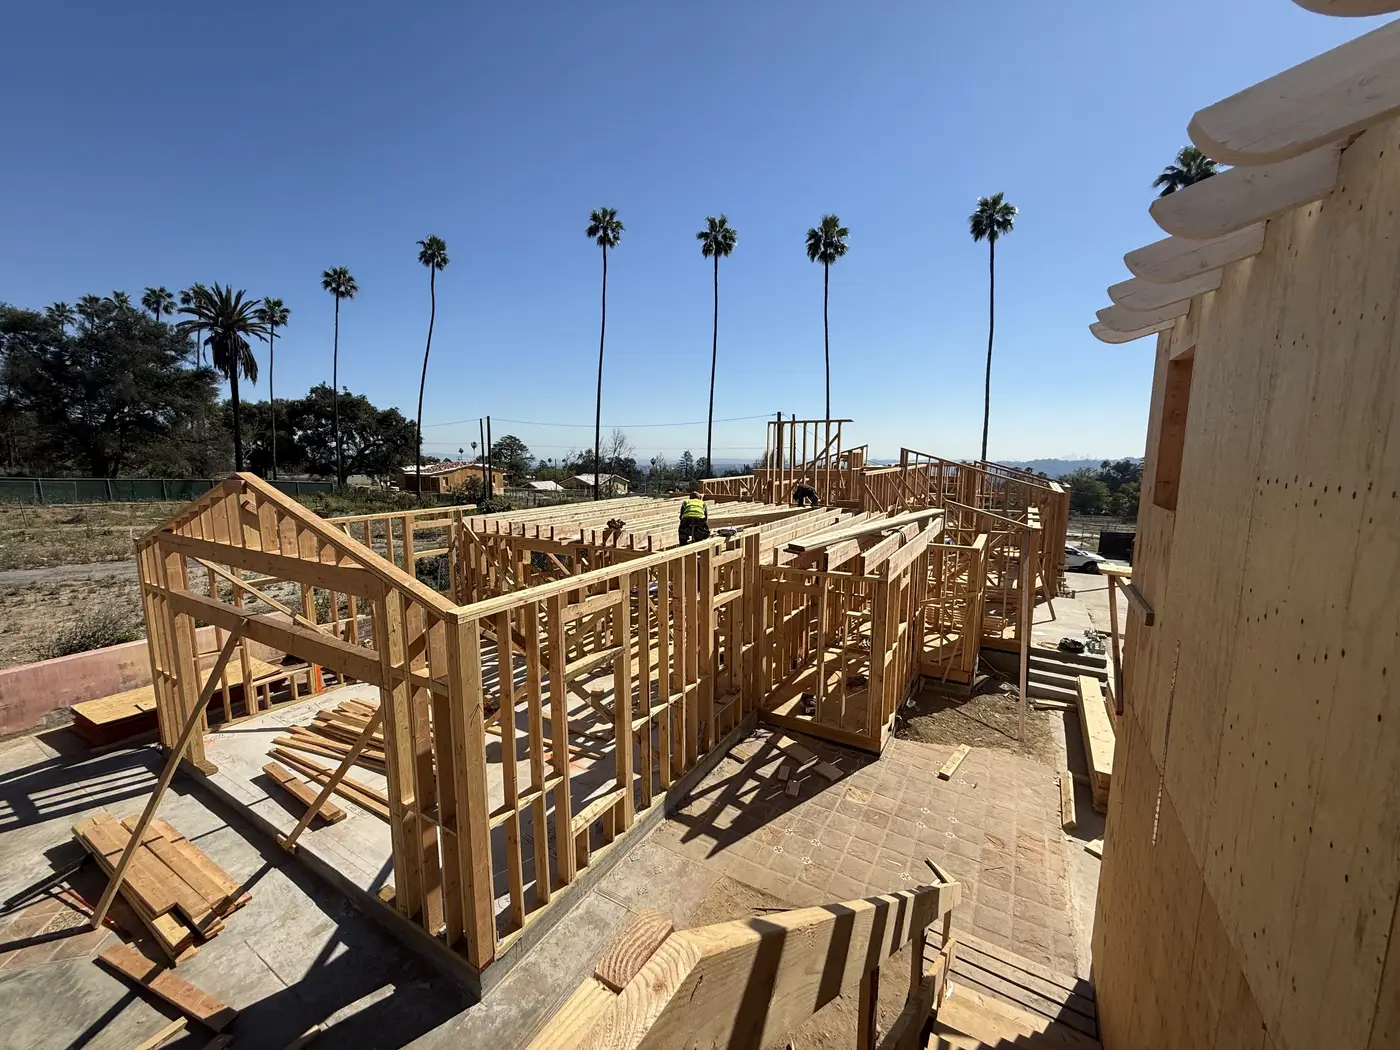
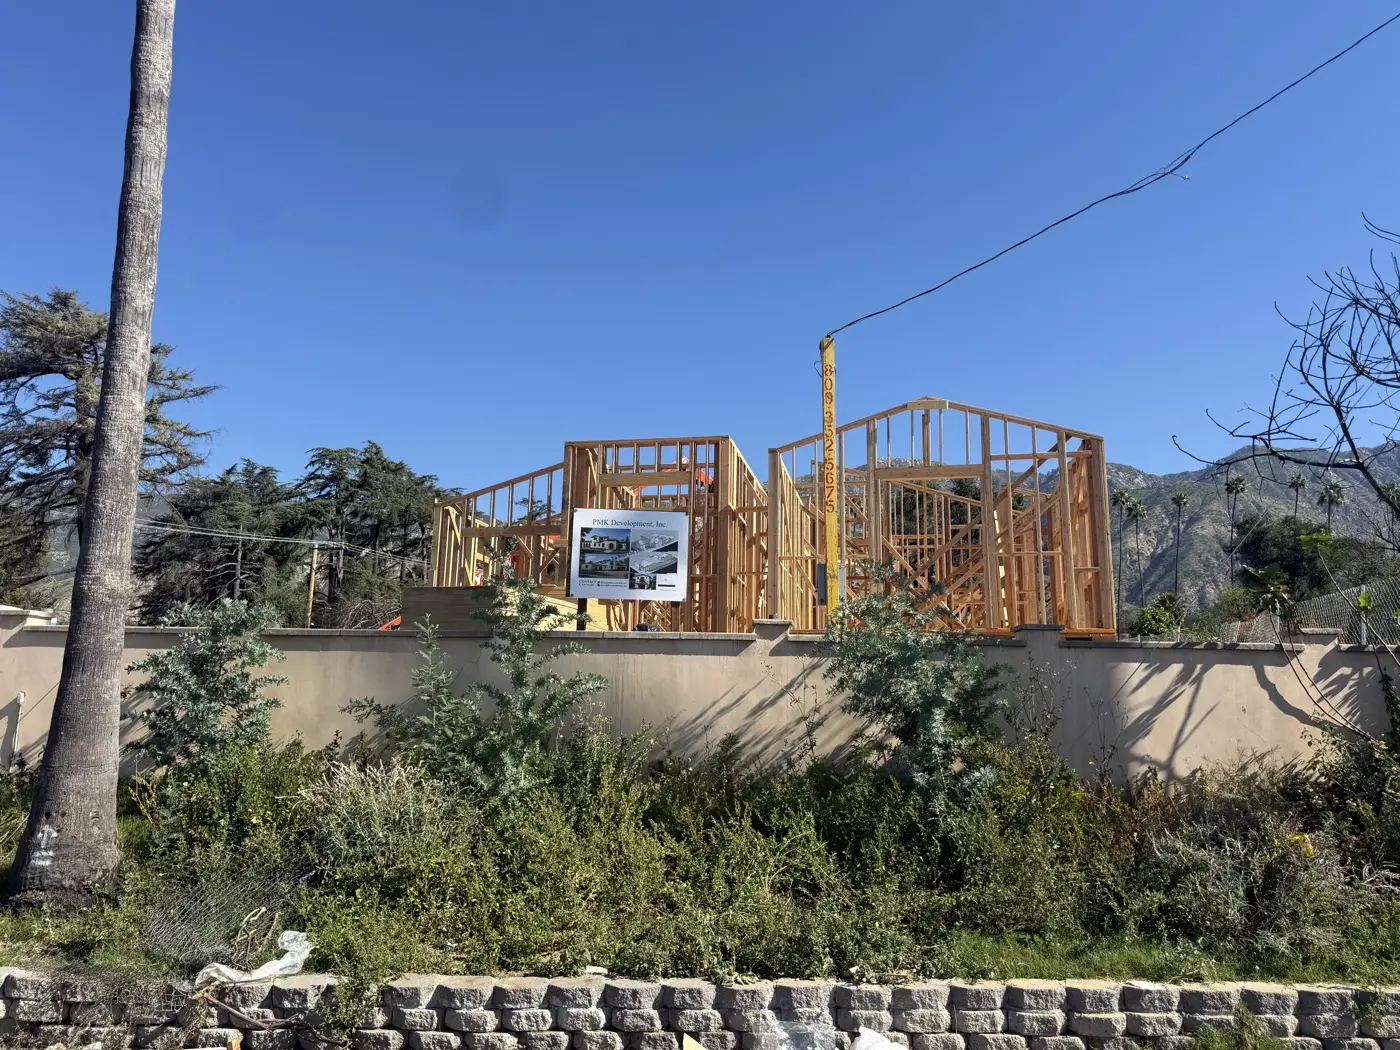
First-floor wall framing of the main home taking shape under palm trees in Altadena.
06 - Day 15, main-home first-floor framing takes shape
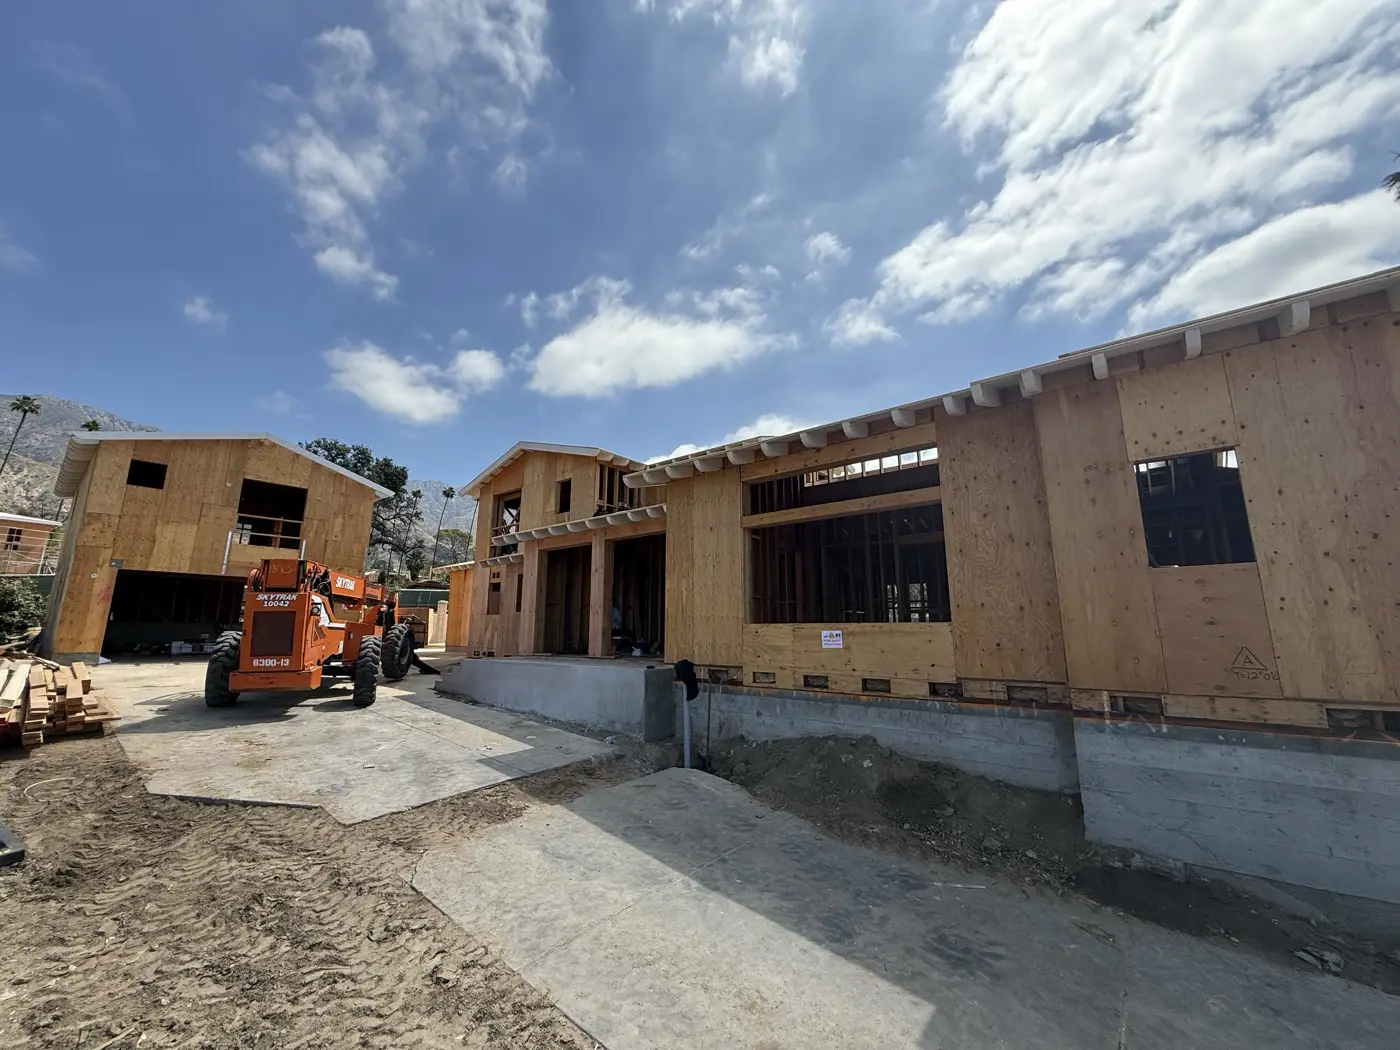
Sheathed second-story volume rising above braced framing at the Las Flores Drive rebuild in Altadena.
07 - Day 16, sheathing and the second-story volume
Ceiling joists and first-floor ceiling framing of the main home at PMK Development's Altadena rebuild.
08 - Day 17, first-floor ceiling framing
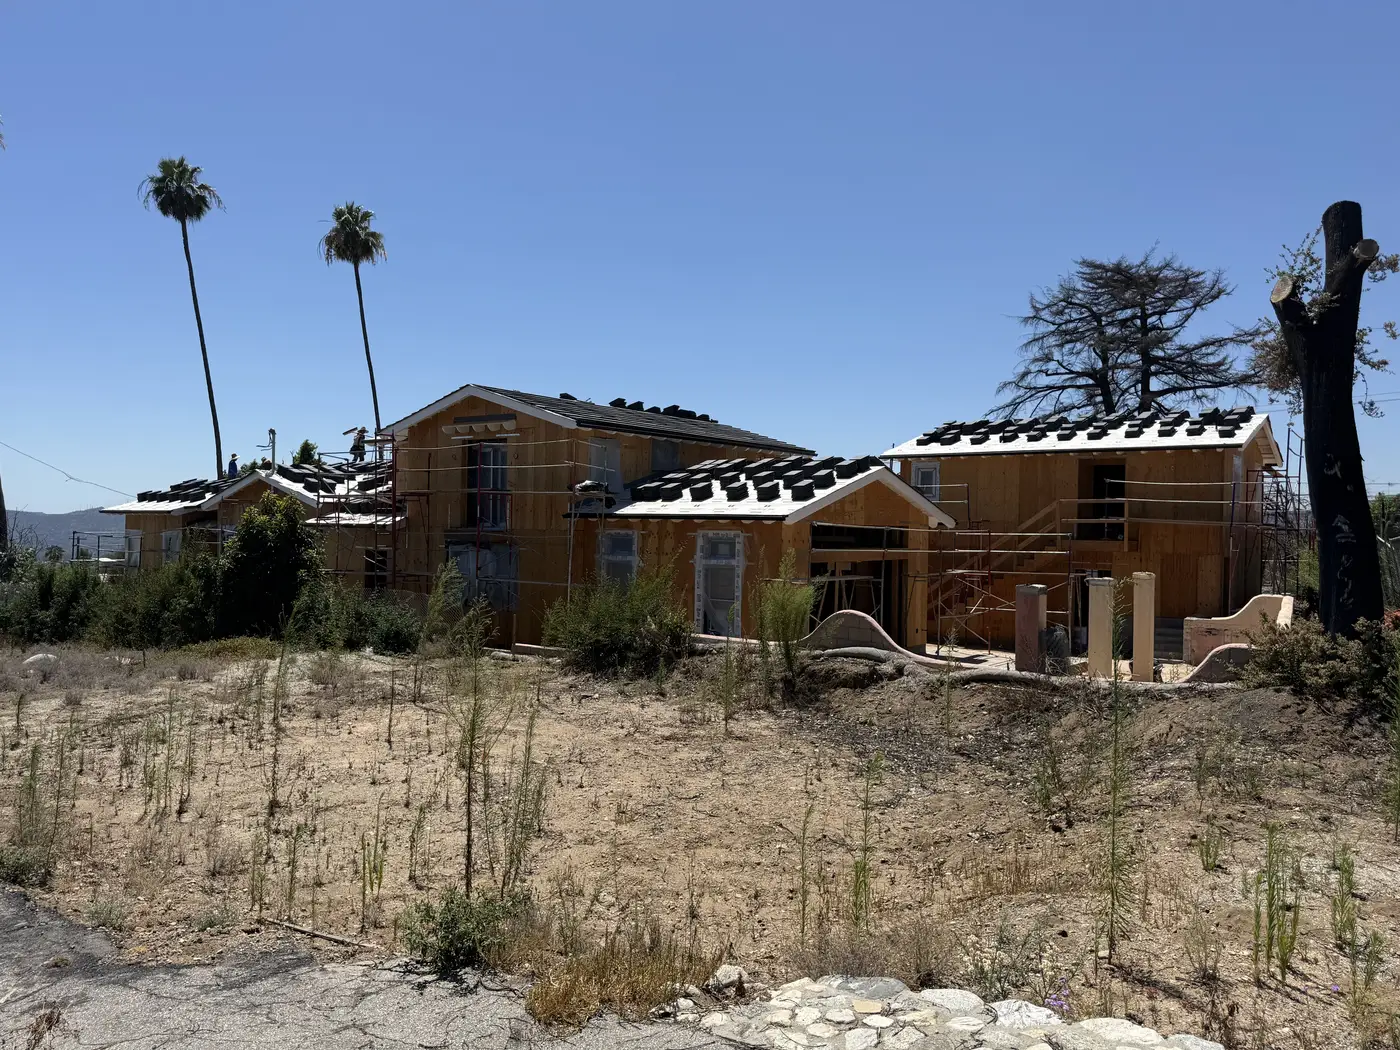
Roof underlayment installed on the framed home and ADU on Las Flores Drive in Altadena.
09 - Roof underlayment going on
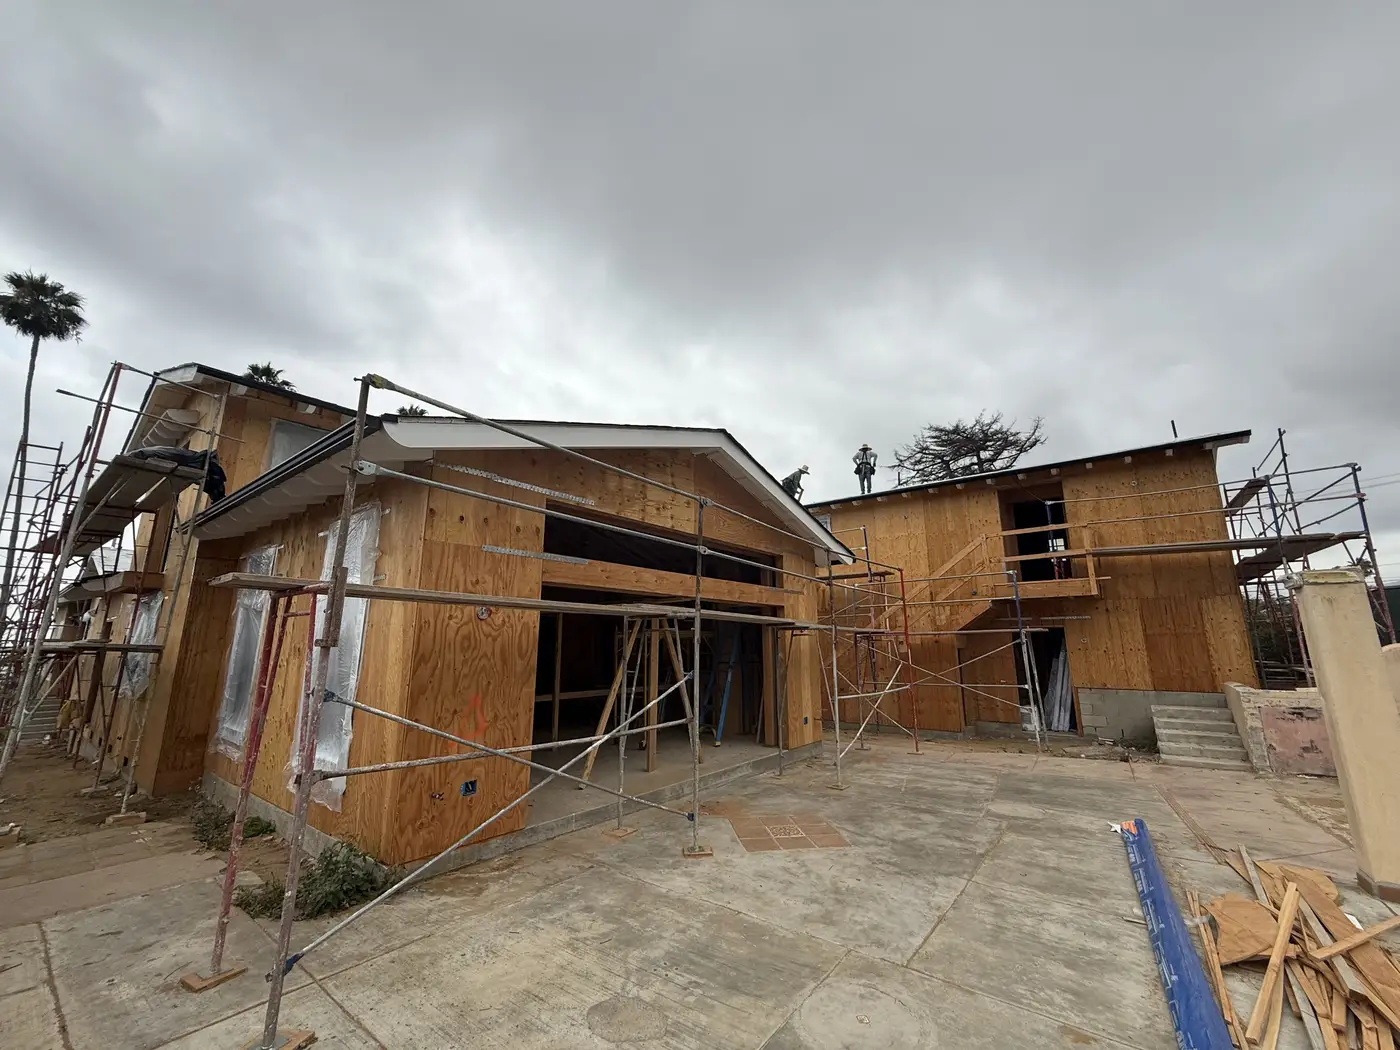
New windows installed and exterior wrapped, with scaffolding along the Las Flores Drive home in Altadena.
10 - Windows in, exterior wrapped
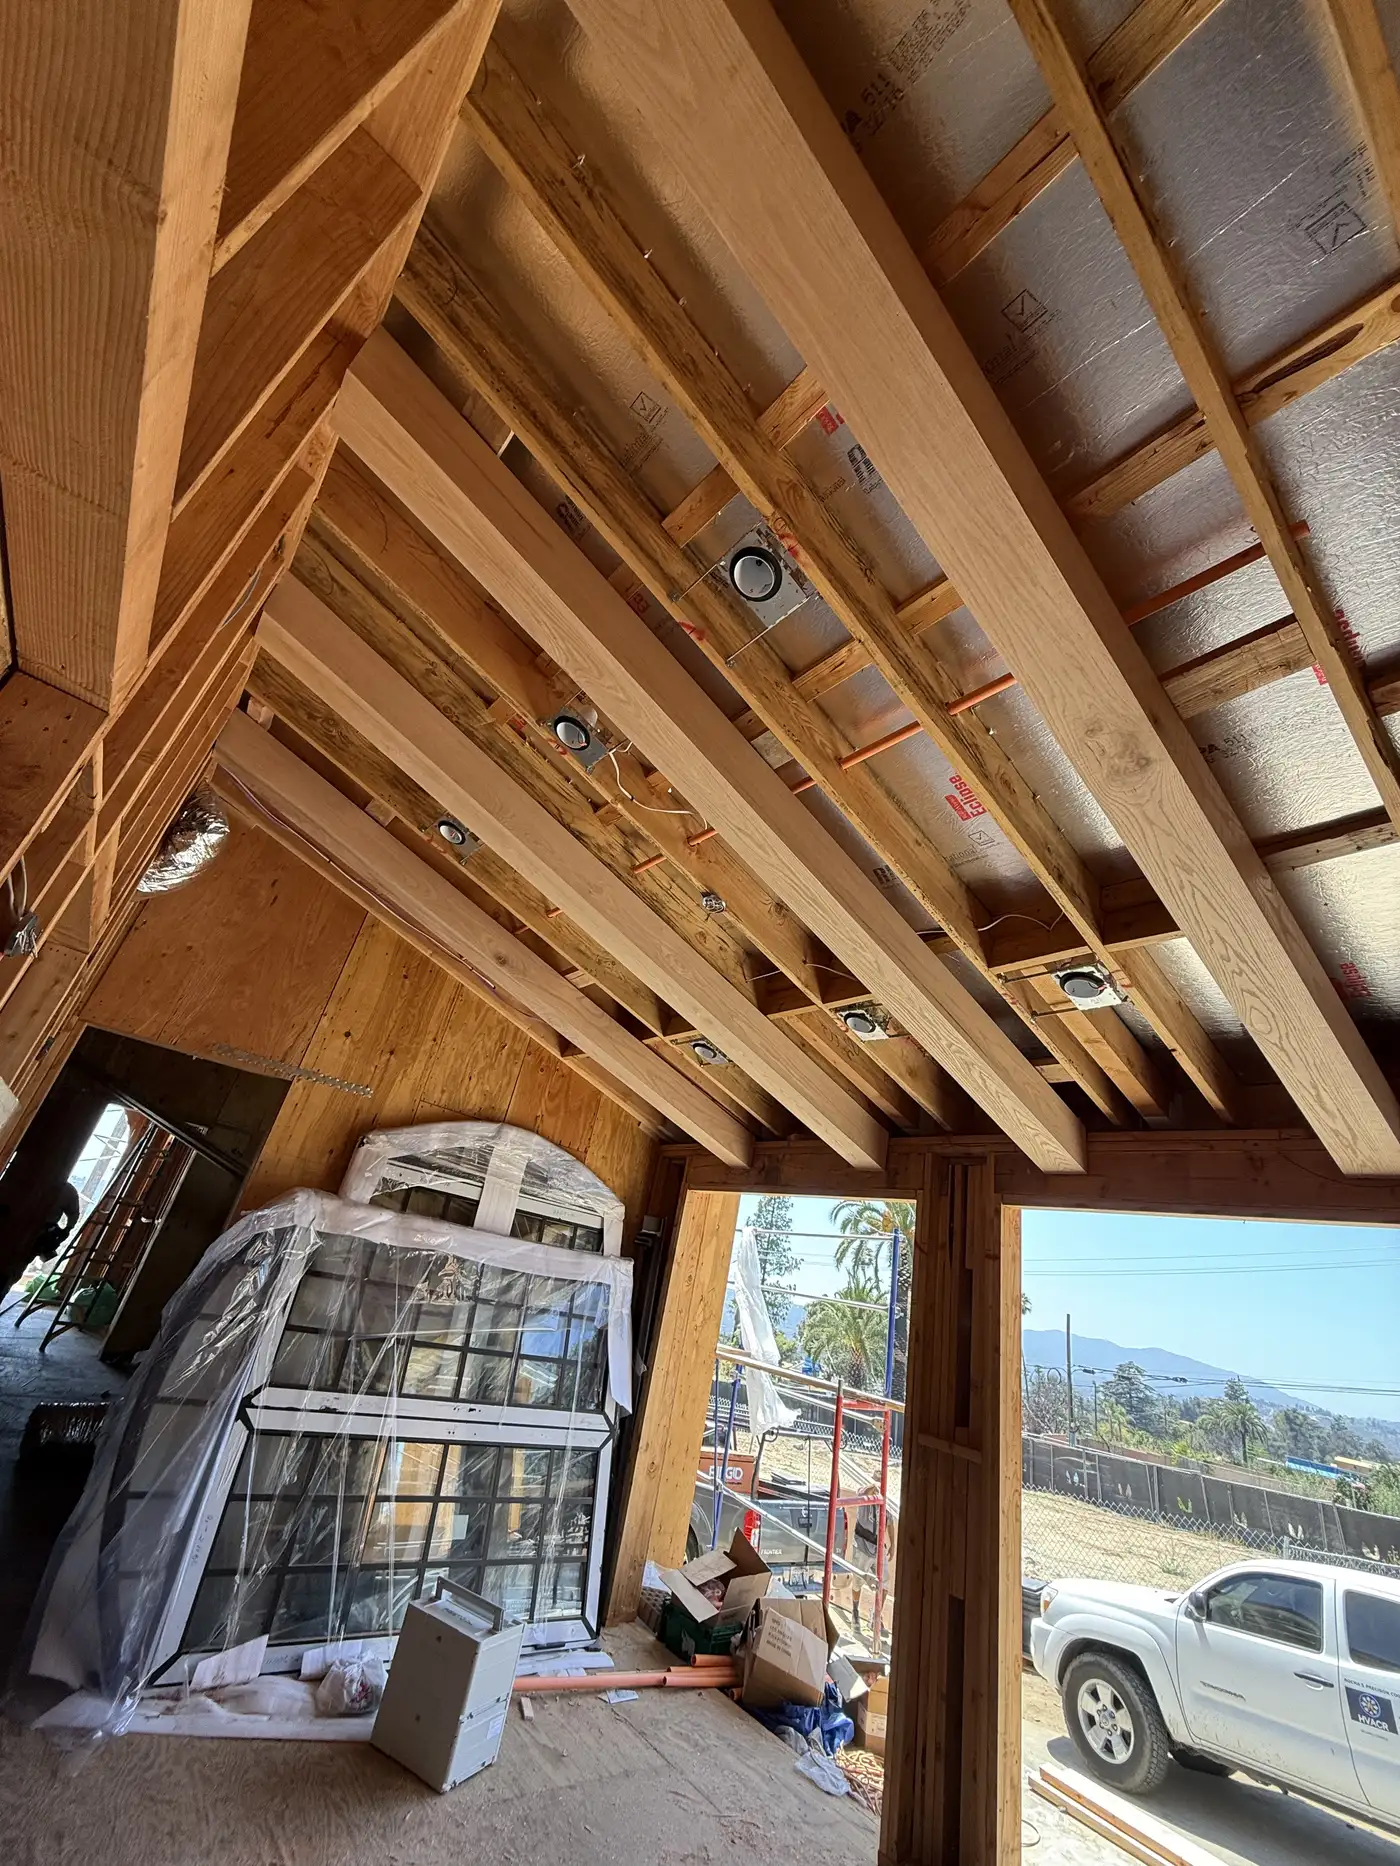
Exposed interior ceiling beams with recessed lighting cans at PMK Development's Altadena rebuild.
11 - Exposed ceiling beams inside

Photographed on site by the PMK crew, final photography follows completion
Altadena, CA / Build journal

Mt. Curve Avenue

From demolition to exterior stucco in the Altadena hills, grading, foundation, framing, and interior finish, documented on site as the work happened.

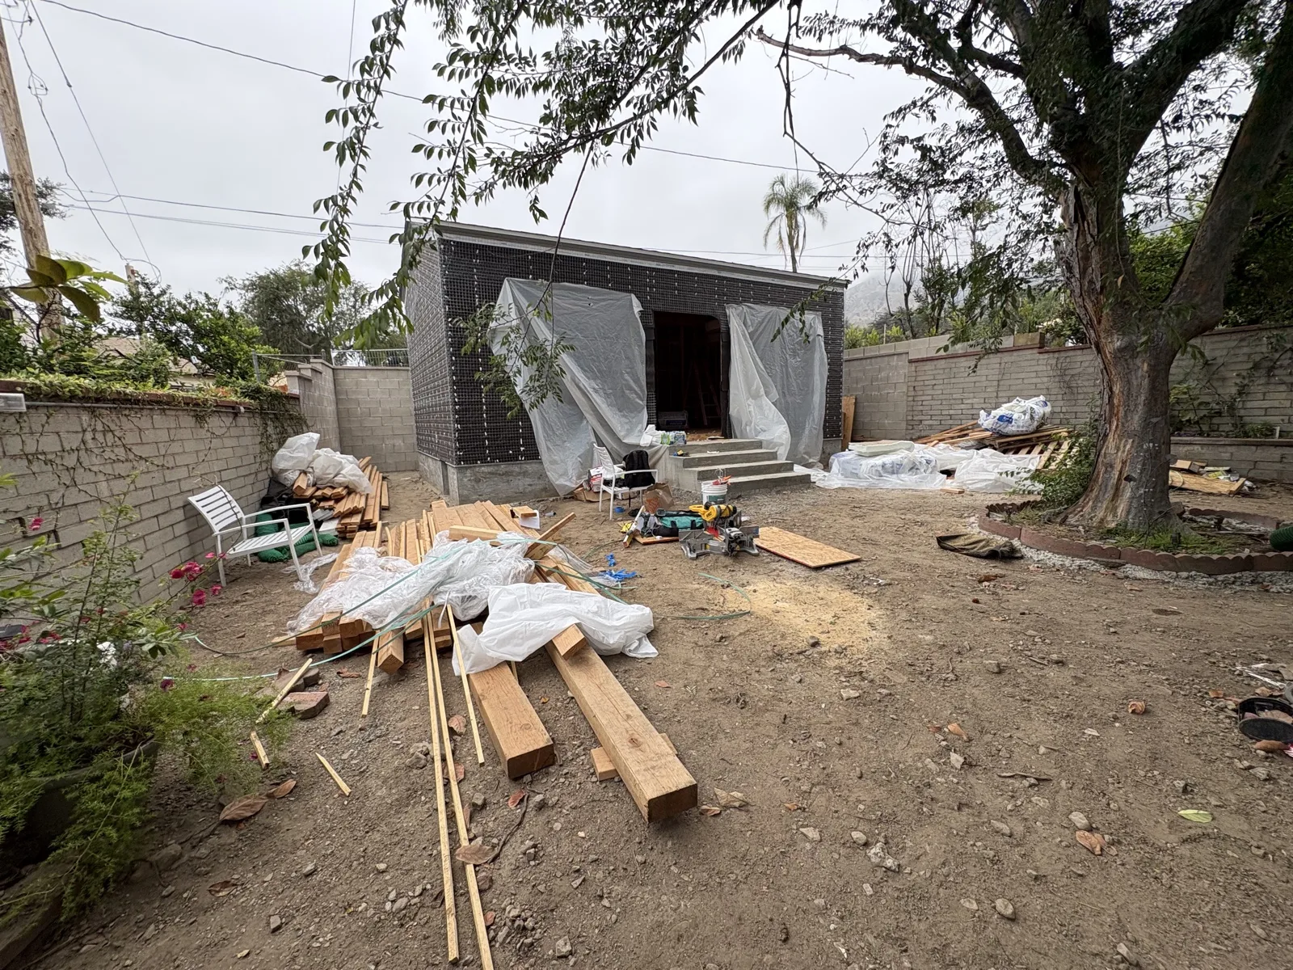
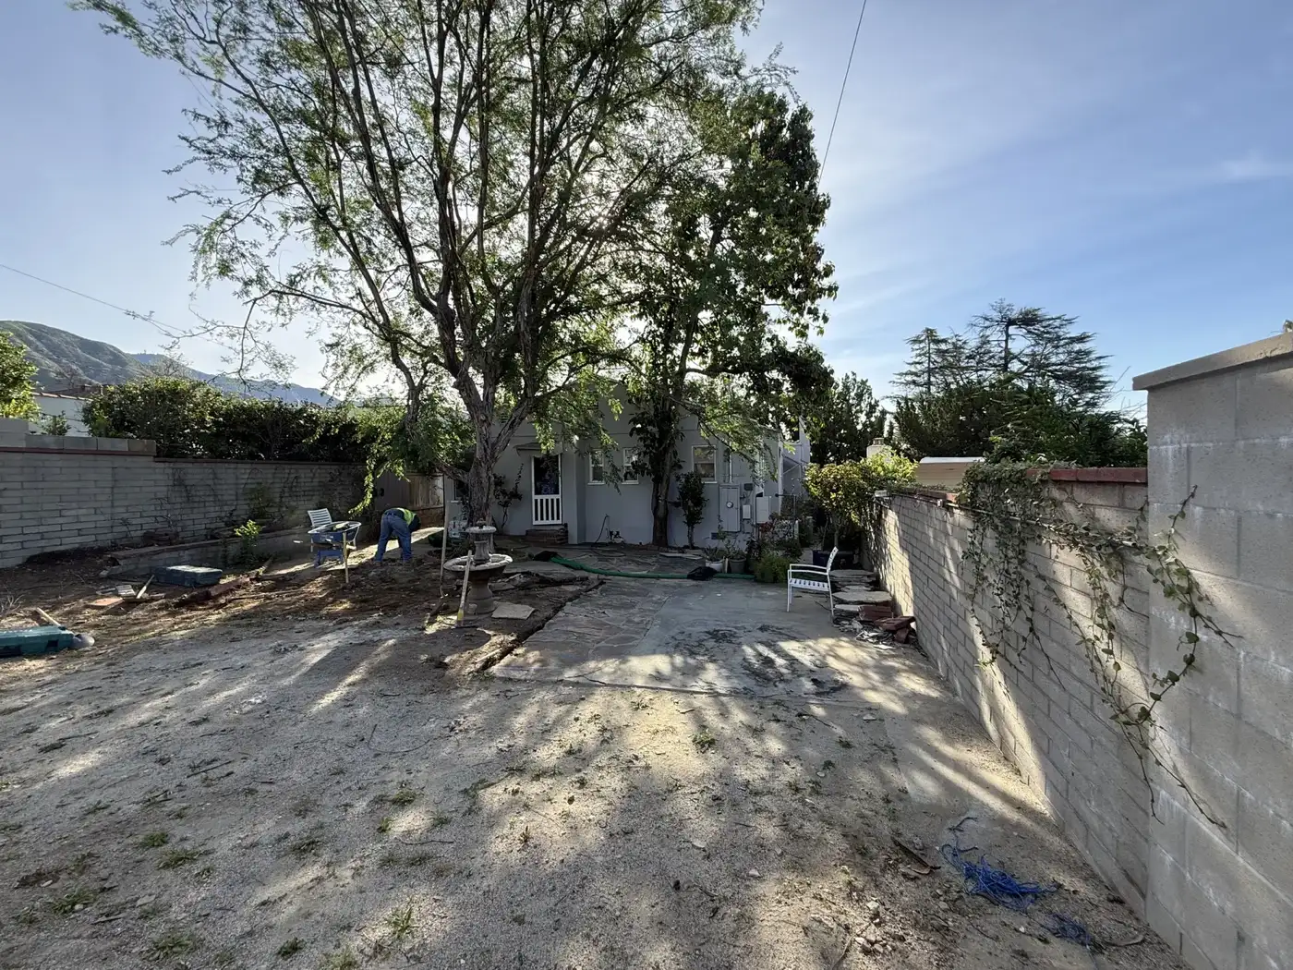
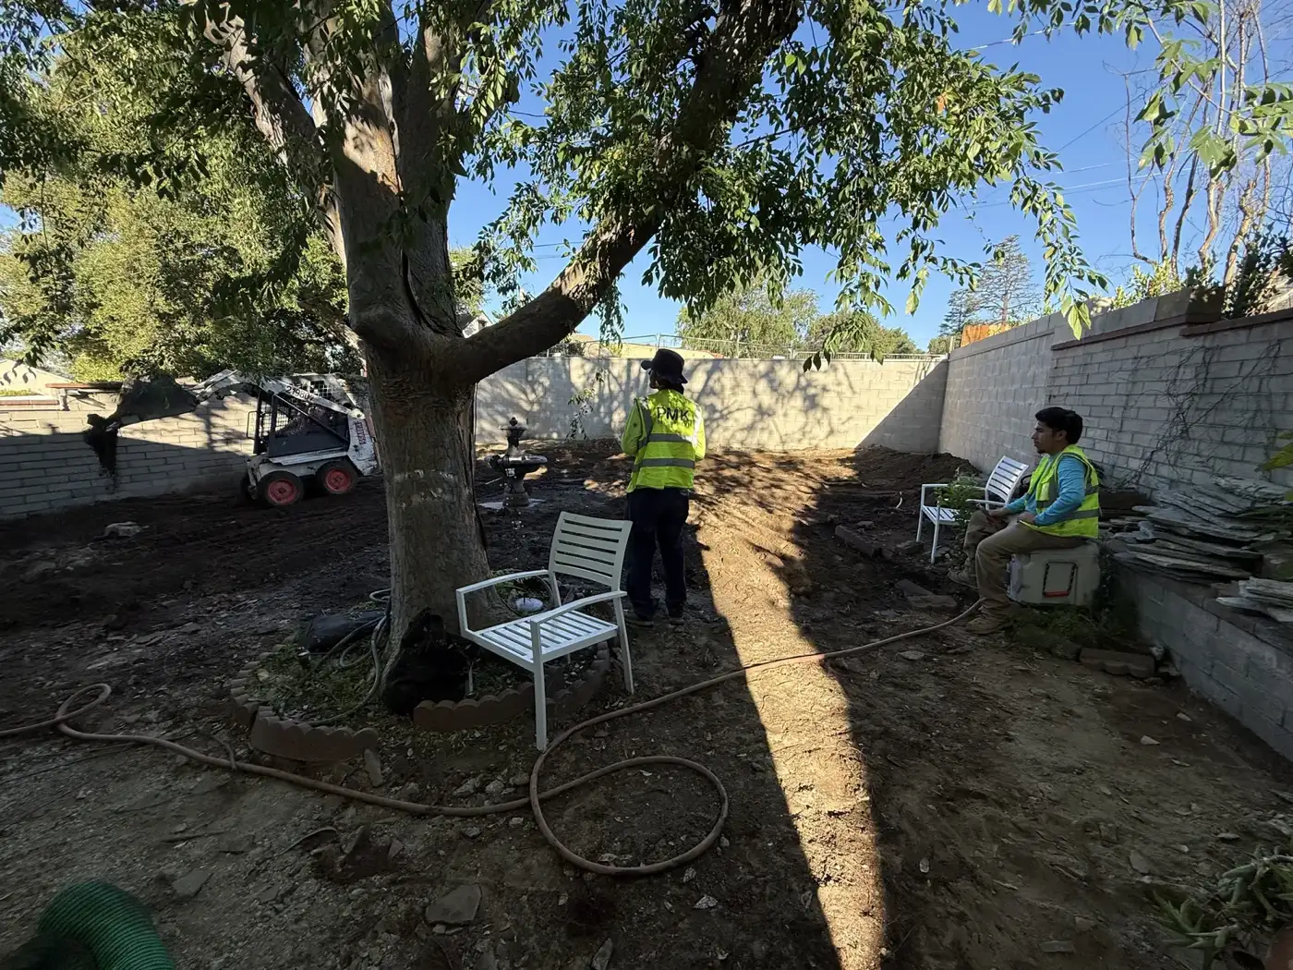
Cleared yard with demolition underway behind the block wall at PMK Development's Mt. Curve Avenue project in Altadena.
01 - Demolition begins
Crew grading and compacting the pad with the San Gabriel mountains behind, at PMK's Mt. Curve Avenue project.
02 - Grading and compaction
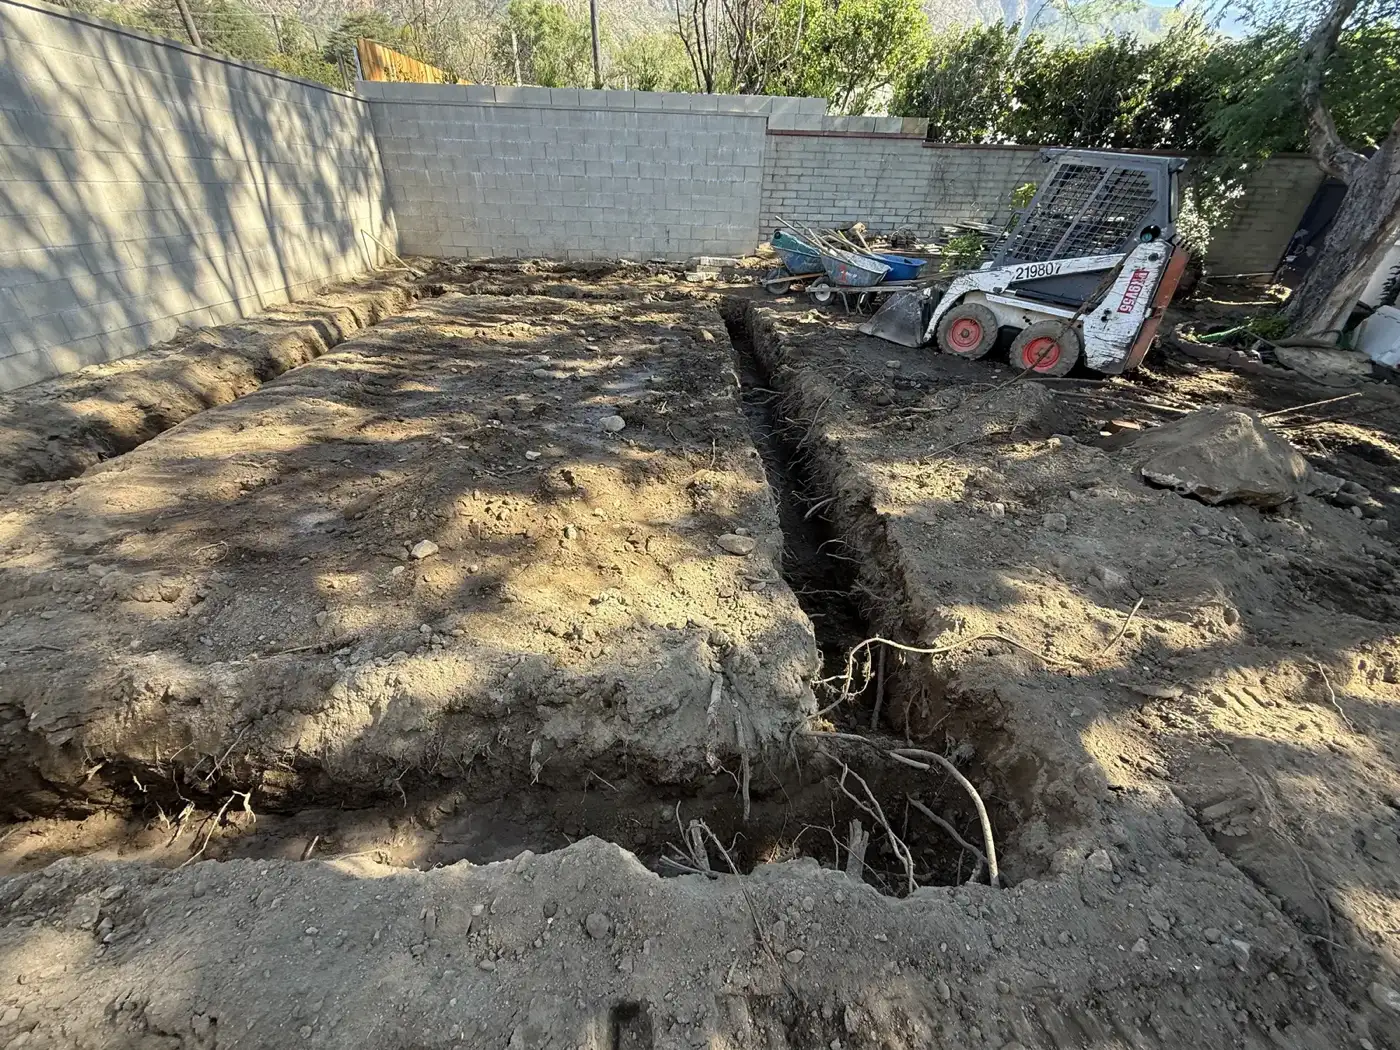
Footing trenches dug across the compacted pad with a skid steer on site in Altadena.
03 - Footing trenches dug
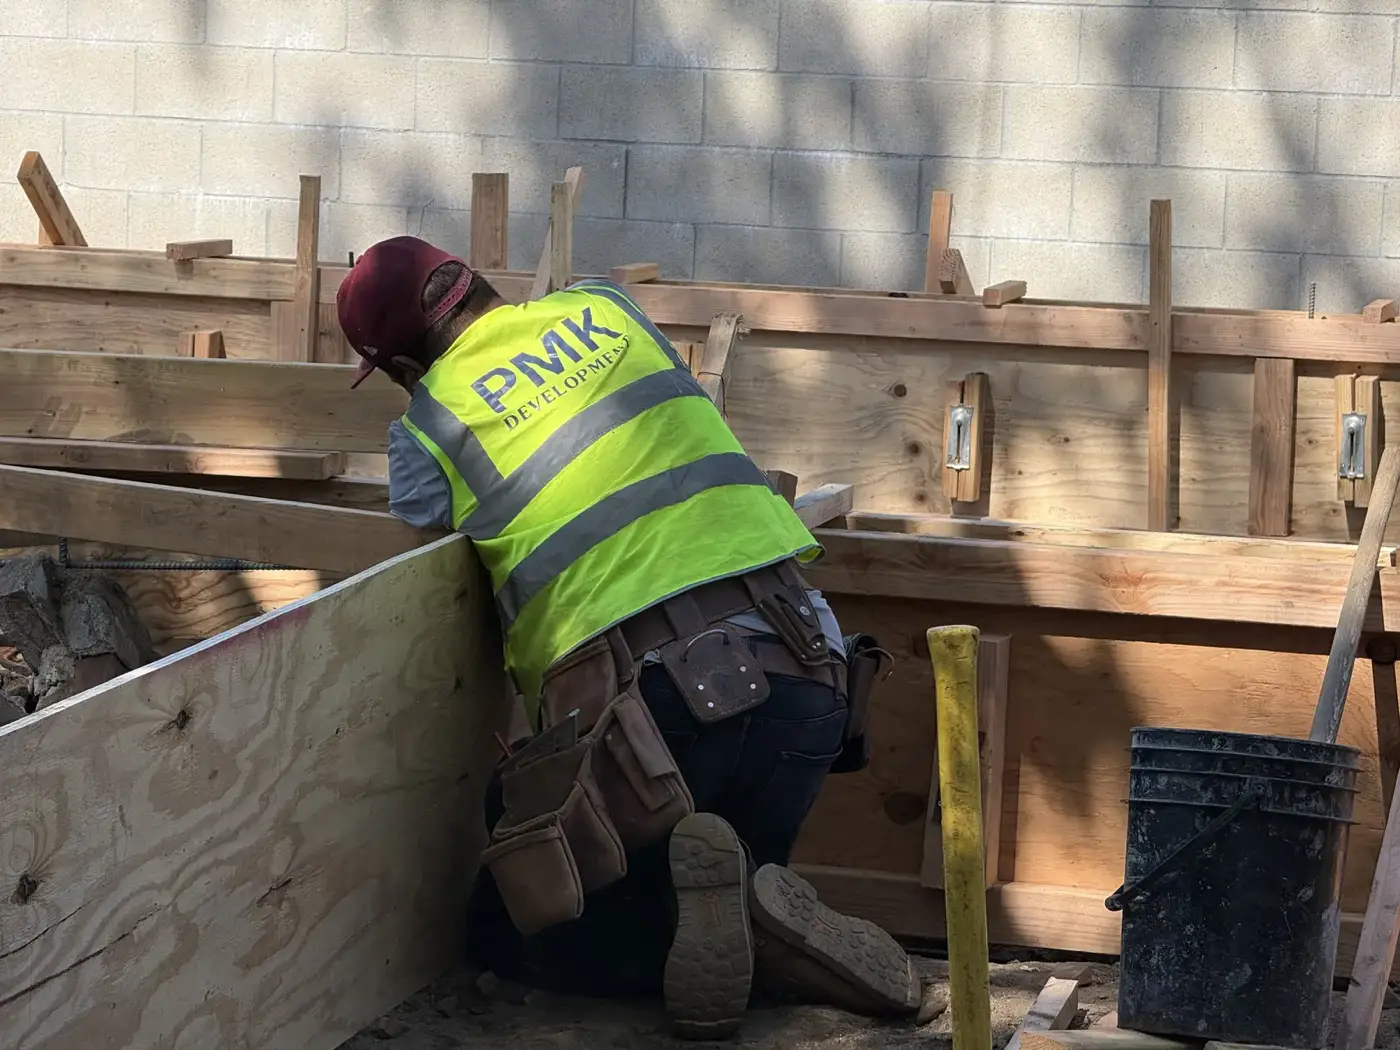
A PMK crew member setting foundation formwork at the Mt. Curve Avenue project in Altadena.
04 - Foundation forms set
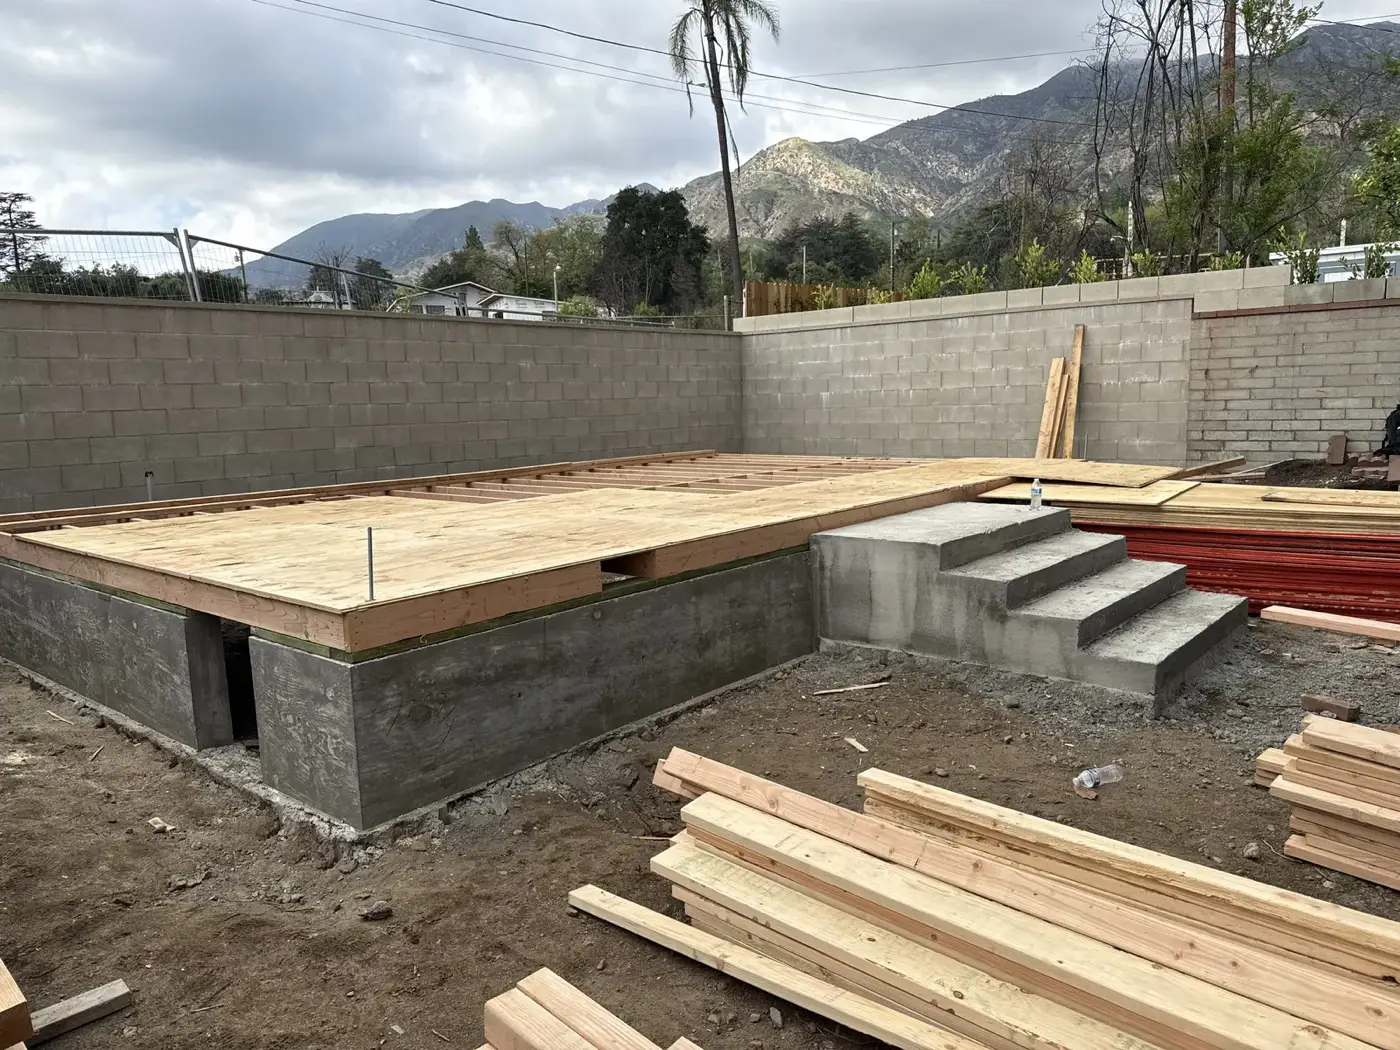
Poured block stem walls and decked subfloor with framing lumber staged on site in Altadena.
05 - Foundation in, subfloor decked
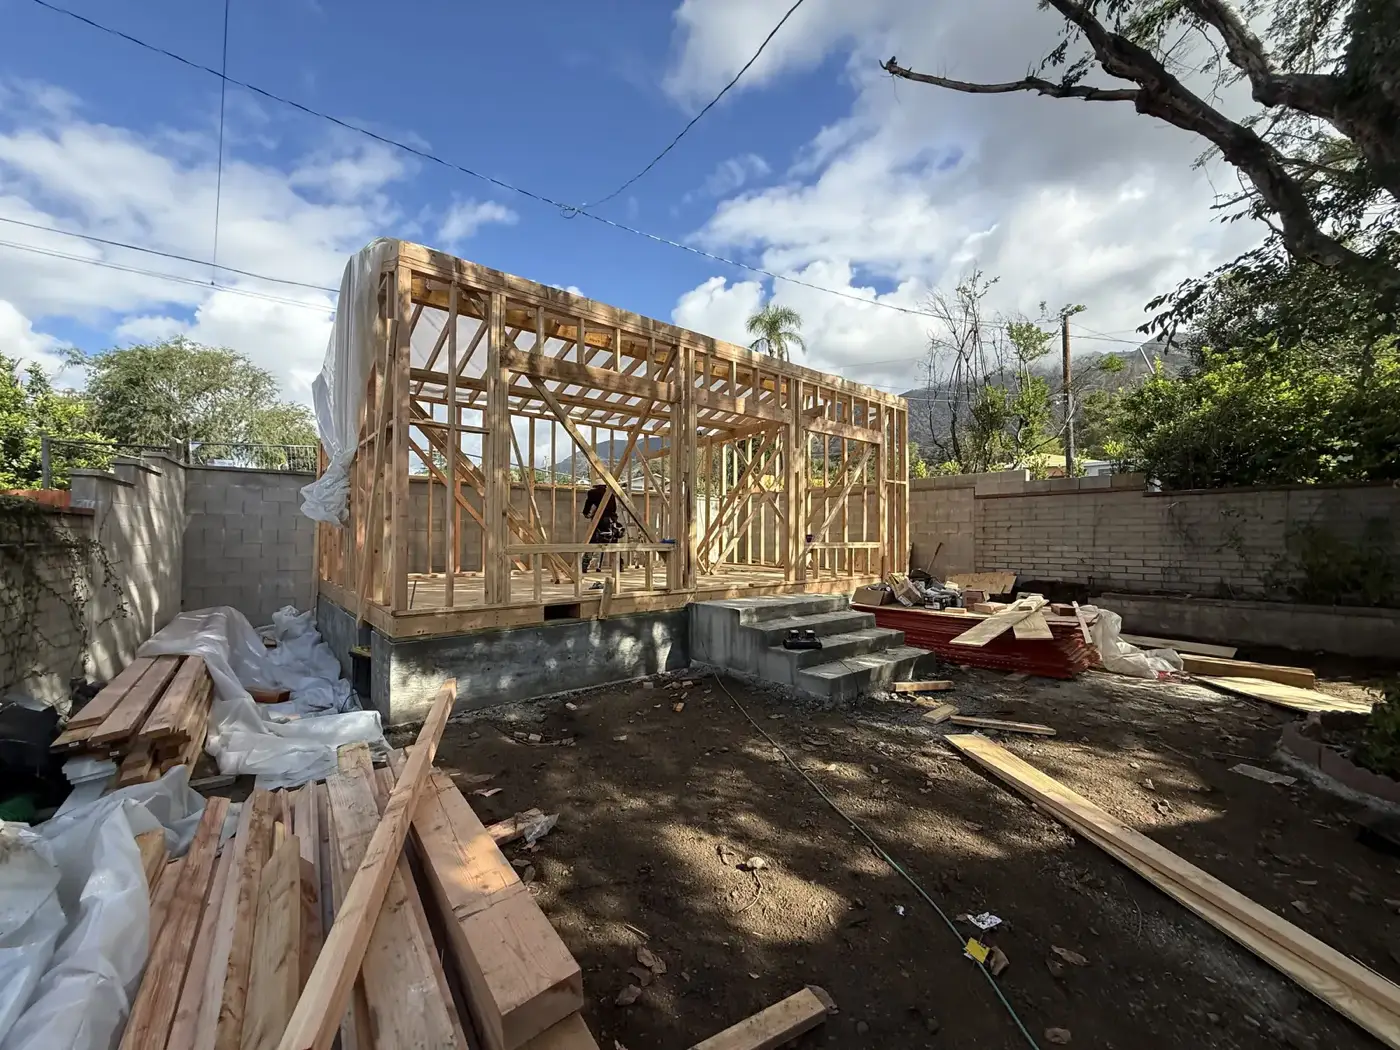
First framed walls rising from the deck at PMK Development's Mt. Curve Avenue project.
06 - Wall framing goes up
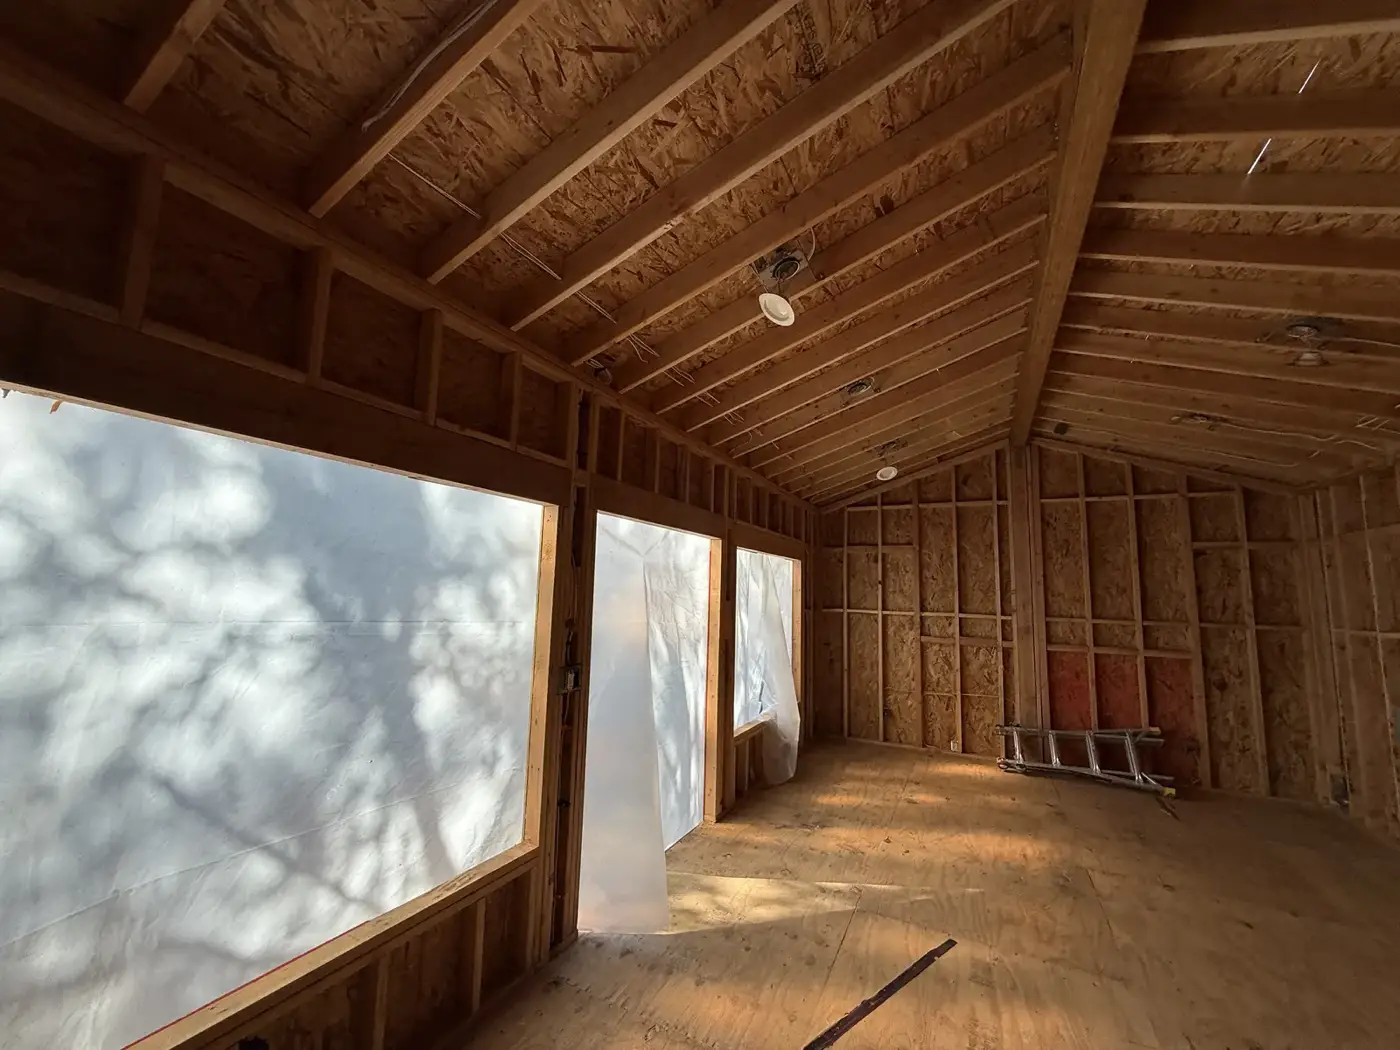
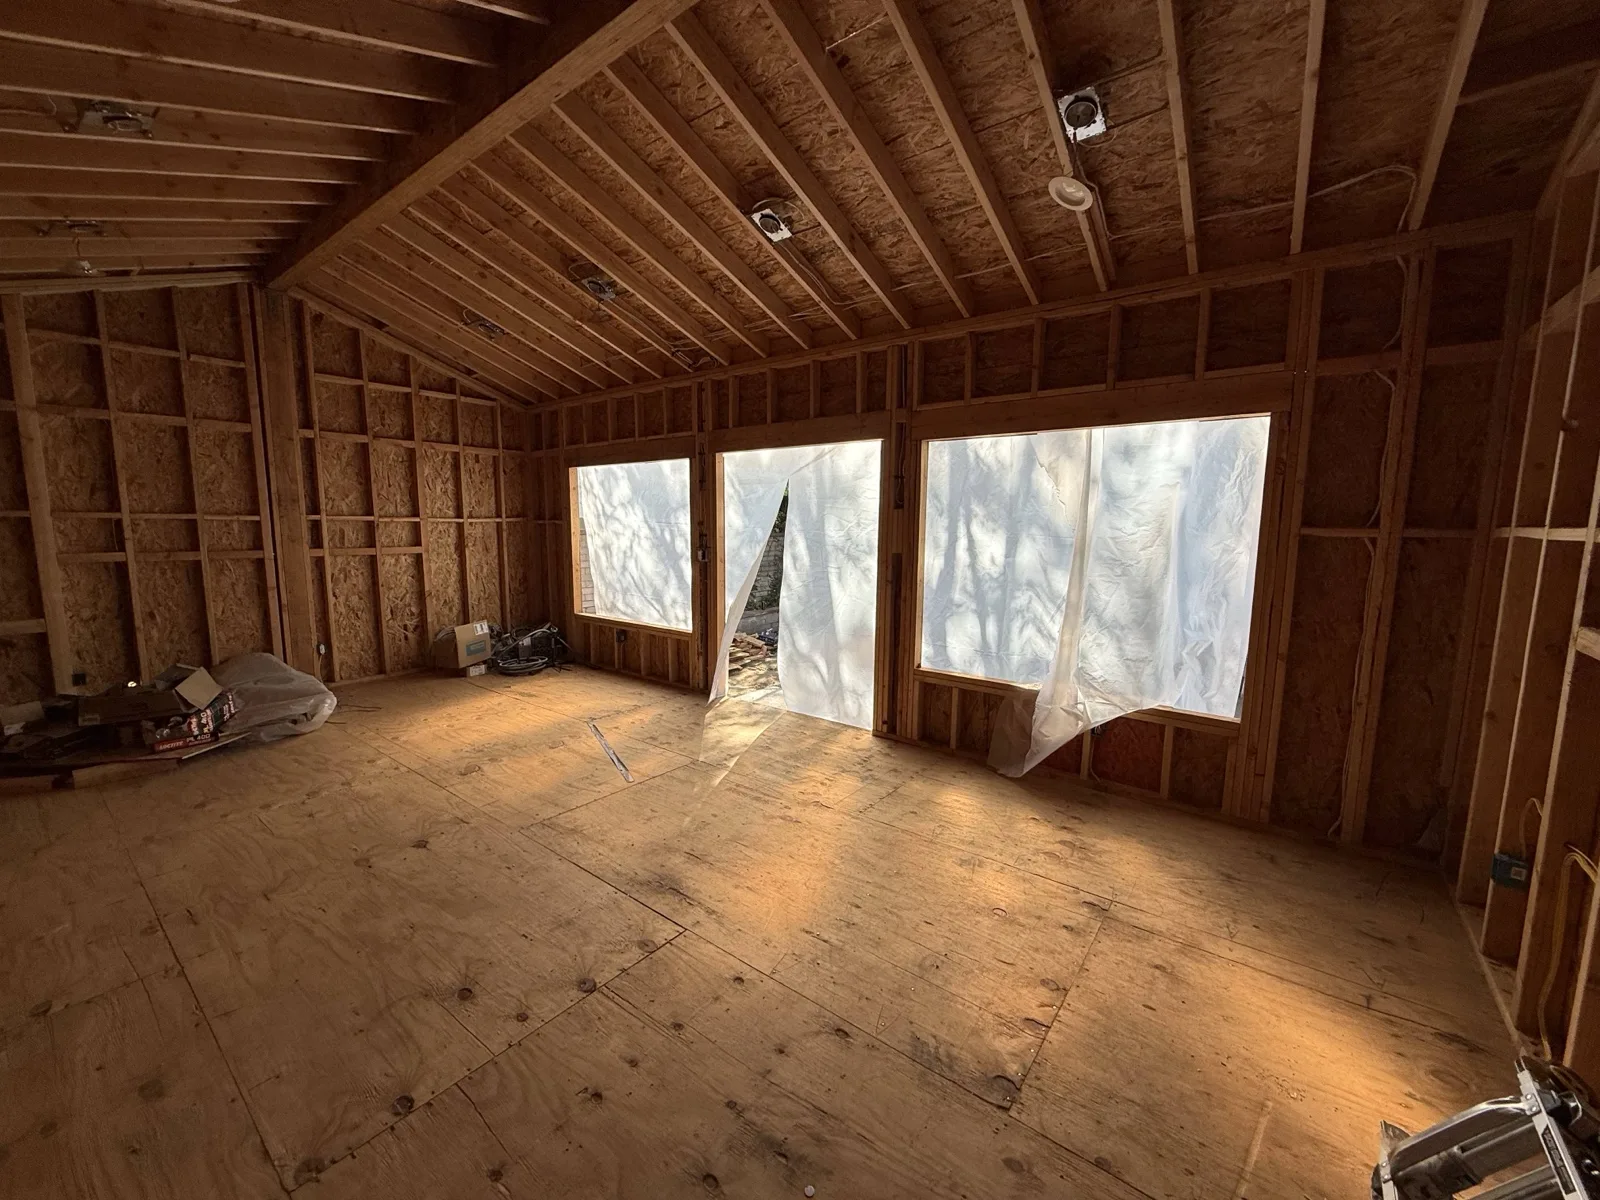
Framed interior with sheathed roof structure and window openings at the Mt. Curve Avenue build.
07 - Framing complete, roof structure in
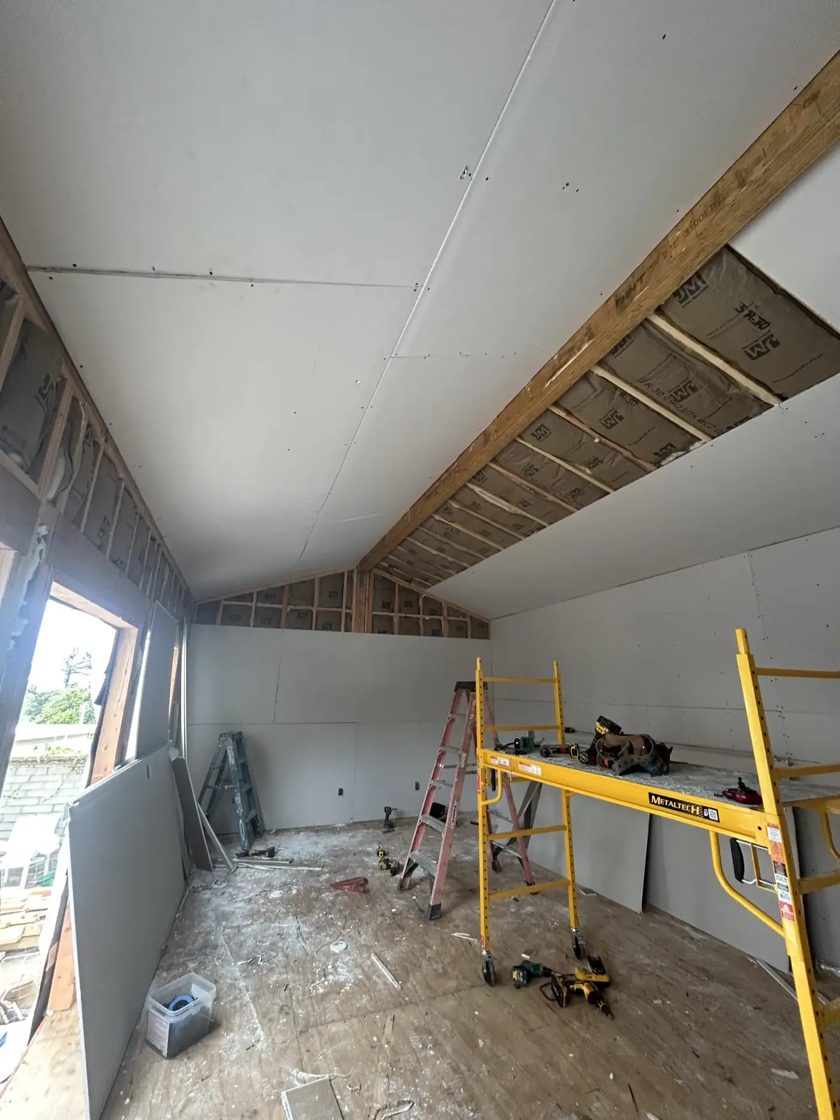
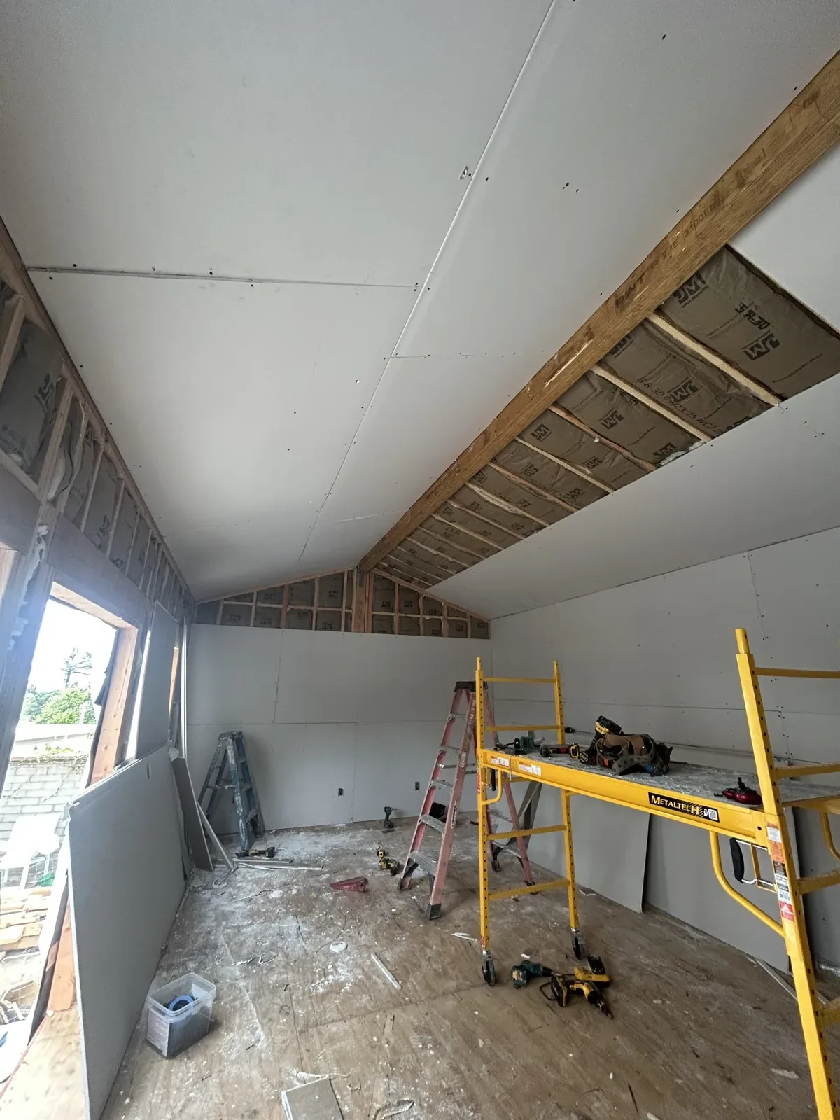
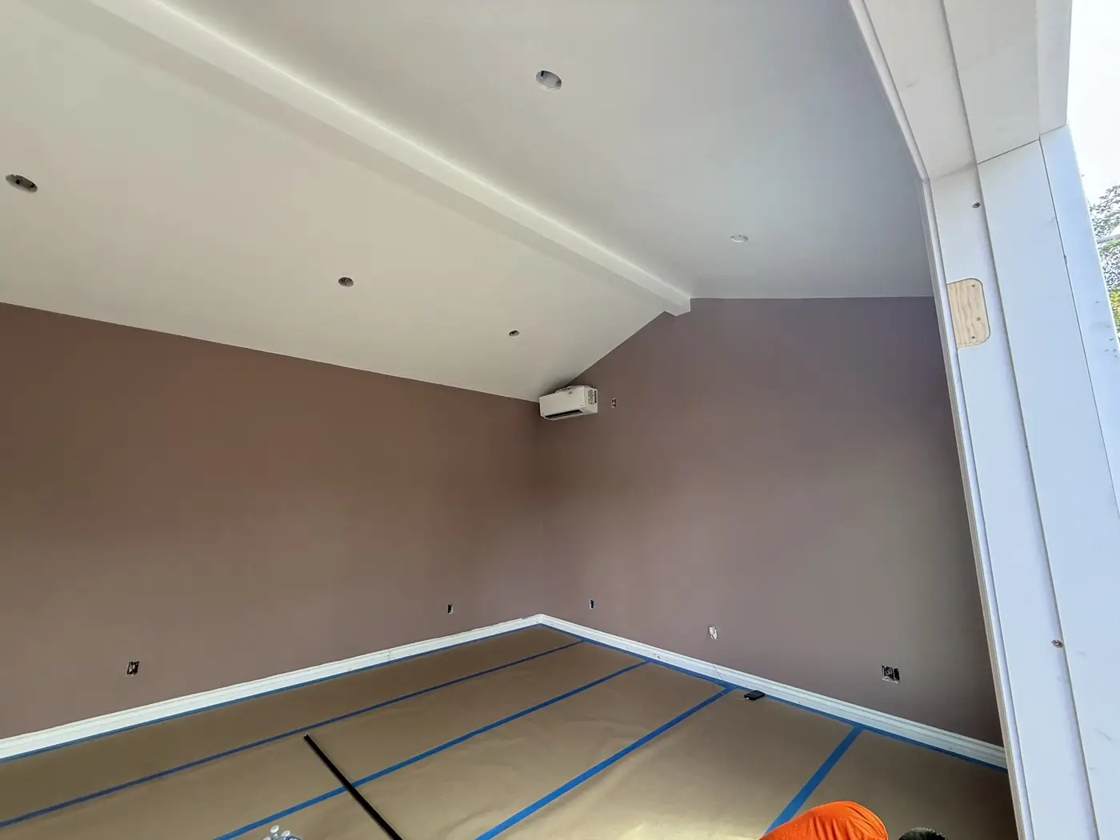
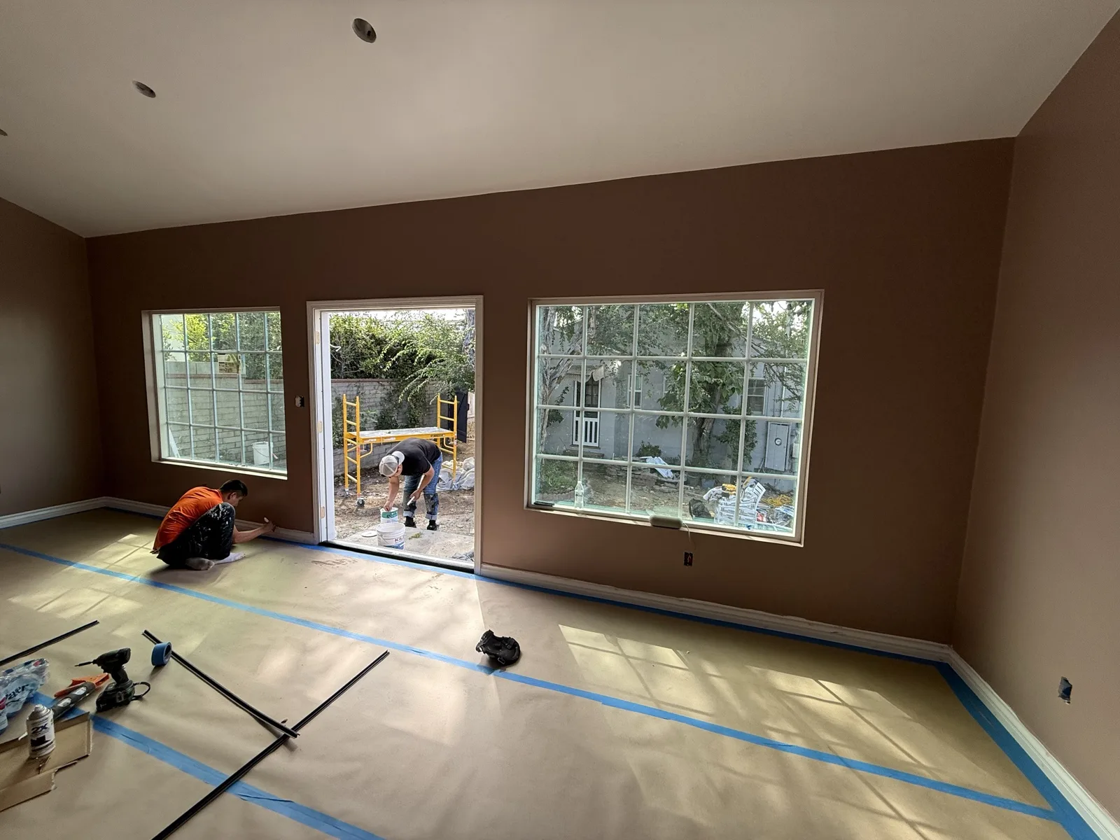
Drywall hung with a rolling scaffold in the vaulted interior at PMK's Altadena project.
08 - Insulation and drywall
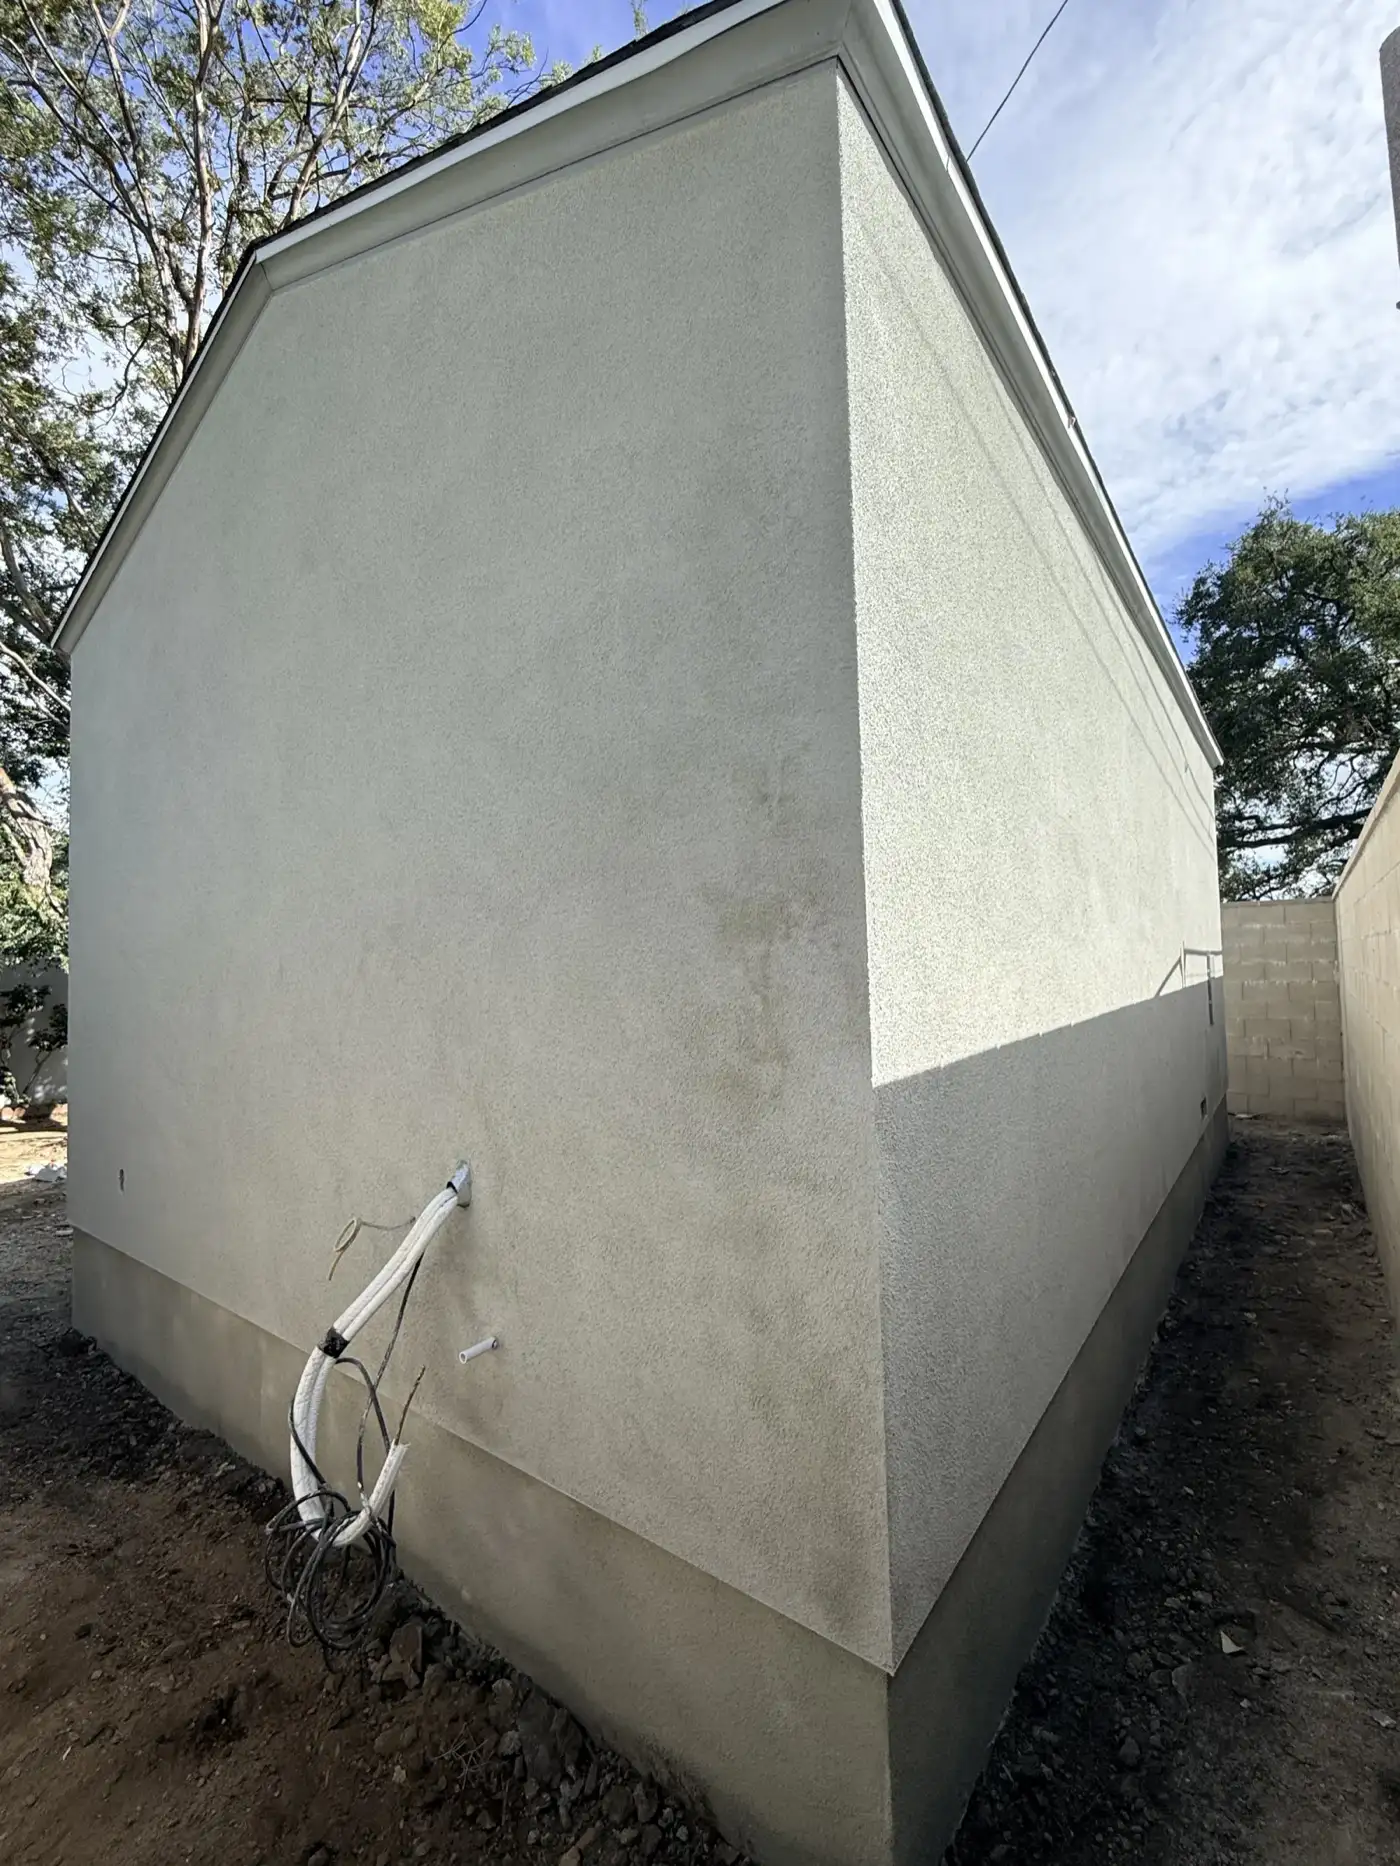
Fresh exterior stucco on the finished structure at PMK Development's Mt. Curve Avenue project in Altadena.
09 - Exterior stucco

Photographed on site by the PMK crew, final photography follows completion
CSLB #1008209 Licensed★ 5.0 on GoogleFounded 2015, 300+ projectsGreater L.A. + O.C.

From blueprint to built reality, starting with a conversation.

Tell us what you're planning. Two minutes, no pressure.