La Cañada Flintridge, CA - New Construction
New Construction - La Cañada Flintridge, CA
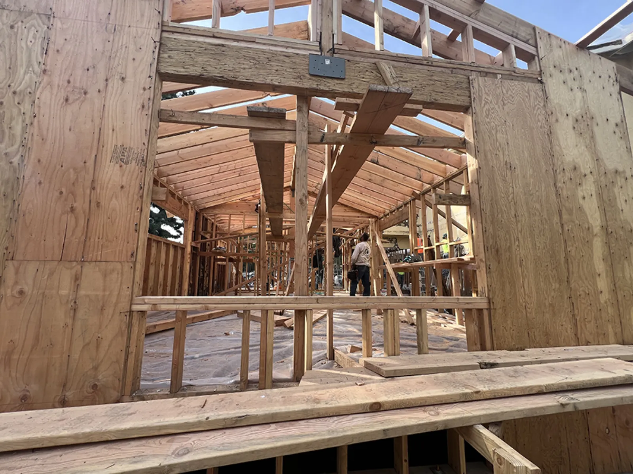
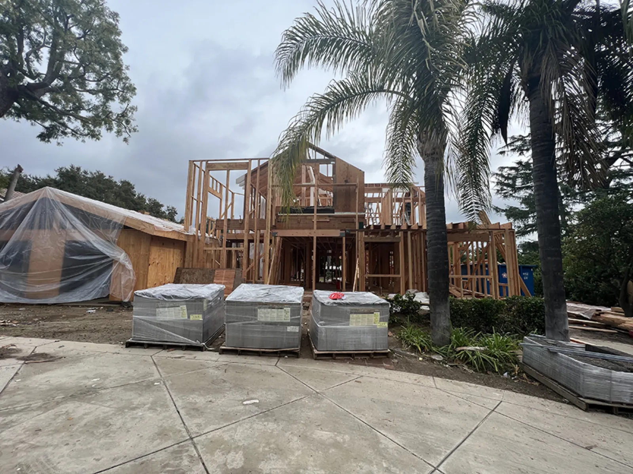
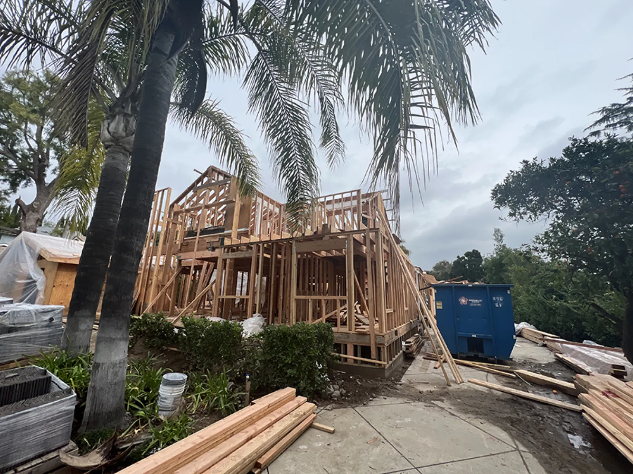
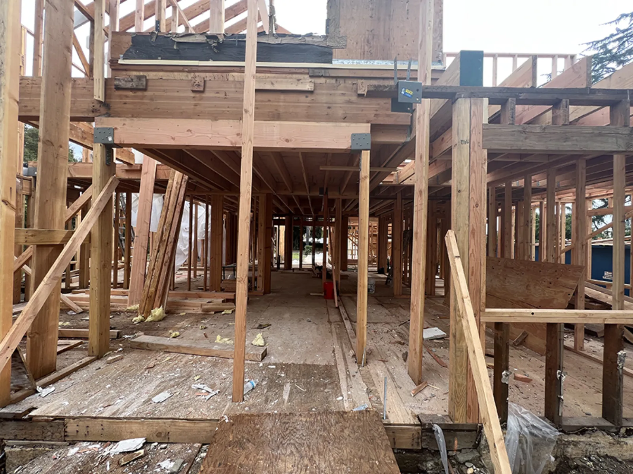
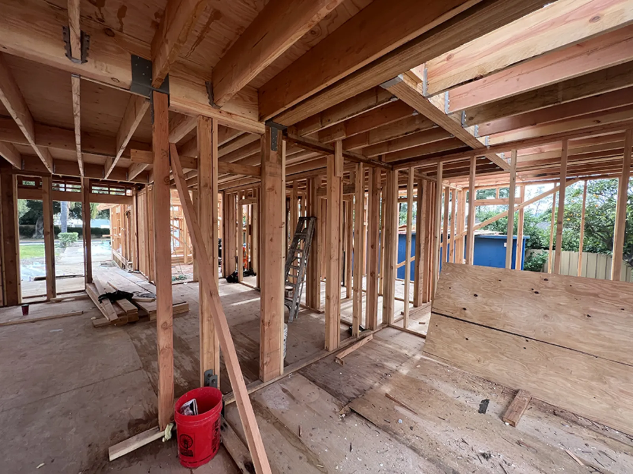
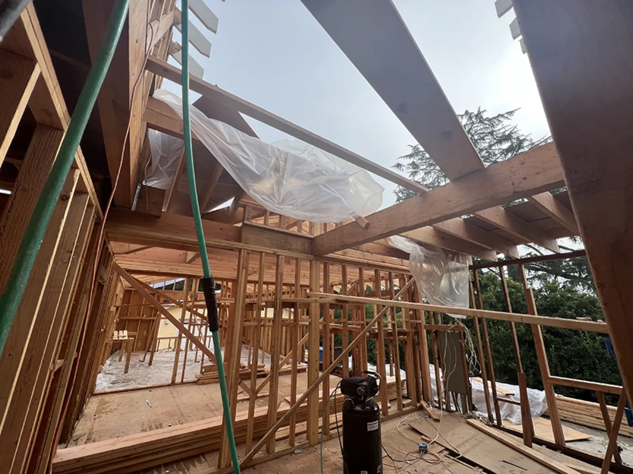
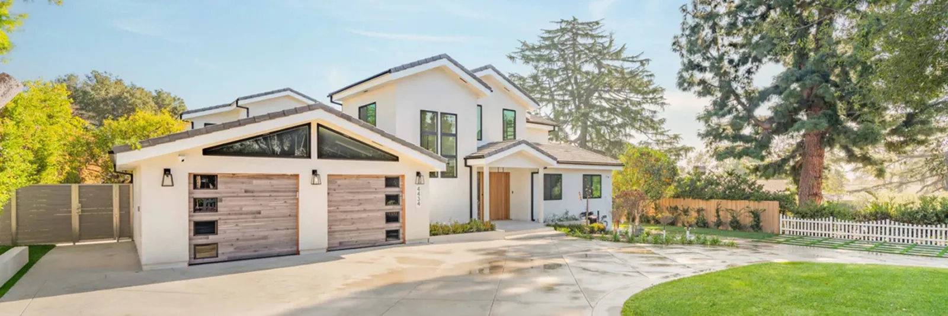
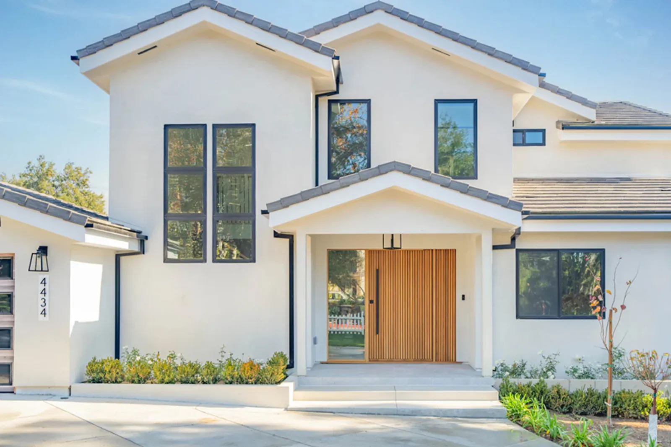
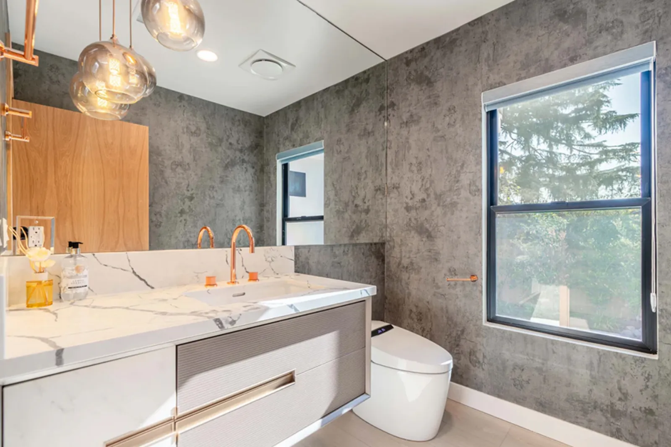
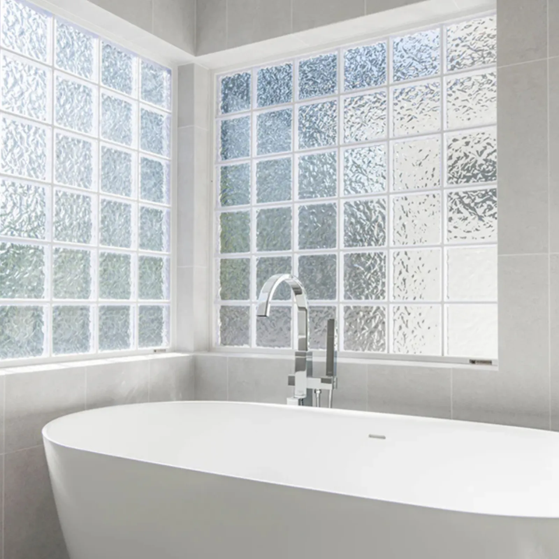
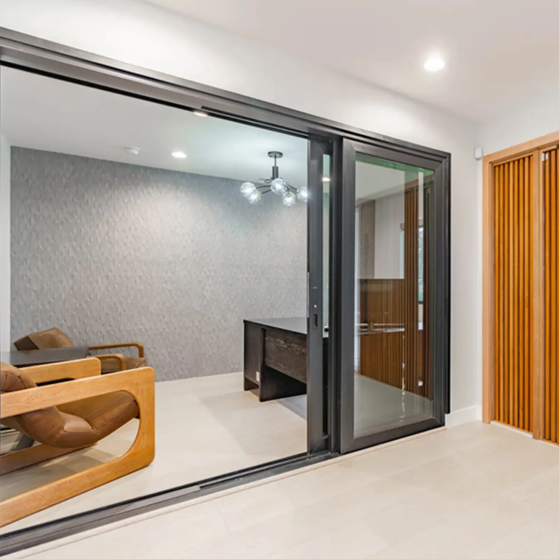
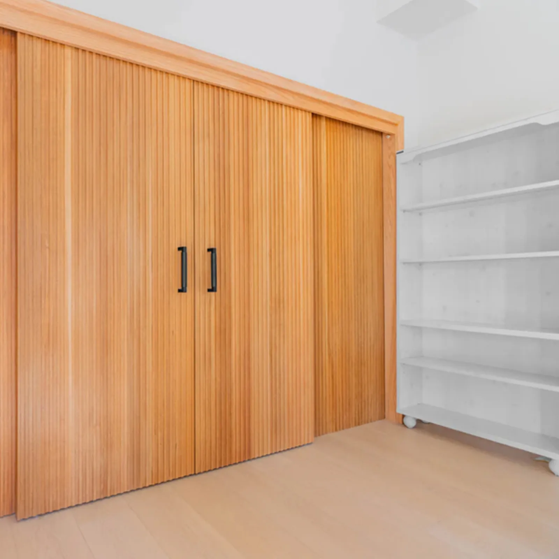
The Chevy Chase project ran the full arc of ground-up work: the existing structure came down, and a new two-story residence went up in its place, 3,307 square feet on the first floor, 1,482 on the second, with a 440-square-foot attached garage. One build team carried it from demolition through permitting, construction, and finish work, with cabinetry by Spazietto and Caesarstone countertops.
Scope
- Category
- Ground-up new construction
- First floor
- 3,307 sq ft
- Second floor
- 1,482 sq ft
- Attached garage
- 440 sq ft
- Cabinetry
- Spazietto
- Countertops
- Caesarstone
Result
Project Gallery
Approach
Ground-up work is where one licensed contractor earns its keep. The team that priced the structure ran the site: demolition, foundation, framing, systems, and the finish package all moved on one schedule under one contract. The cabinetry and counters weren't an afterthought bid out at the end - Spazietto and Caesarstone were in the plans from the start, so what was specified is what was installed.
In Construction
The build, as it happened.
Documented on site during construction, the work between the drawings and the finished rooms.
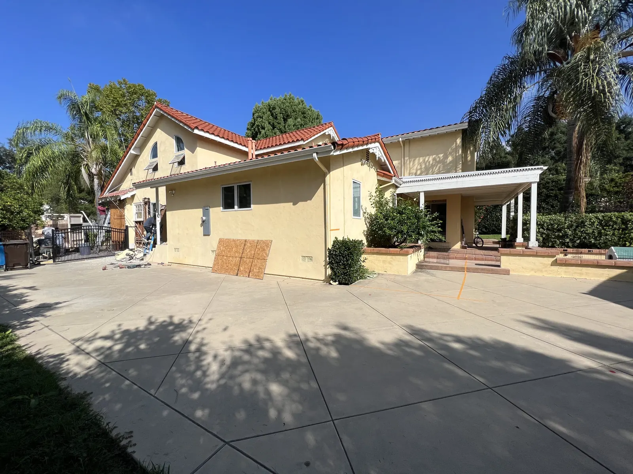
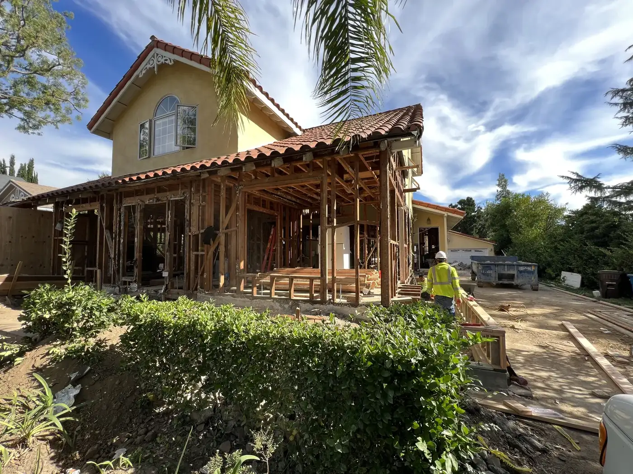
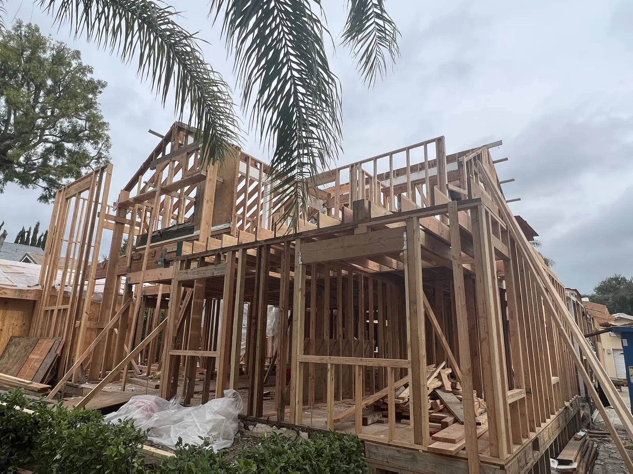
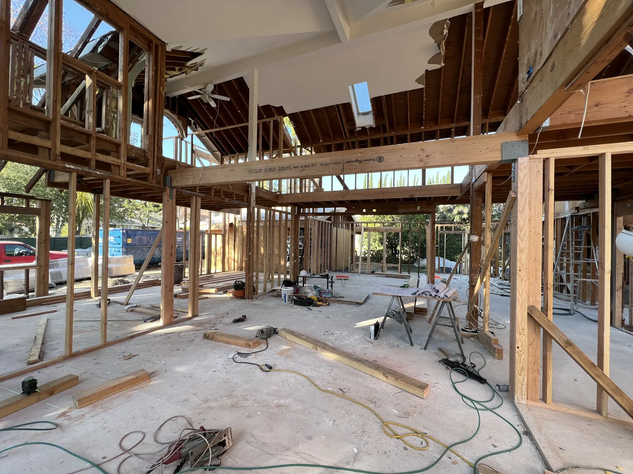
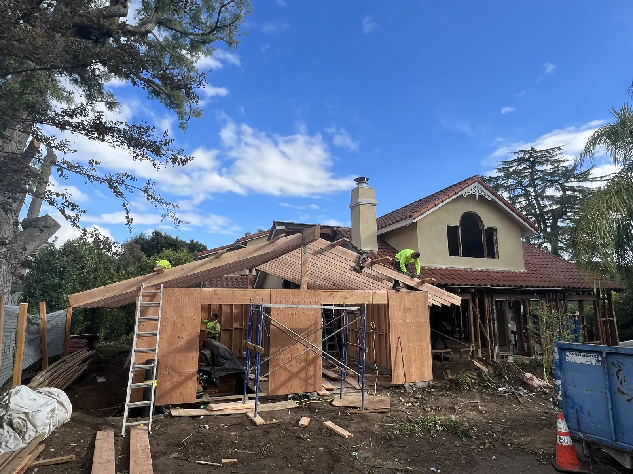
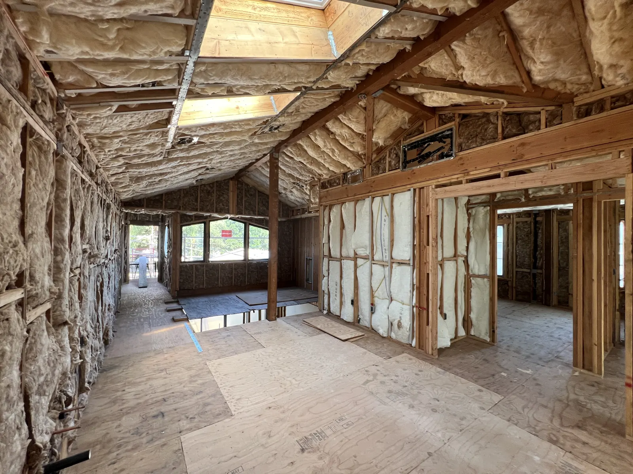
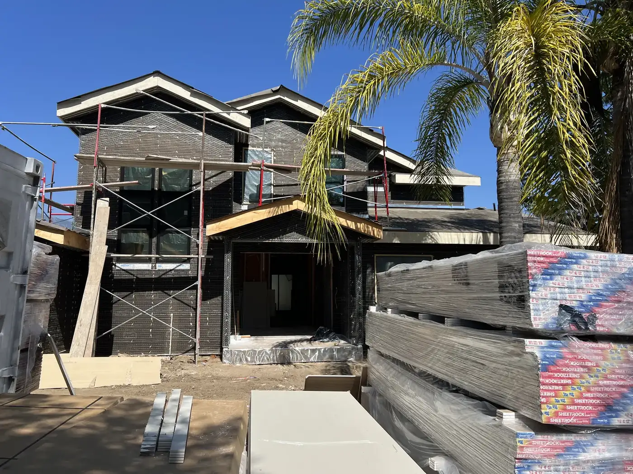
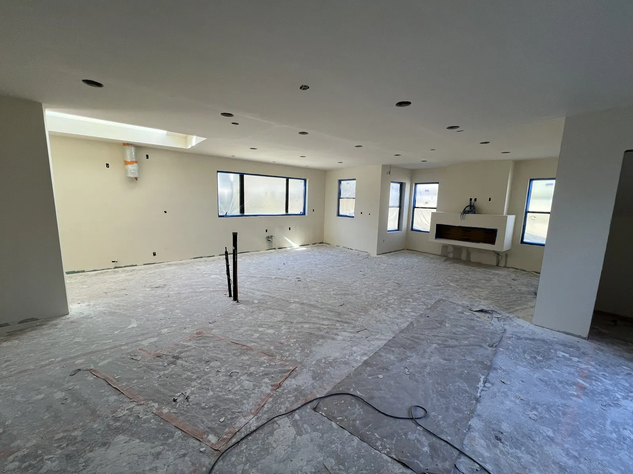
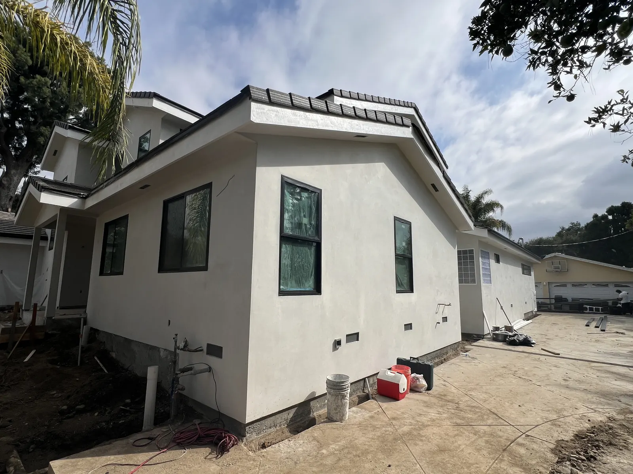
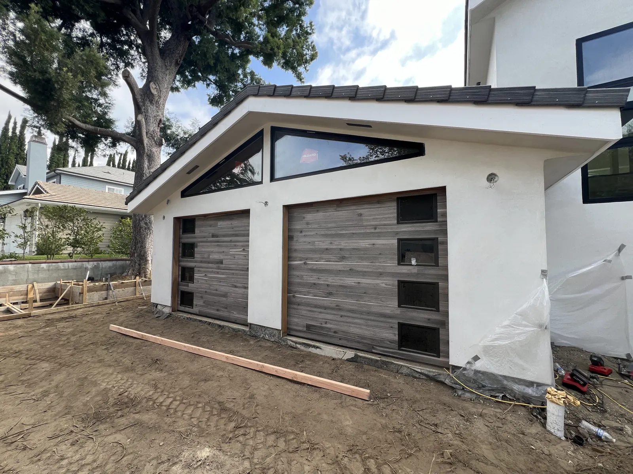
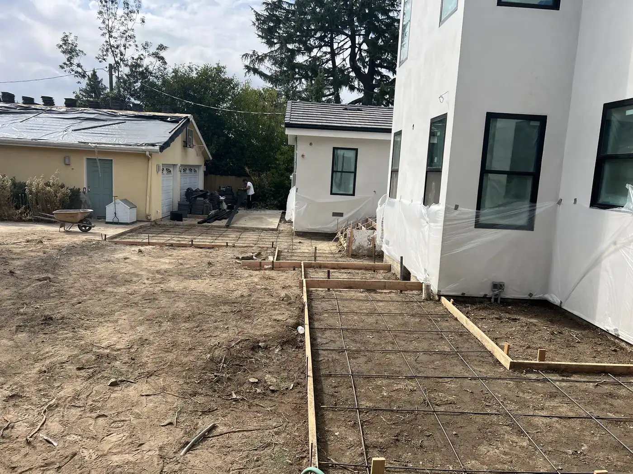
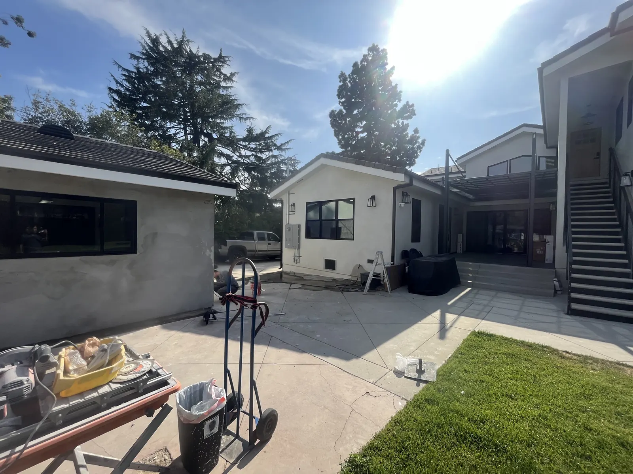
Chevy Chase, site documentation by the PMK crew