Los Angeles, CA - Interior Remodel

Home Remodeling Project - Los Angeles, CA

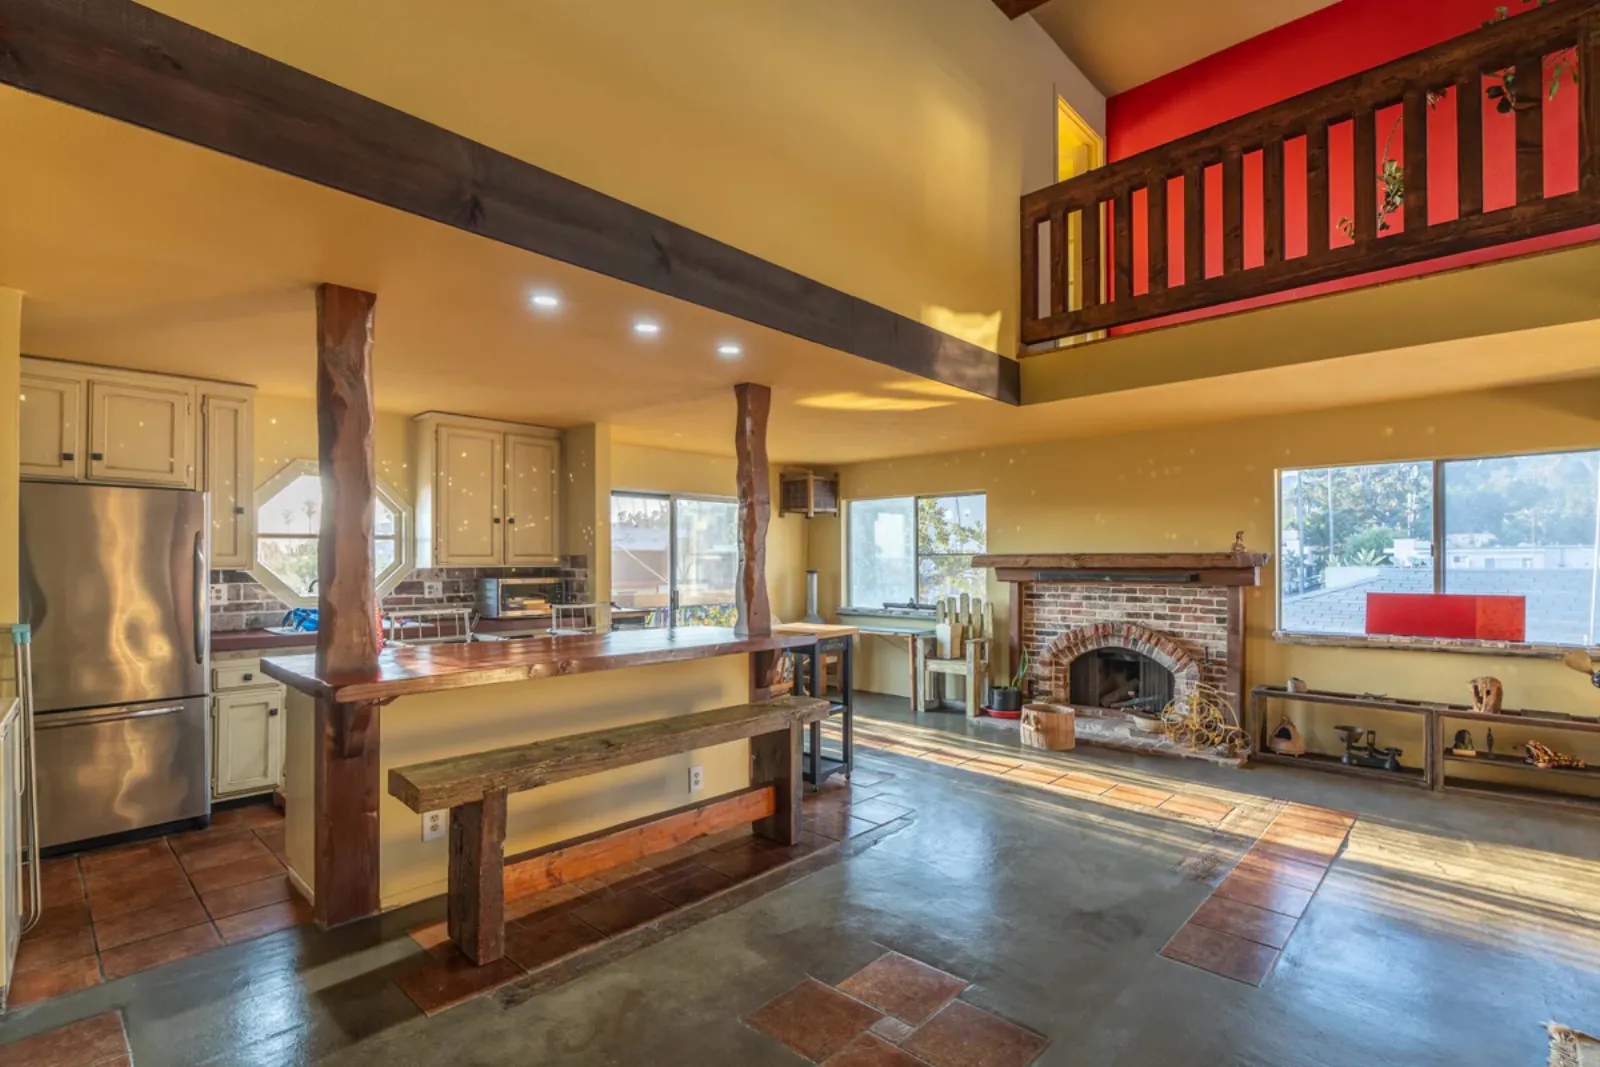
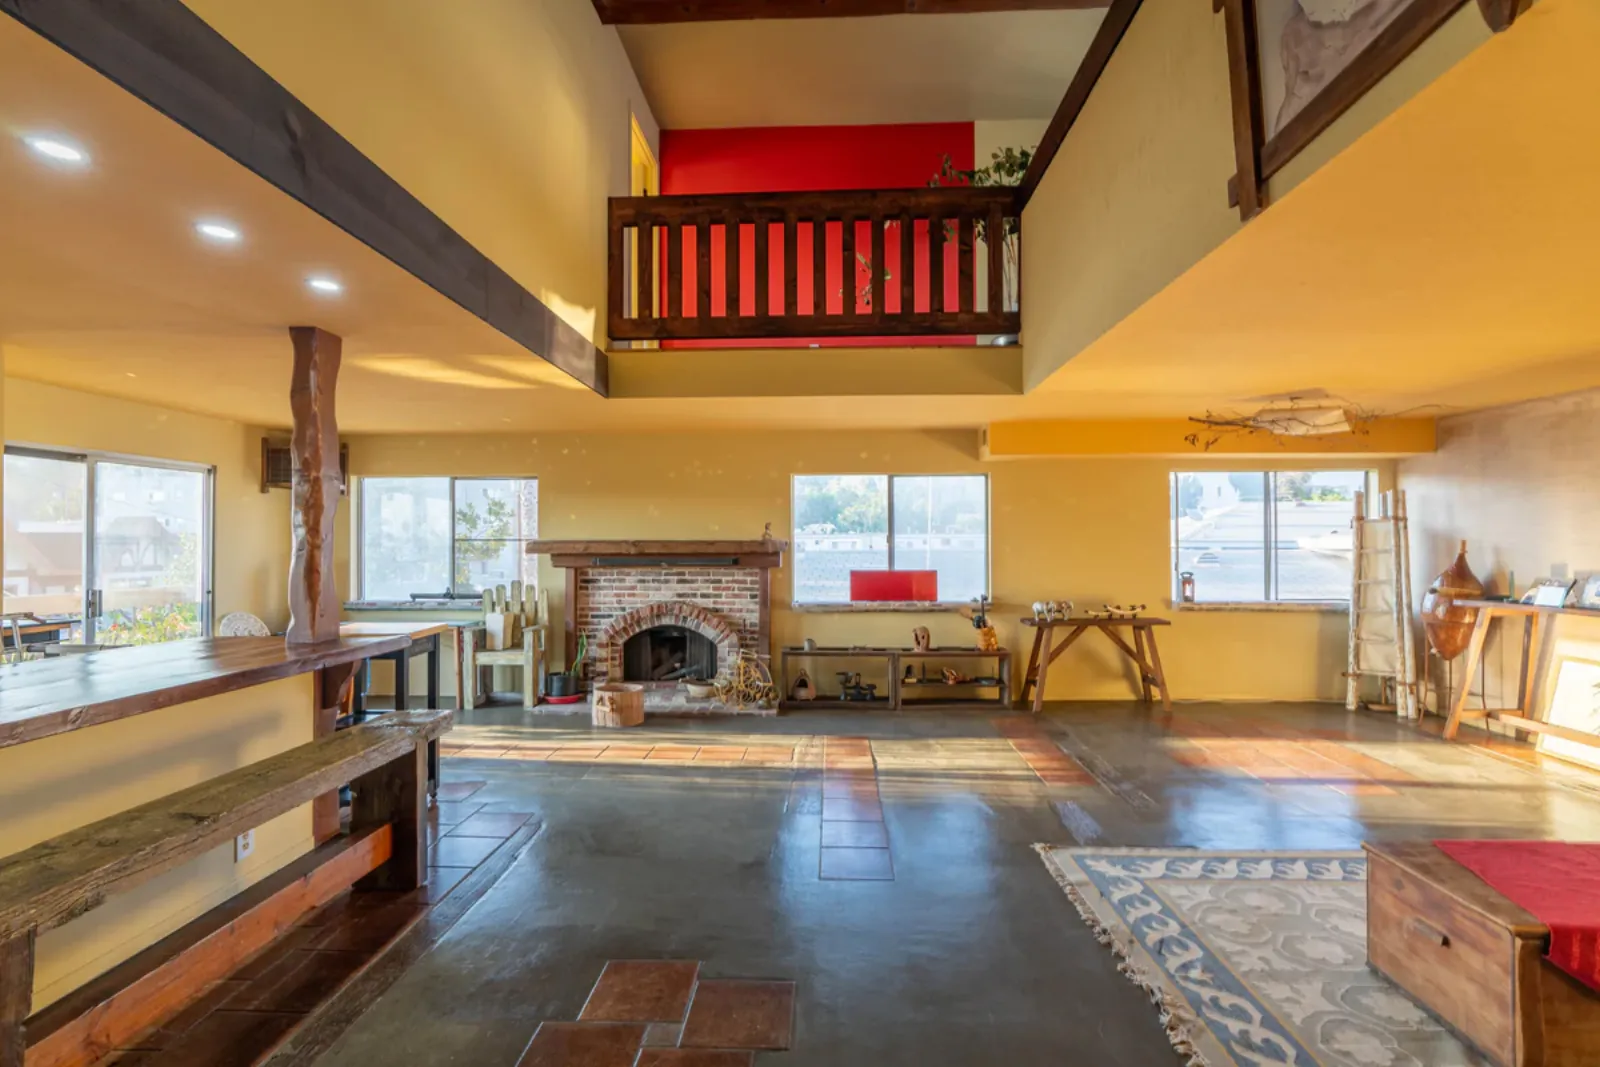
This Harvard Ave remodel focused on the character already built into the house: a dramatic two-story living area, exposed wood beams, a loft-style upper level, and a brick fireplace anchoring the room. We worked to make it more livable without losing any of it. PMK Development handled the finish upgrades and flow improvements throughout the main living spaces, opening a clear sightline between the kitchen, dining, and living areas.

Scope

01
Interior remodeling and finish upgrades throughout the main living spaces
02
Open living area improvements, with the kitchen, dining, and living areas connected into one sequence
03
Kitchen refresh with integrated bar seating
04
Loft and railing detail enhancements
05
Flooring updates across both the upper and lower levels
06
Exposed beam and wood feature preservation
07
Fireplace area refinement, built around the existing brick
08
Lighting improvements, including recessed ceiling lights

Result

Project Gallery
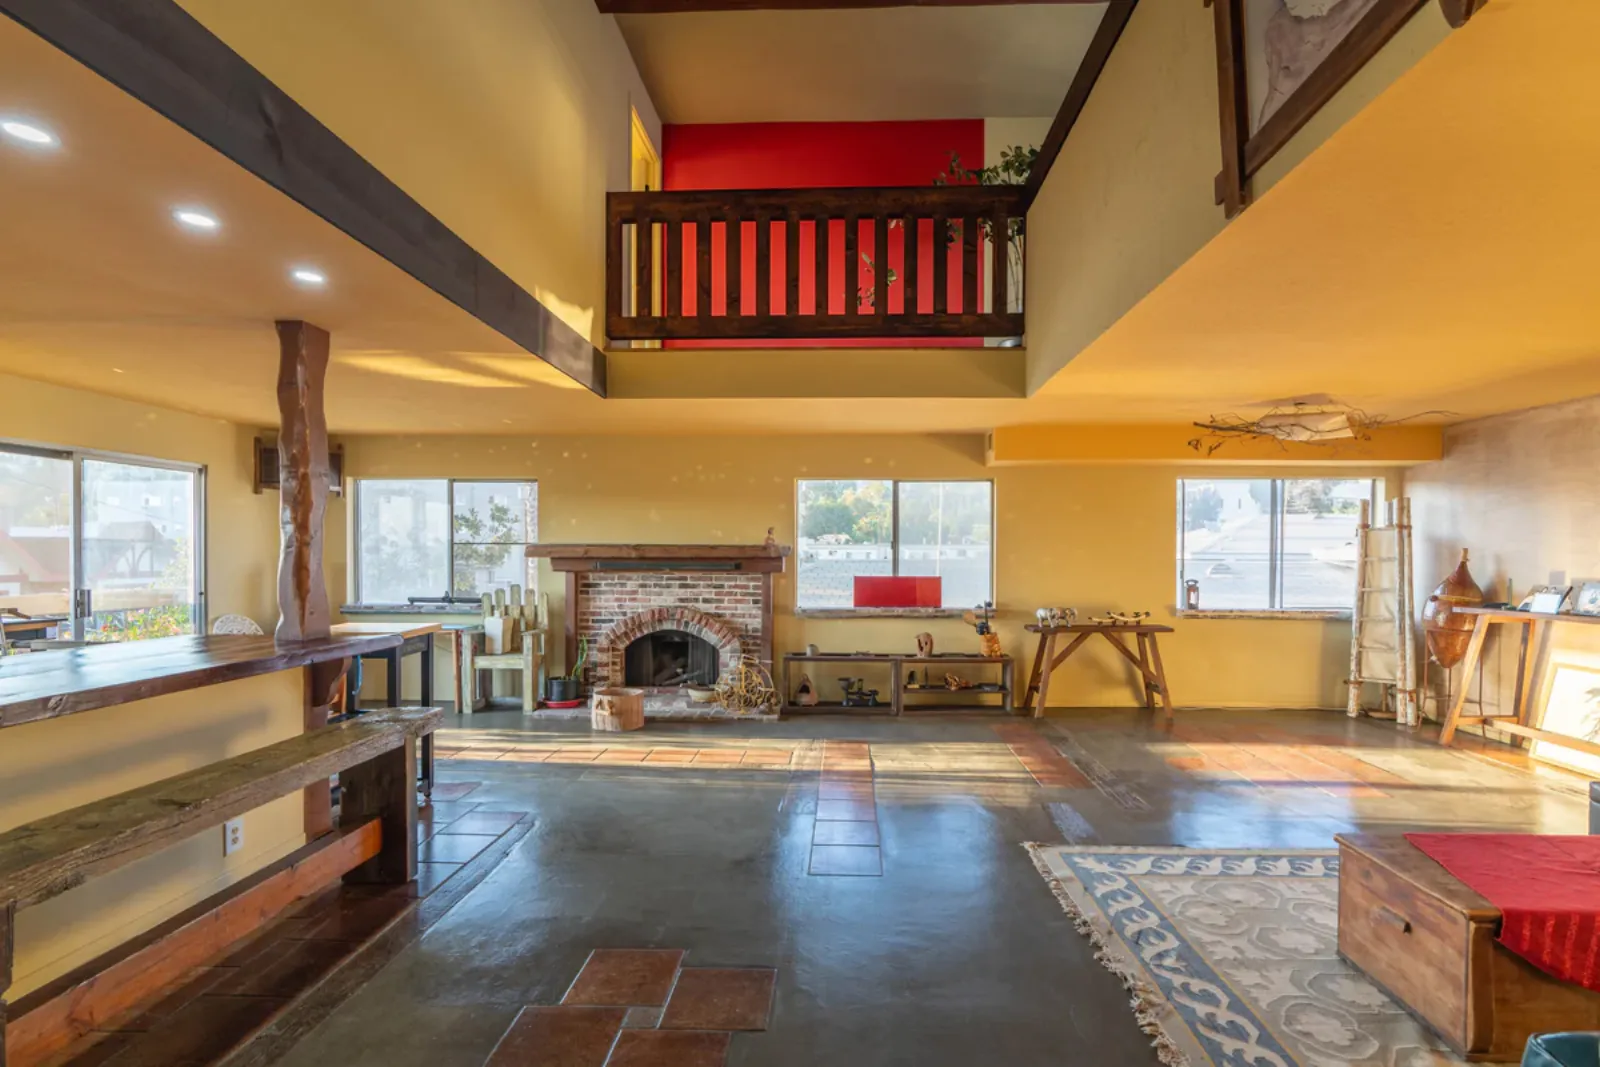
Harvard Ave remodel, two-story living room with exposed wood beams and brick fireplace, Los Angeles
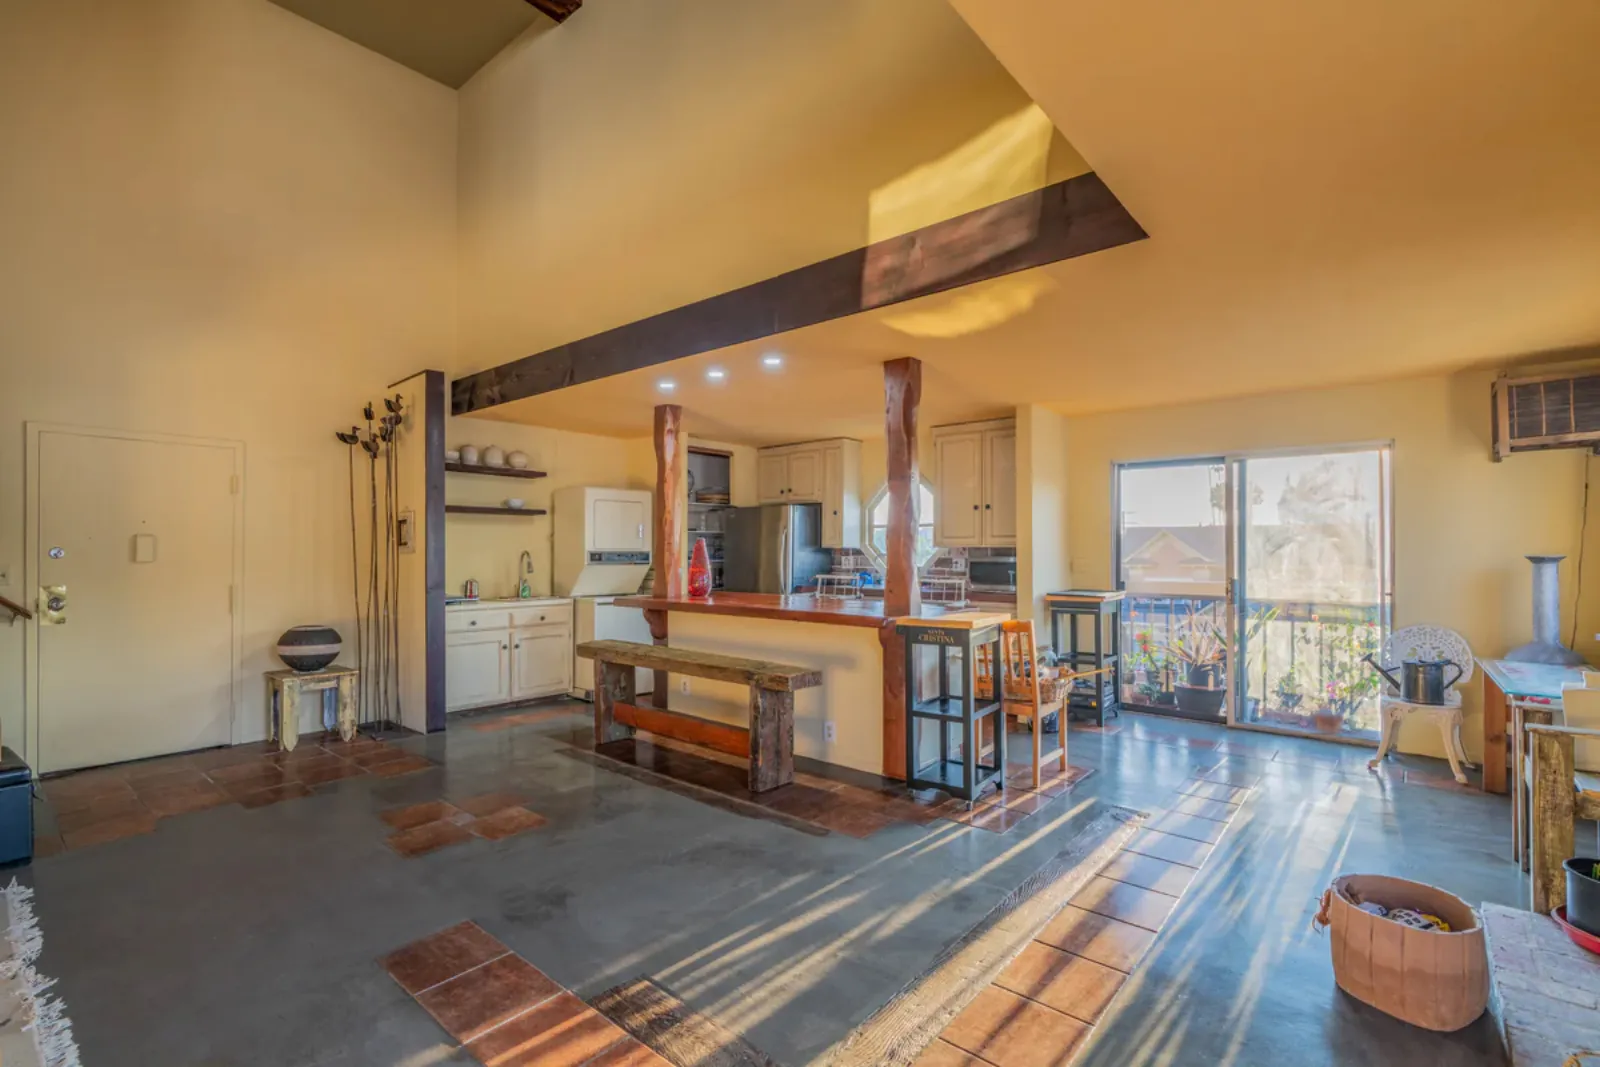
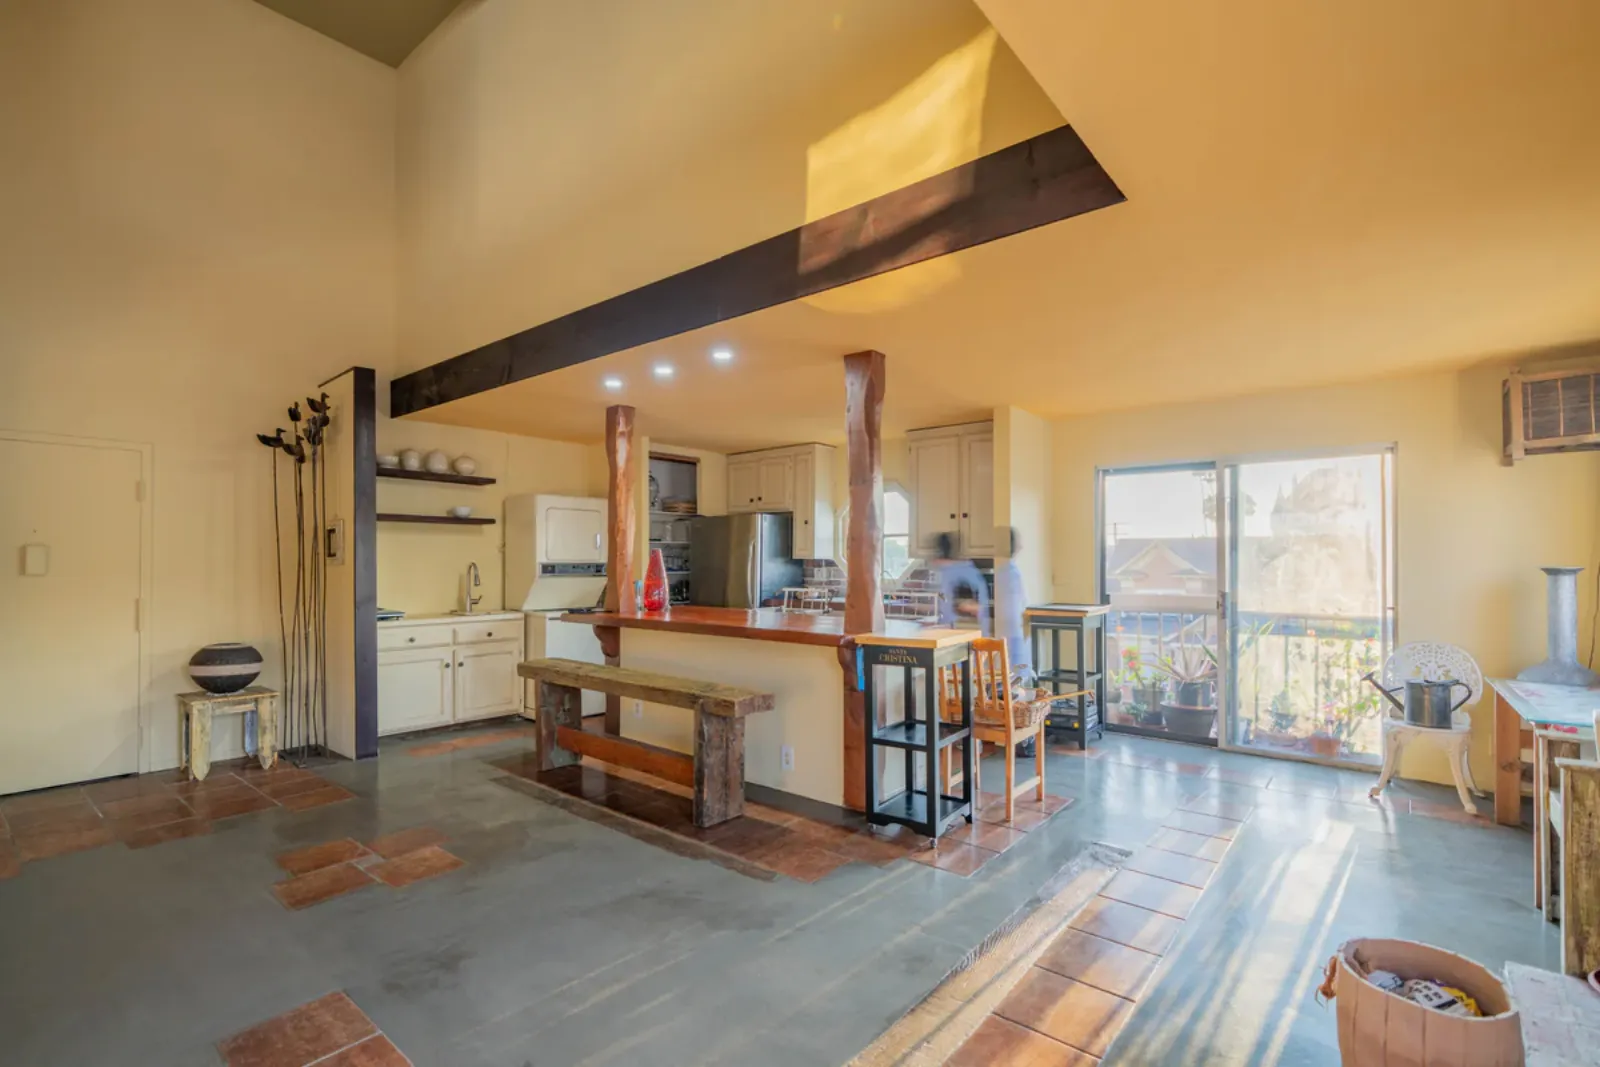
Harvard Ave remodel, kitchen refresh with wood bar seating open to the living room, Los Angeles
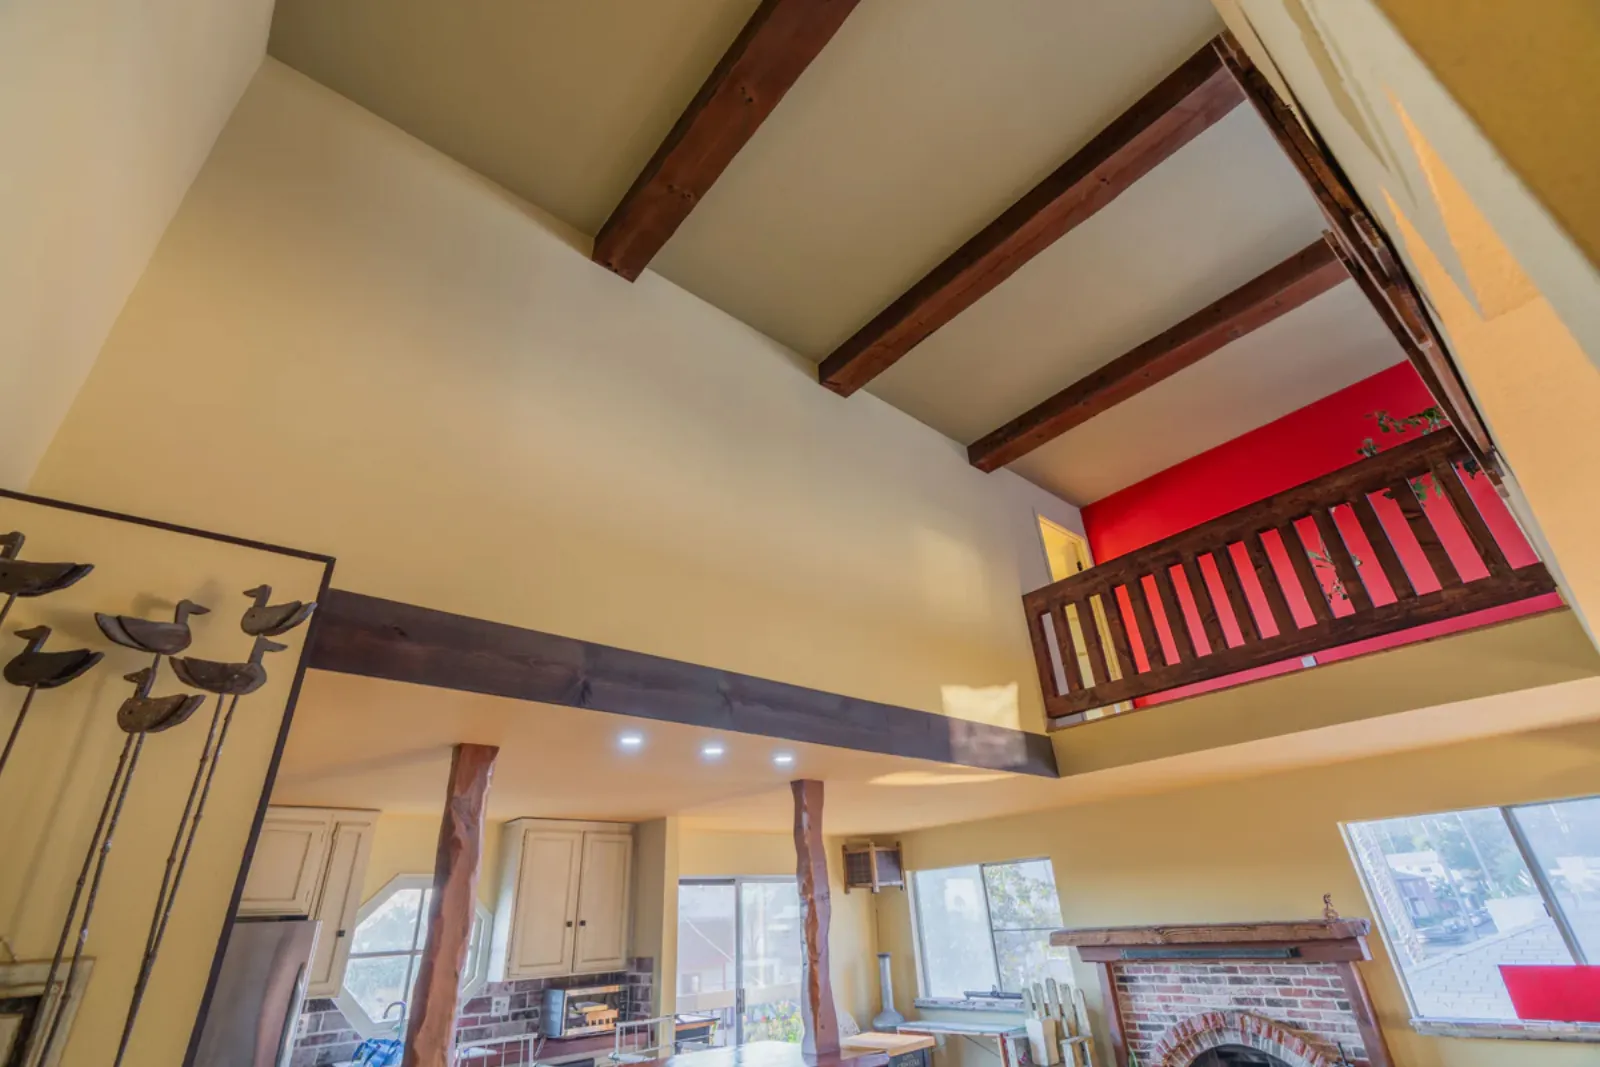
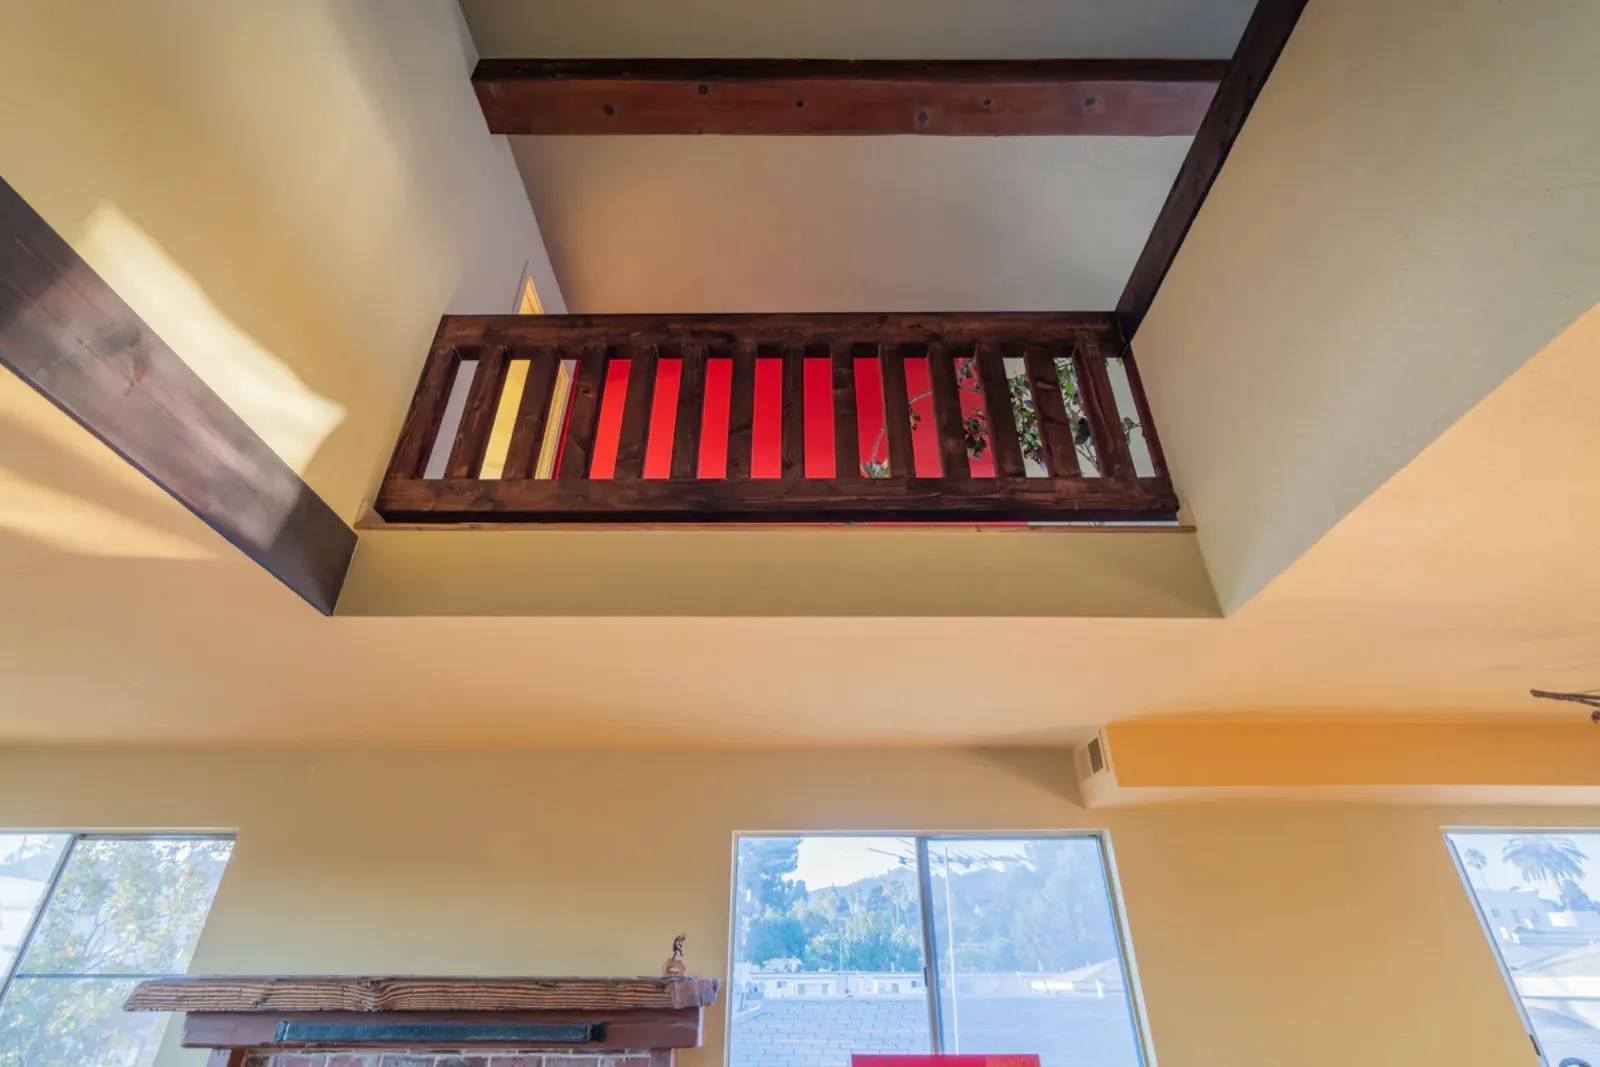
Harvard Ave remodel, vaulted living area with the loft above, Los Angeles
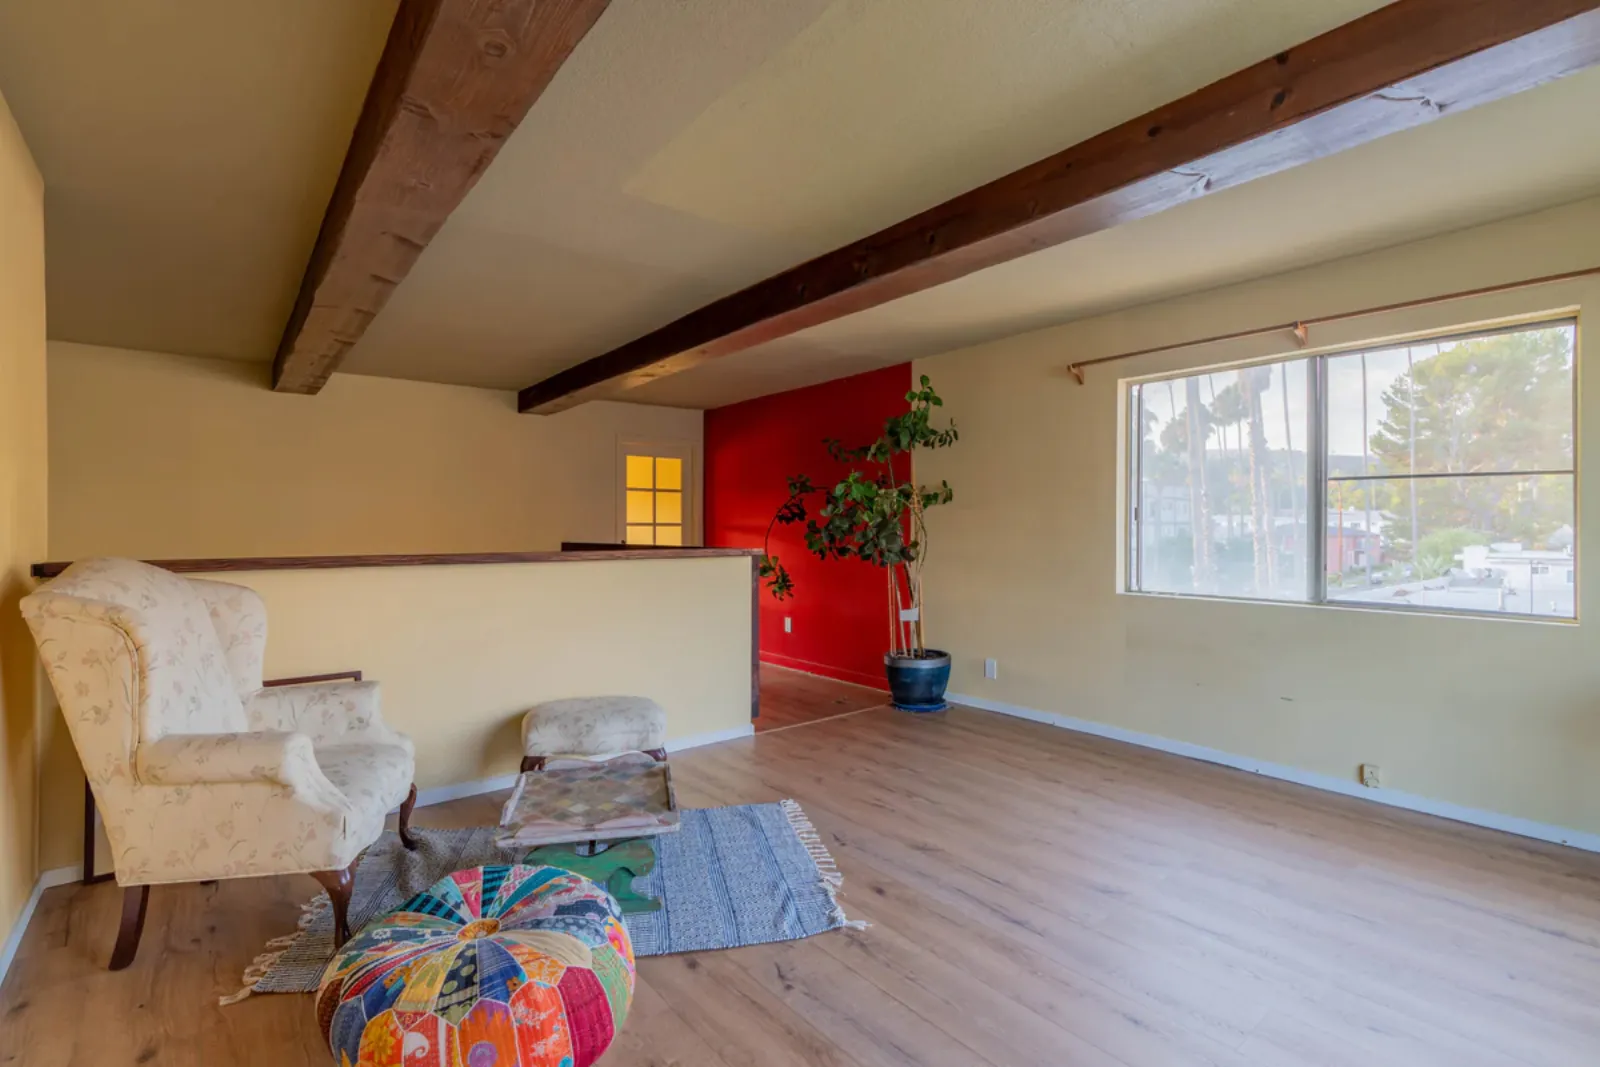
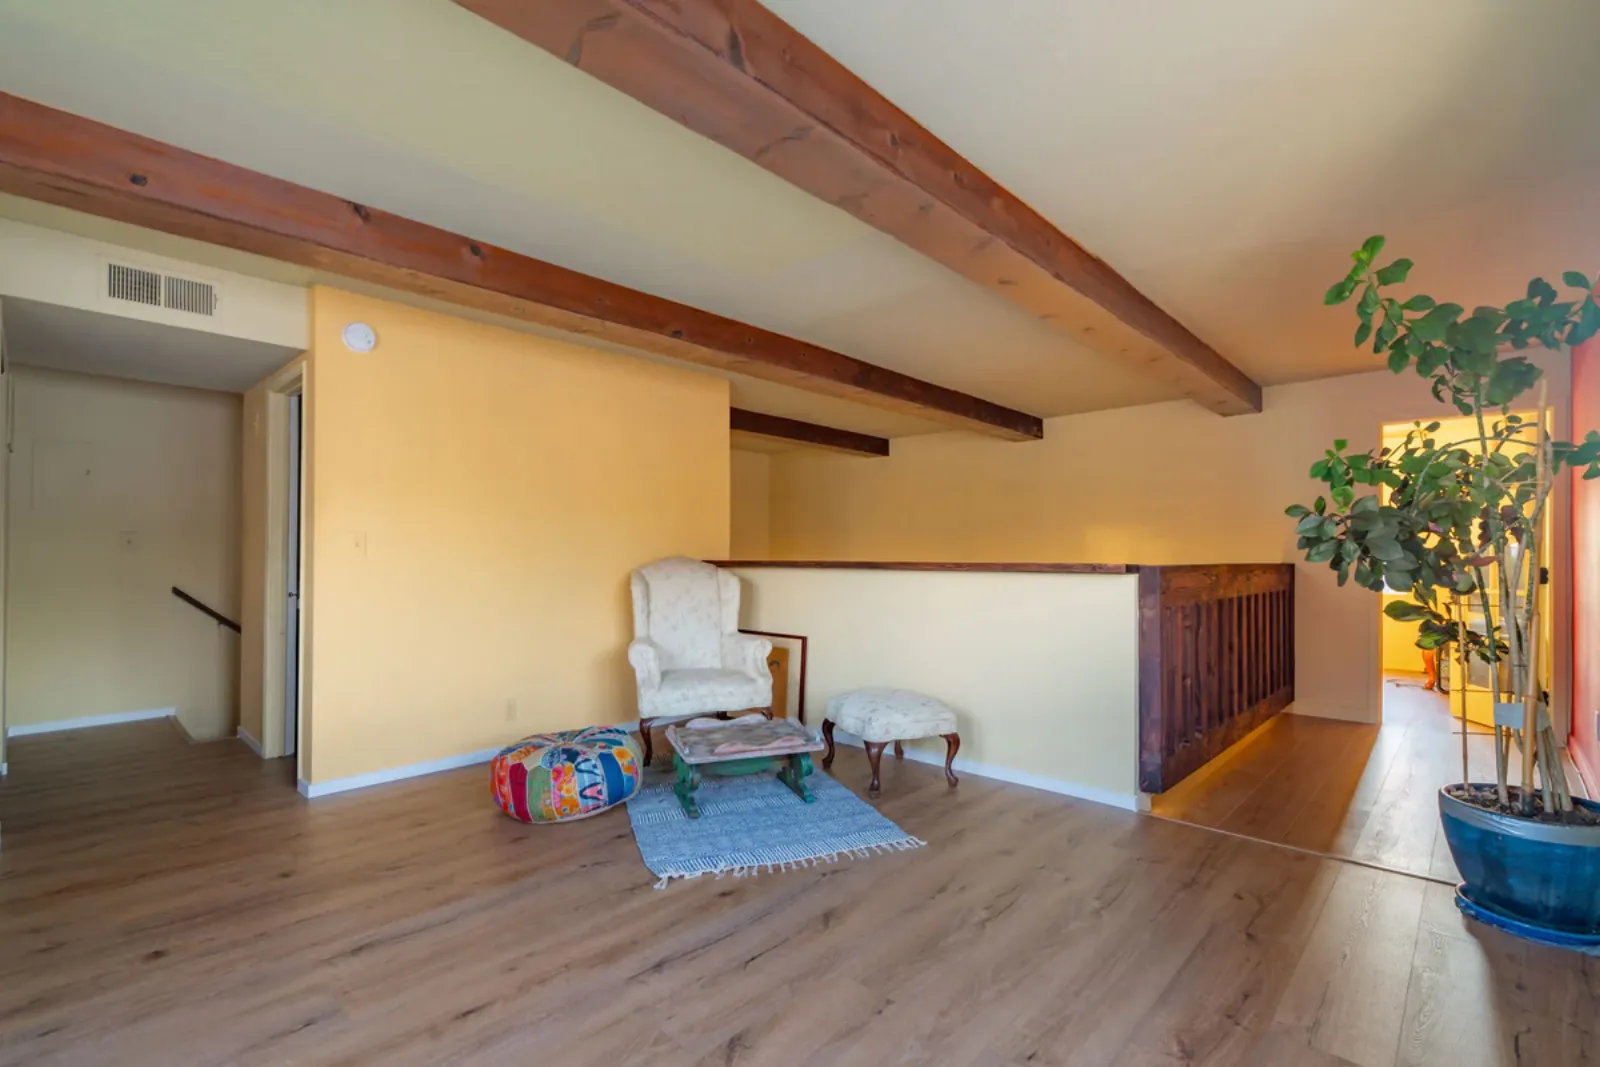
Harvard Ave remodel, loft-level sitting area with new wood flooring, Los Angeles
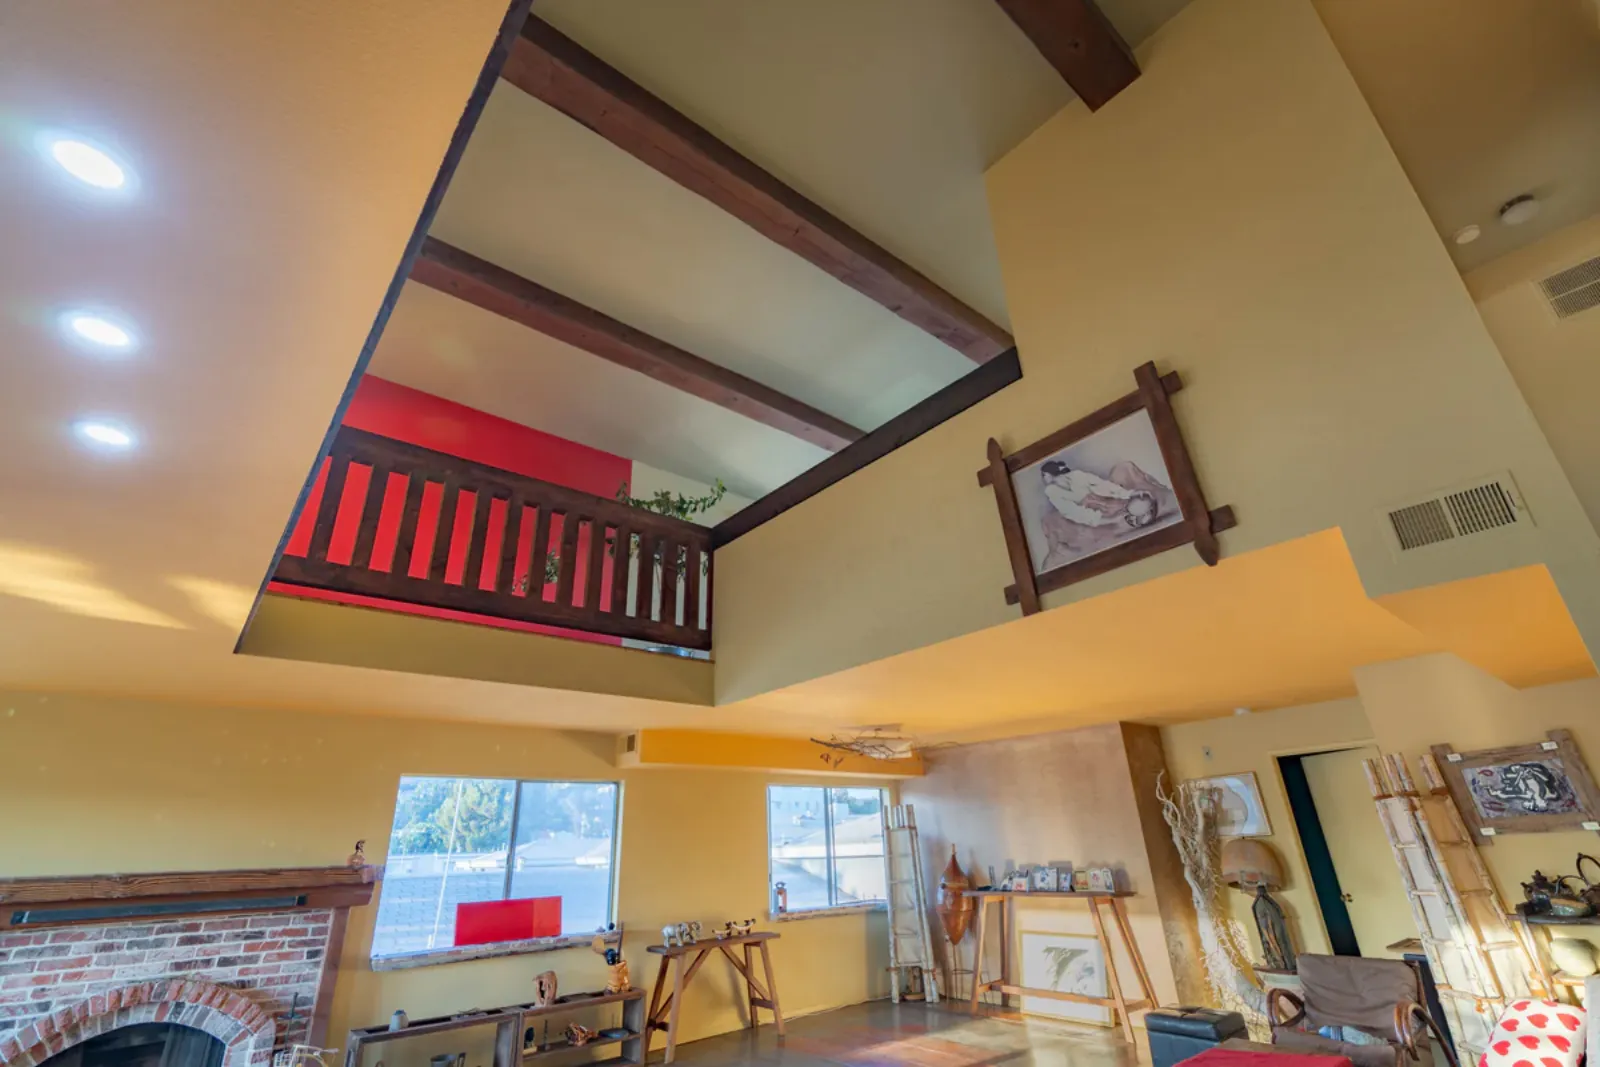
Harvard Ave remodel, exposed beam ceiling detail above the fireplace, Los Angeles
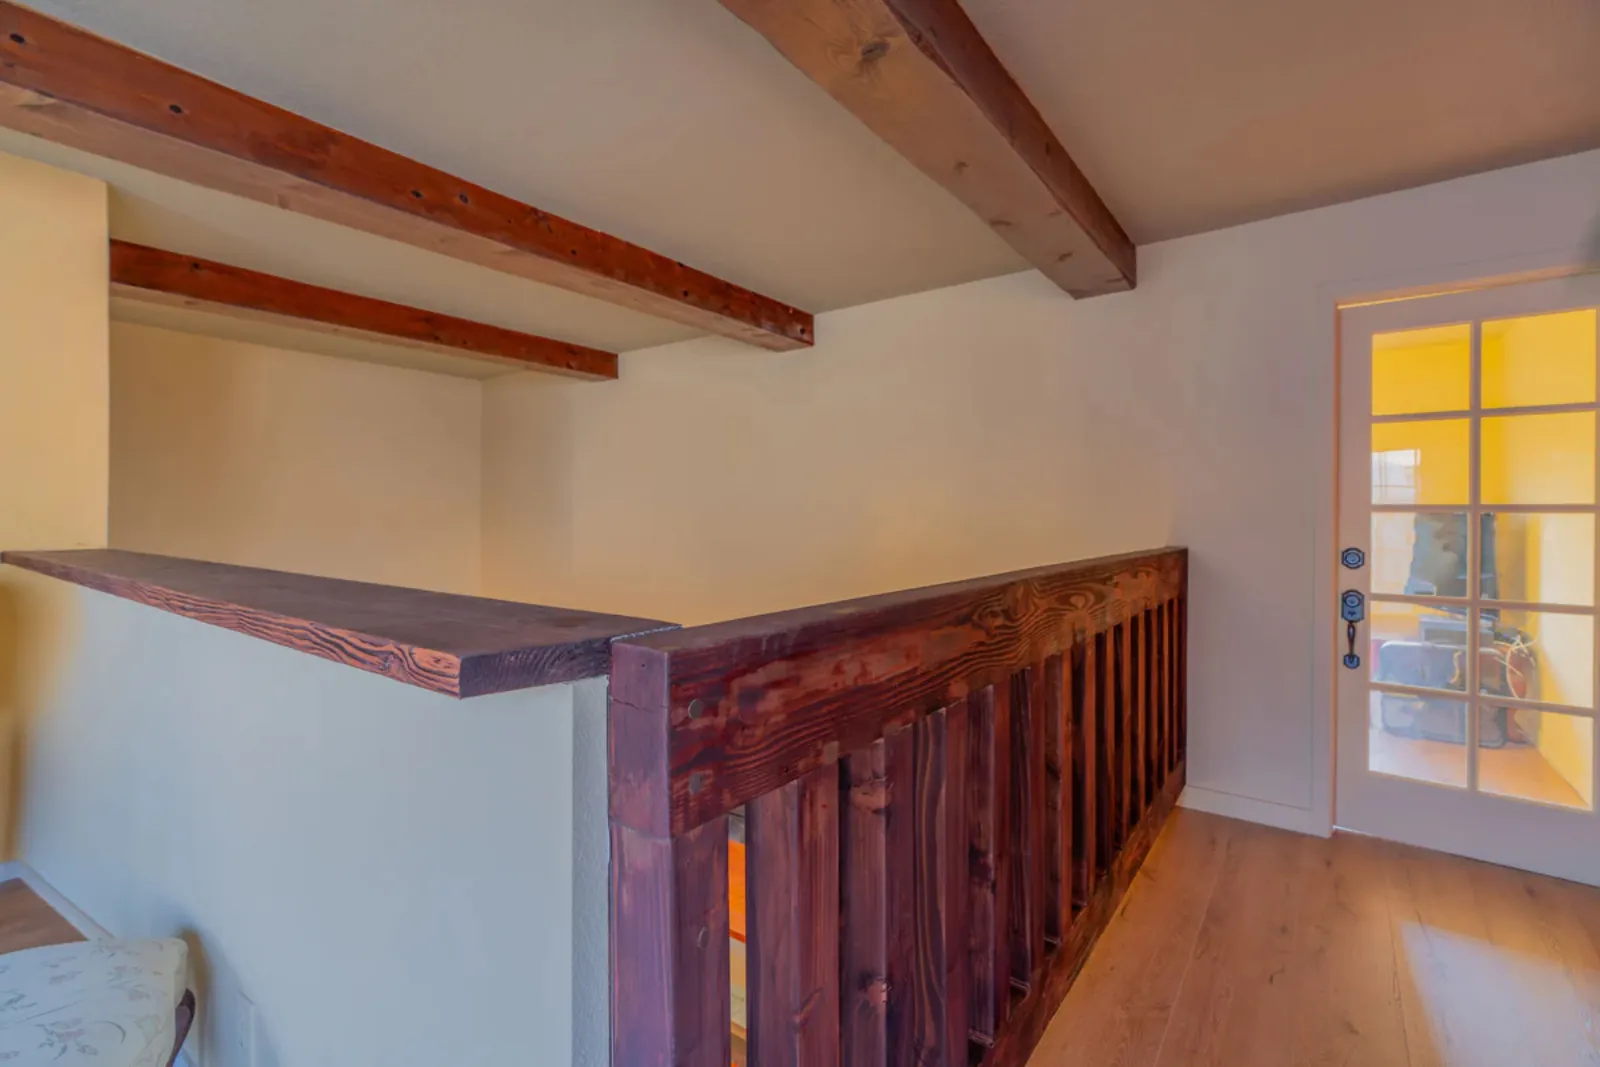
Harvard Ave remodel, loft landing with wood flooring and railing, Los Angeles
Harvard Ave remodel, kitchen and dining area beneath the exposed beam ceiling, Los Angeles
Harvard Ave remodel, vaulted ceiling connecting the kitchen and loft, Los Angeles
Harvard Ave remodel, open kitchen with bar seating and recessed lighting, Los Angeles
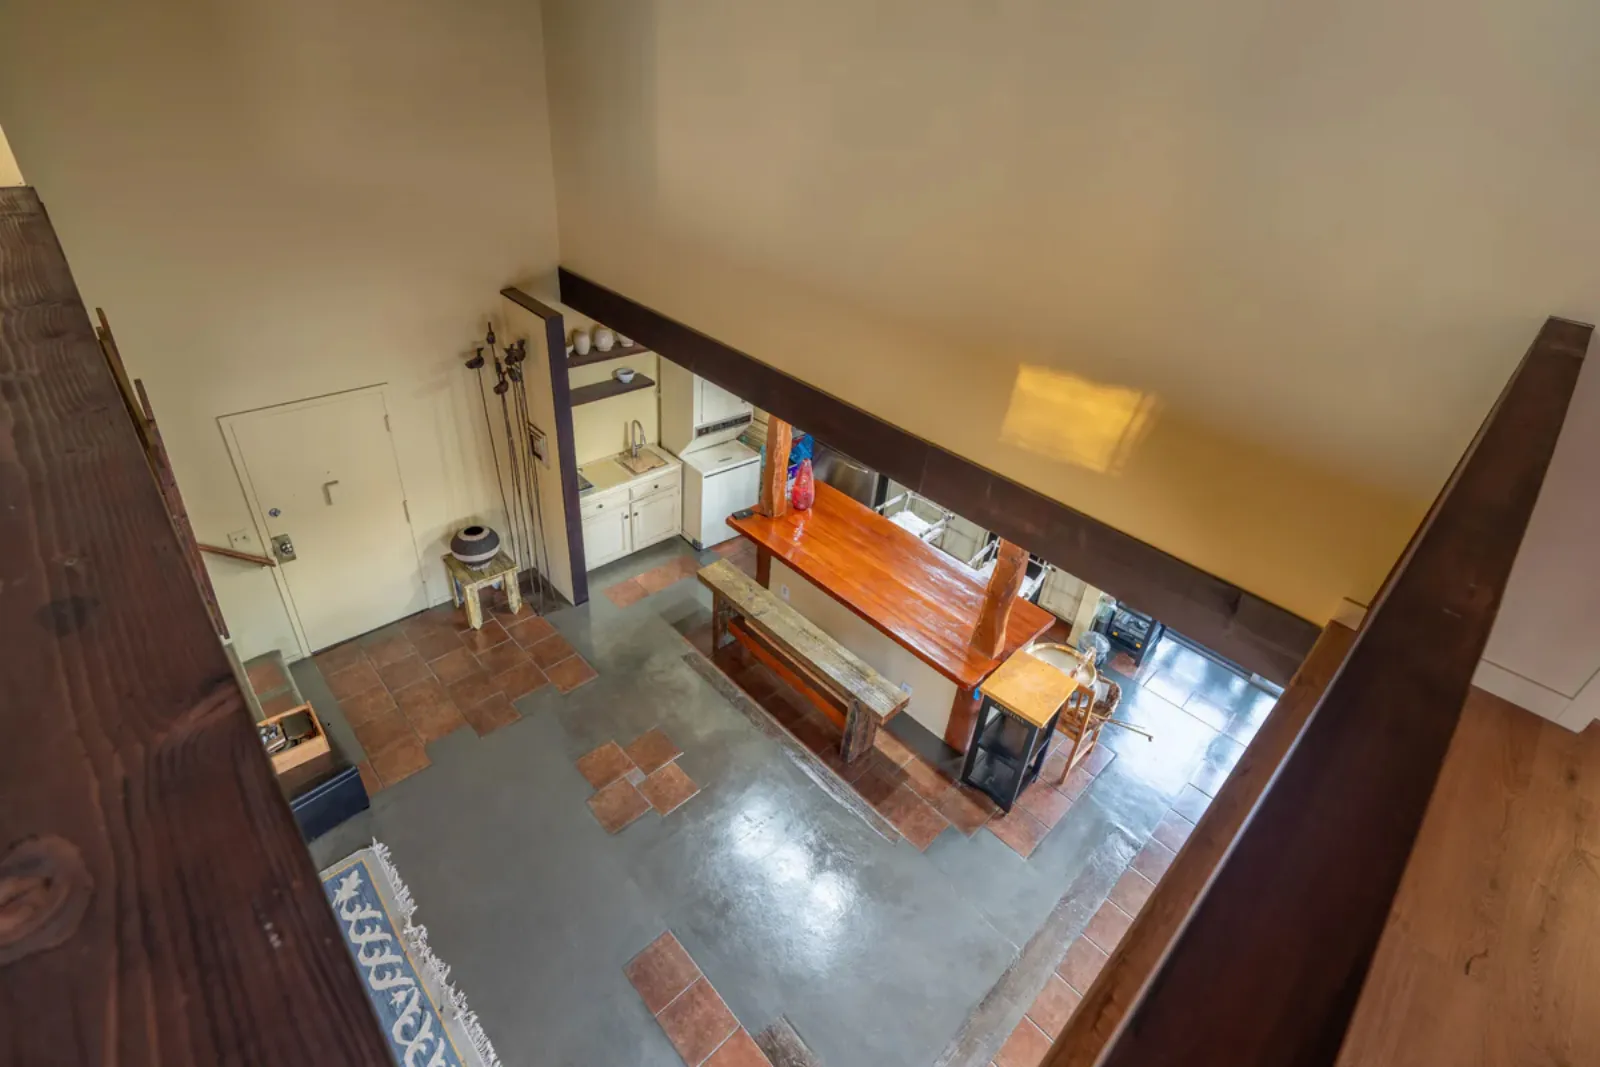
Harvard Ave remodel, loft railing viewed from the room below, Los Angeles
Harvard Ave remodel, open living area and kitchen beneath the loft, Los Angeles
Harvard Ave remodel, loft landing with wood railing, Los Angeles

Approach

This is what one licensed crew looks like in an occupied, older L.A. house: the same team that opened the walls and verified the framing carried the work through finish selection and the final walkthrough, instead of handing the job off to a separate crew mid-project. That continuity is what keeps a remodel like this on one schedule, with the original architecture treated as something worth keeping, not working around.

In Construction

The build, as it happened.

Documented on site during construction, the work between the drawings and the finished rooms.
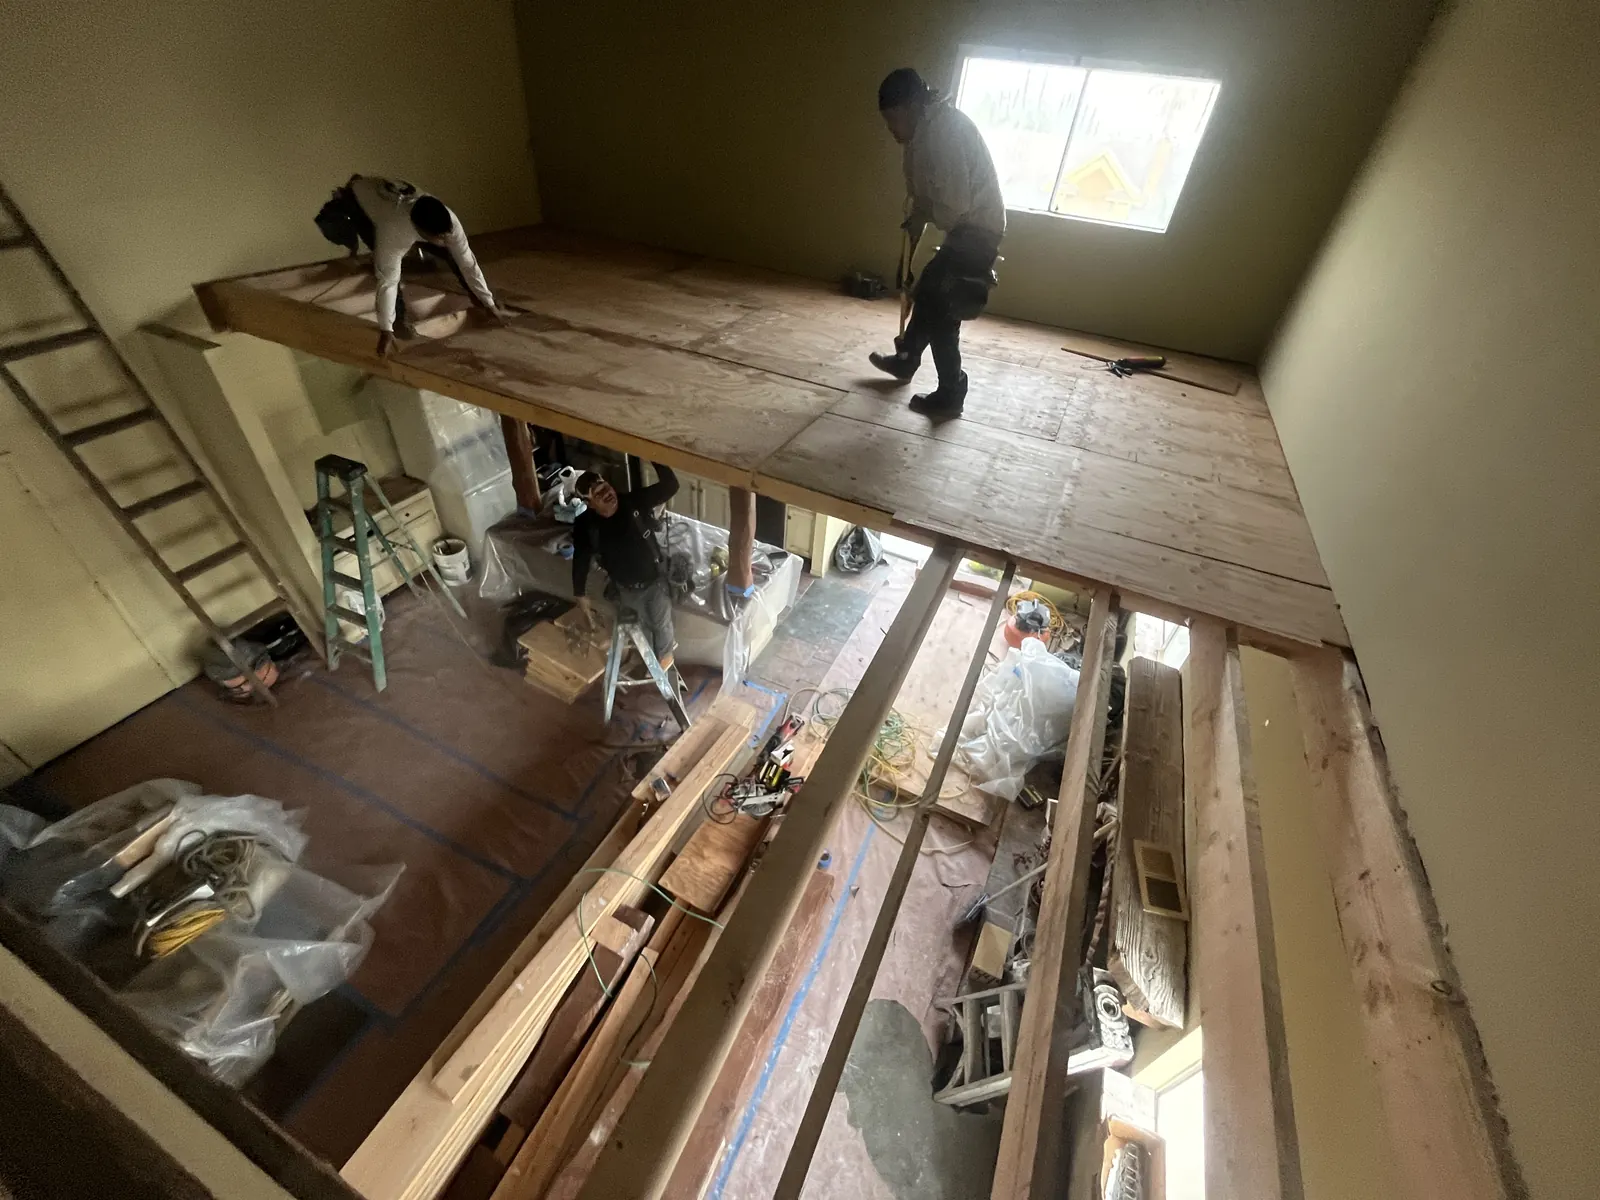
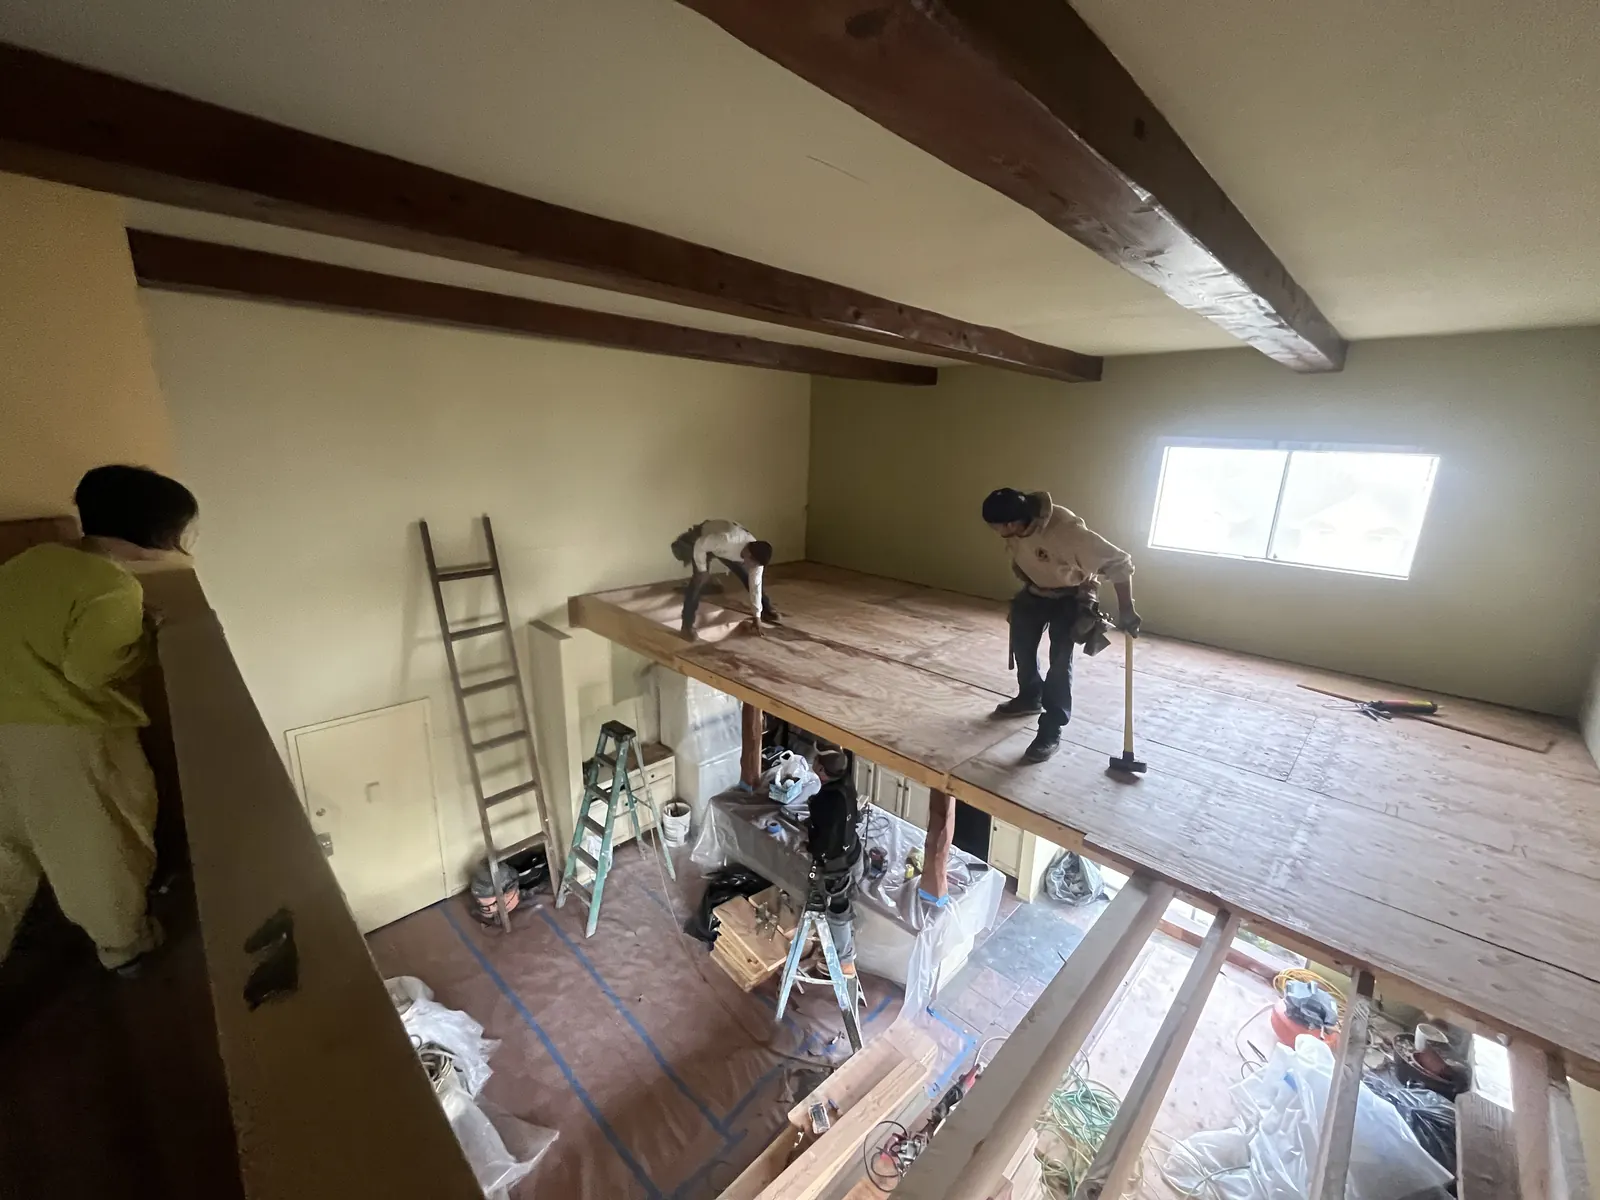
A worker nails down plywood subflooring on a new loft level above an open kitchen during PMK Development's interior remodel on Harvard Blvd in Los Angeles.
New loft subfloor installation
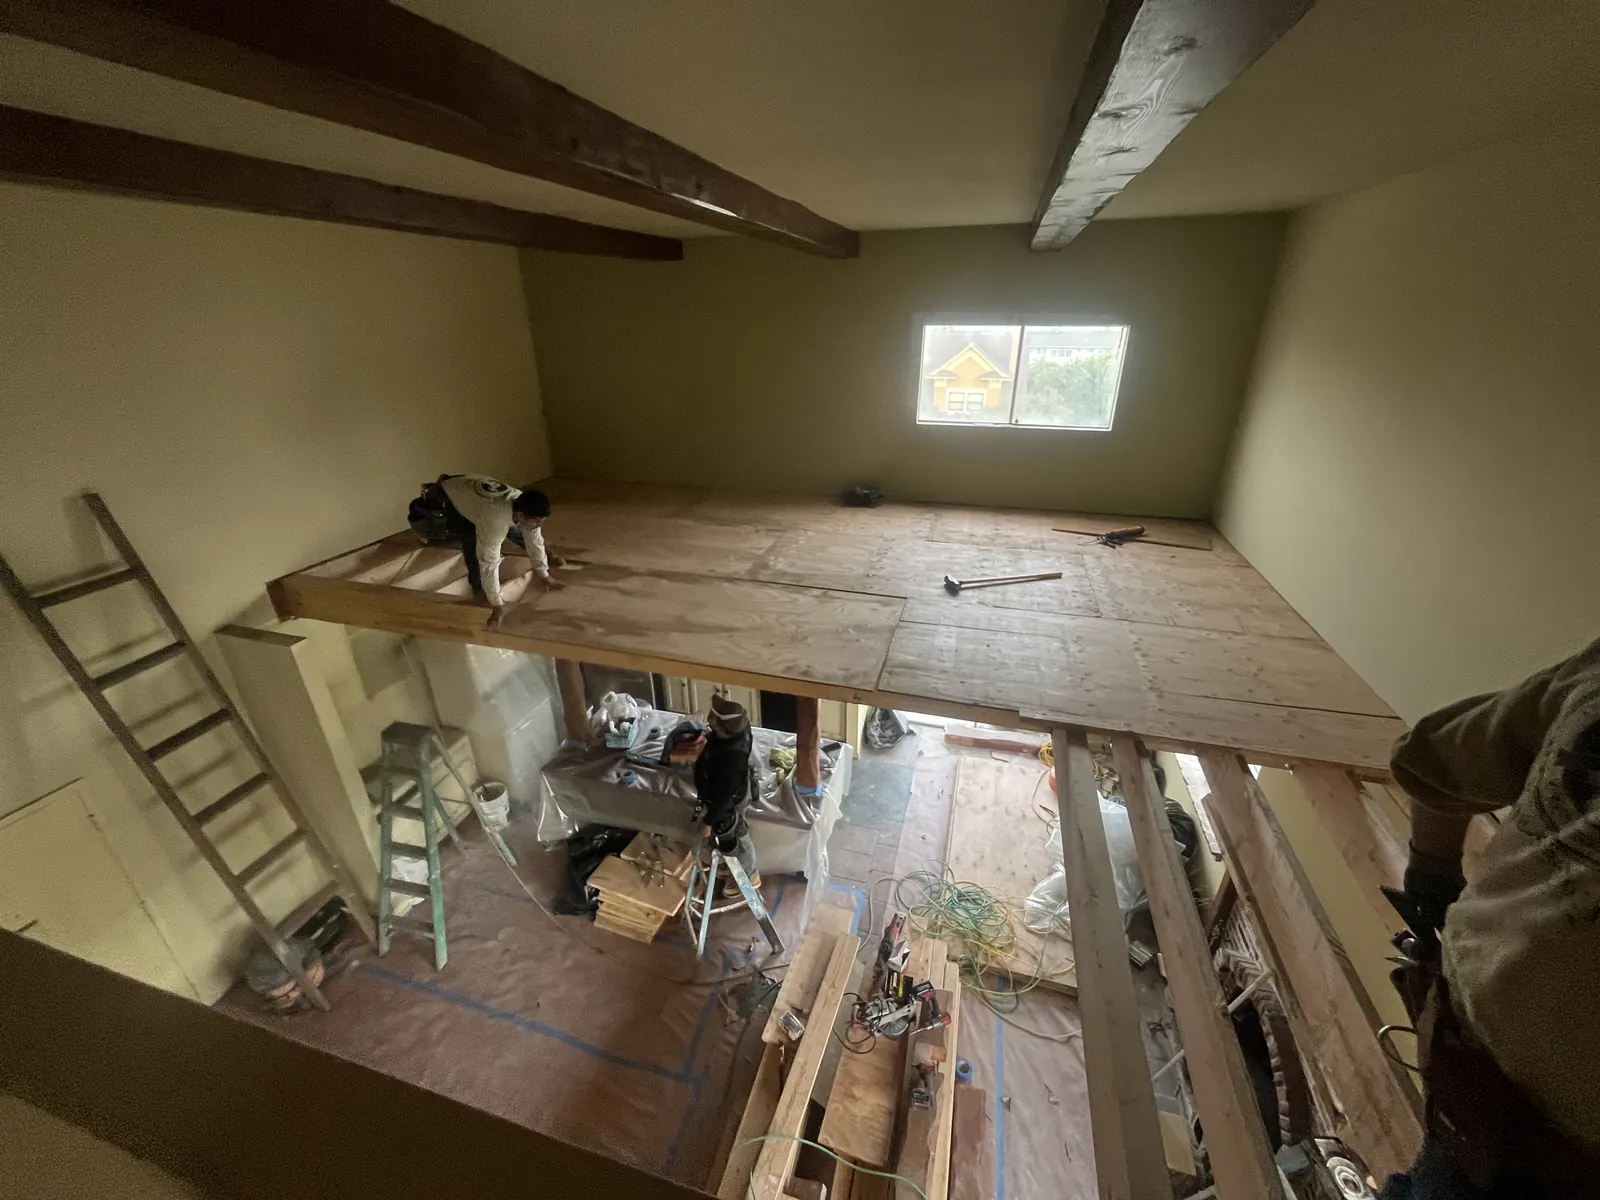
Crew members build out the loft platform and subfloor above exposed floor joists during PMK Development's interior remodel on Harvard Blvd in Los Angeles.
Loft framing and subfloor progress
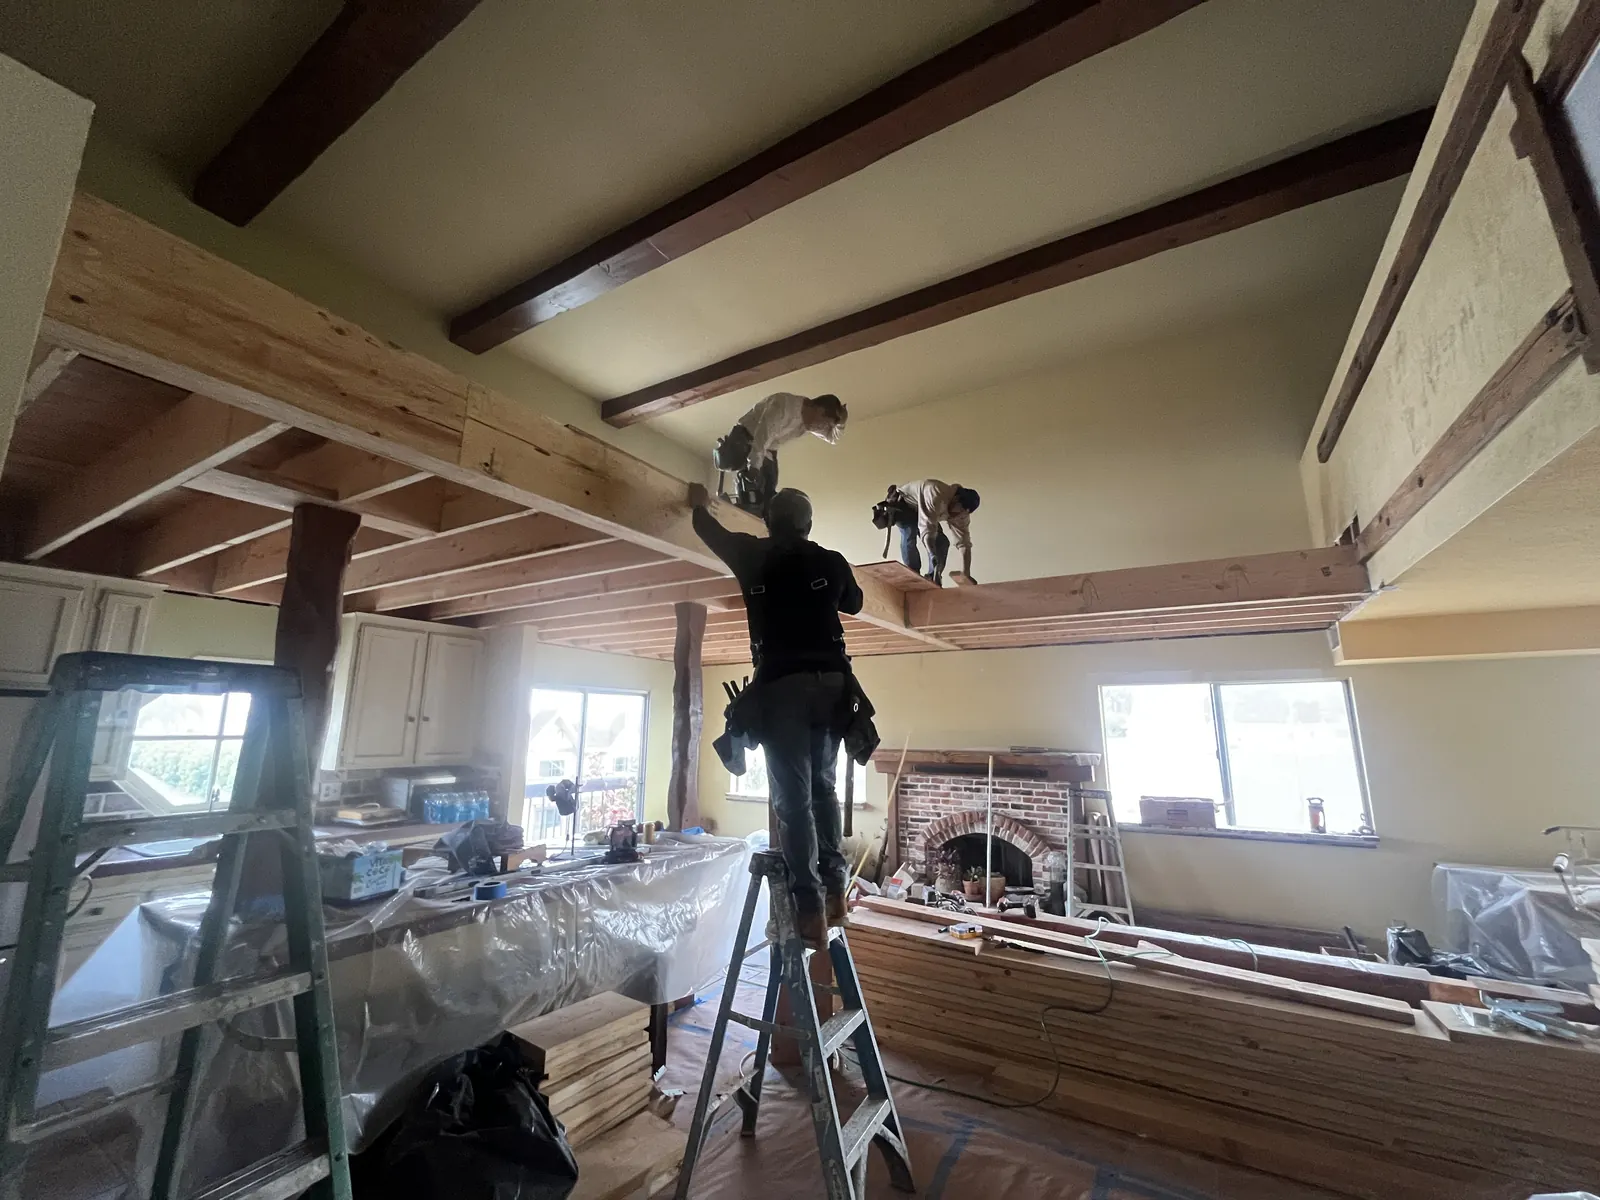
Two crew members work on the new loft subfloor above a plastic-draped kitchen counter during PMK Development's interior remodel on Harvard Blvd in Los Angeles.
Two workers framing the loft
Crew members install structural framing for a new loft level above the great room's brick fireplace during PMK Development's interior remodel on Harvard Blvd in Los Angeles.
Loft structure takes shape overhead

Harvard, site documentation by the PMK crew

CSLB #1008209 Licensed★ 5.0 on GoogleFounded 2015, 300+ projectsGreater L.A. + O.C.

From blueprint to built reality, starting with a conversation.

Tell us what you're planning. Two minutes, no pressure.