Service Area - Pasadena, CA
Home Remodeling & General Contractor in Pasadena, CA
A licensed general contractor headquartered on E Colorado Blvd, remodeling the housing stock, and running the permits, in the city we share an address with.
Two minutes · response within one business day
PMK Development is headquartered at 1055 E Colorado Blvd, a few blocks off the Playhouse District, the same street our clients drive down every day. That matters for a remodel: when your licensed general contractor is also your neighbor, a punch-list call in year three isn't a special trip. Paul Kim founded the firm here in 2015; his son Jonathan runs it with him today, and between them they've carried 300-plus residential projects from a set of drawings to a finished house.
This page covers the work specific to Pasadena: the housing stock we're built to remodel, how permitting runs through the city we share an address with, and the neighborhoods just outside it we also build for.
Single-contract accountability is the other half of why local ownership matters here: one licensed team coordinates the engineering, carries the permit submittal, and runs the construction, so nobody's pointing at anybody else when a Pasadena inspector asks a question mid-job.
Built for Pasadena's housing stock, not a subdivision.
Pasadena's housing stock is older and more varied than most of greater L.A., craftsman bungalows, Spanish Colonial Revival houses, and mid-century houses, often on the same block. Remodeling any of them well starts with knowing which one it is: the right move for a 1912 bungalow is rarely the right move for a 1958 post-and-beam. It's also why so much of our Pasadena work is a full-home renovation rather than a single-room job, once the walls are open, most of these houses need their structure, wiring, and plumbing brought current at the same time as the finishes.
c. 1900–1920s
Craftsman bungalow
Pasadena is one of the bungalow's home cities: low-pitched roofs, deep porches, exposed rafter tails, original built-ins. Owners want that kept, not replaced, so new wiring, plumbing, and structural reinforcement gets routed behind the woodwork and trim instead of through it.
1920s
Spanish Colonial Revival
Stucco walls, clay tile roofs, and arched openings from Pasadena's 1920s building boom come with their own quirks: different framing assumptions, older waterproofing, finishes that are harder to source than to fabricate to match. We scope those upfront instead of finding out mid-build.
1950s–60s
Mid-century
Pasadena's mid-century houses were often built compartmentalized, small, separate rooms instead of open living. Most remodels here are as much about reworking the floor plan for how a family lives now as they are about finishes, without losing the low rooflines that make the style work.
In every case the goal is the same: modern foundations, framing, and systems, wrapped in exactly the exterior a Pasadena block expects to see. That's what one licensed team is for - coordinating the engineering and building it, so the period details survive the systems upgrade instead of getting simplified away. It's slower and more deliberate than gutting a house to the studs and starting over, and it's the only approach that keeps a craftsman porch a craftsman porch once the permits close.
Nearby, recently
A 927 sq ft addition, six miles up the road.
Our Redwillow project, a 927 sq ft addition and full interior renovation bringing the home to 2,863 sq ft of living area, was built in La Cañada Flintridge, one town over from Pasadena. Same build team, same permitting process, just a different city counter.
See the Redwillow project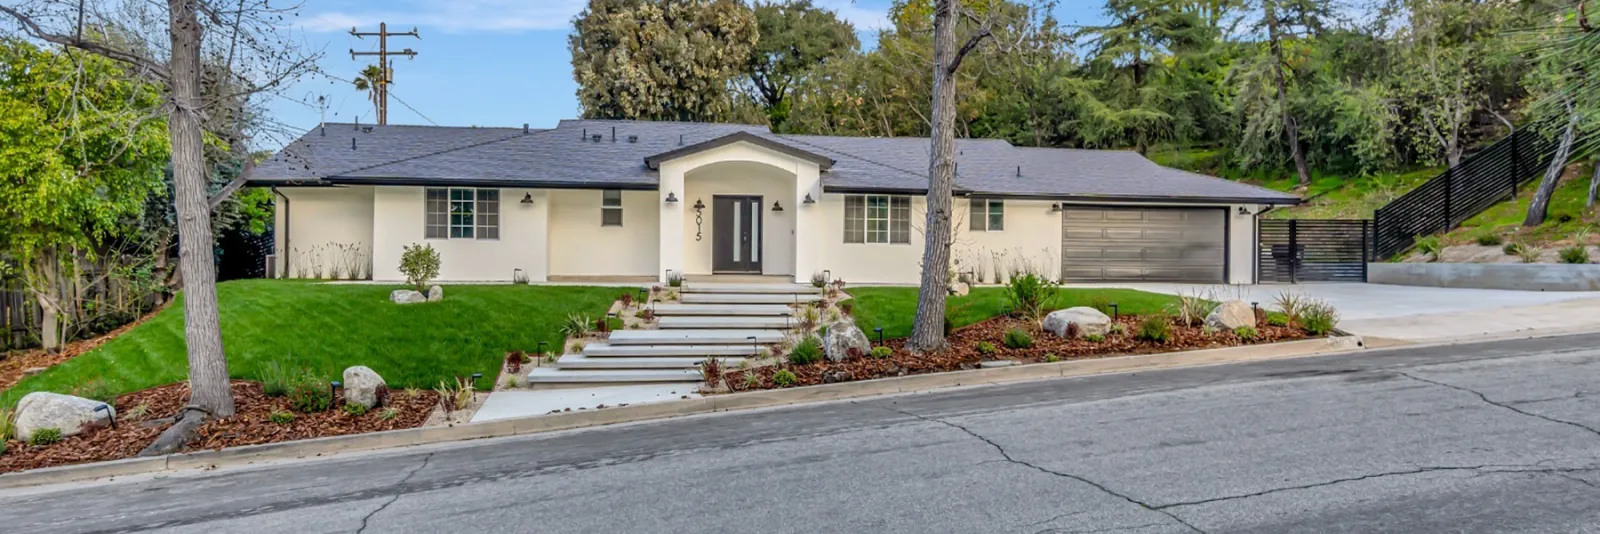
Permits & Design Review
Pasadena's building department is our home counter.
The City of Pasadena runs its own Planning & Community Development Department and its own building and safety division, separate from Los Angeles County and from neighboring cities' permit counters. Plan check, inspections, and, where a property sits inside one of Pasadena's landmark historic districts such as Bungalow Heaven or Prospect Park, design review all run through the city directly.
We carry every submittal through that process ourselves - the architect's drawings, structural calculations, energy compliance, and the back-and-forth with plan checkers - because it's the same counter we've been walking into since 2015. We won't quote permit fees here; the city sets those, and they change. What we can tell you upfront is that permitting is scoped into the job from the first plan review, not discovered as a change order halfway through, and a landmark-district project gets flagged for design review before it ever reaches the counter.
That review step is exactly why we scope a Pasadena project from the address first: a house in a landmark district and a house two blocks away with no such overlay can face two different timelines for the same square footage, and we account for that before we ever price the job.
From plan check to final inspection.
We won't quote the city's review times here, they shift with the counter's workload and the project's scope, but every Pasadena permit moves through the same three stages, and we run all of them.
- 01
Plan check
Your architect's drawings, structural calculations, and energy compliance go to the city's plan checkers, who respond with correction rounds until the set is approvable. Straightforward interior remodels clear plan check faster than hillside additions or landmark-district work, which is why we scope the timeline from the address before we promise one.
- 02
Permit issuance
Once corrections clear, the city issues the building permit and whatever trade permits the scope needs: electrical, plumbing, mechanical. The city sets the fees; we carry the paperwork so you're not chasing the counter.
- 03
Inspections through construction
The build is inspected at milestones, foundation, framing, rough electrical and plumbing, insulation, drywall, through to final sign-off. We schedule each one and have the site ready for it, because a failed inspection costs more time than a prepared one ever does.
Cost
What Pasadena projects cost.
Two Pasadena projects with the same square footage can land in very different places, a 1912 bungalow on a hillside lot and a flat-lot mid-century are not the same job. Here's what actually moves the number in this city.
- Site conditions
- Hillside lots near the foothills can need engineered foundations, retaining work, or grading before a wall goes up; a flat lot skips those line items entirely.
- Scope
- Moving walls, adding square footage, or reworking a floor plan costs more than replacing finishes in place, scope moves the number more than square footage does.
- Structural work
- Much of Pasadena's housing stock dates from the 1900s to the 1940s, and opening up a Craftsman or Spanish Revival house often means bringing foundations, framing, wiring, and plumbing current at the same time as the finishes.
- Finish level
- Stock fixtures and finishes cost less than custom cabinetry, tile, and period-matched millwork, the same floor plan can land in different tiers depending on selections.
- Permit complexity
- A house inside one of Pasadena's landmark historic districts adds a design-review step a house two blocks away may not face, and that affects both the timeline and the scope.
We don't publish Pasadena prices because a number that isn't scoped to your lot and your house is a number we'd have to walk back. Real numbers come from a free on-site consultation.
One build team, five ways in.
Whatever the project is, it's the same licensed crew handling the permits and the build under a single contract, the plan you approve is the plan that gets built.
- ADU BuilderA permitted accessory dwelling unit, designed around your lot and Pasadena's setback rules.
- Garage ConversionTurn an existing garage into a permitted ADU or livable space, structure included.
- Kitchen RemodelingNew layout, finishes, and the systems behind them, built to the drawing.
- Bathroom RemodelingA full gut-and-rebuild or a focused refresh, without redoing the whole house.
- Home RemodelingWhole-house renovations for older Pasadena houses, structure first, finishes last.
What a Pasadena client said.
We're rated 5.0 on Google. Here's the review that names Pasadena, verbatim.
“…stayed on schedule, and maintained high standards of quality. They were transparent, easy to work with… Highly recommended for anyone seeking a trusted builder in Pasadena, California.”
We're headquartered in Pasadena, but a fair share of our week is spent a short drive away, in the neighboring towns that share the same craftsman-and-Spanish-Revival building stock.
Also serving:South PasadenaSan MarinoAltadenaLa Cañada FlintridgeSierra Madre
FAQ
Pasadena questions, answered directly.
Is PMK Development licensed to work in Pasadena?
Yes. PMK Development, Inc. holds CSLB General Building license #1008209, held by founder Paul Kim, who has 25-plus years in construction. You can verify the license anytime on the CSLB license lookup, we're happy to walk you through it.
Is PMK actually based in Pasadena, or do you just serve it?
Based here, not just servicing the area. Our office is at 1055 E Colorado Blvd, Suite 500, Pasadena, where Paul Kim founded the company in 2015, and where his son Jonathan runs it with him today as managing principal.
Does PMK handle permits with the City of Pasadena?
Yes. We take your architect's drawings through submittal and carry them through the city's own plan check ourselves: structural, electrical, and energy compliance included, plus design review when a project sits inside one of Pasadena's landmark historic districts.
Do you have experience remodeling craftsman and other older Pasadena homes?
Yes, a large share of our remodeling work is on Pasadena's older housing stock: craftsman bungalows, 1920s Spanish Revival houses, and mid-century homes with their original compartmentalized layouts. The goal is always the same, updating what's behind the walls and how the floor plan works without disturbing the character in front of them.