Los Angeles, CA - Interior Remodel

Open-Concept Remodel - Hobart Blvd, Los Angeles

The Hobart Blvd house had the square footage; it just spent it on walls. Over sixteen weeks, PMK Development took the interior down to a cleaner plan, living, dining, and kitchen opened into one continuous space, the layout reconfigured to two bedrooms and two bathrooms, with new flooring, recessed lighting, and storage built in where the old partitions used to stand.

Scope

Category
Interior remodel, open-concept conversion
Layout
2 bedrooms · 2 bathrooms
Duration
16 weeks
Scope
Interior walls removed for open living/dining/kitchen; kitchen and bathroom modernization; new flooring and lighting; integrated storage

Result

Project Gallery
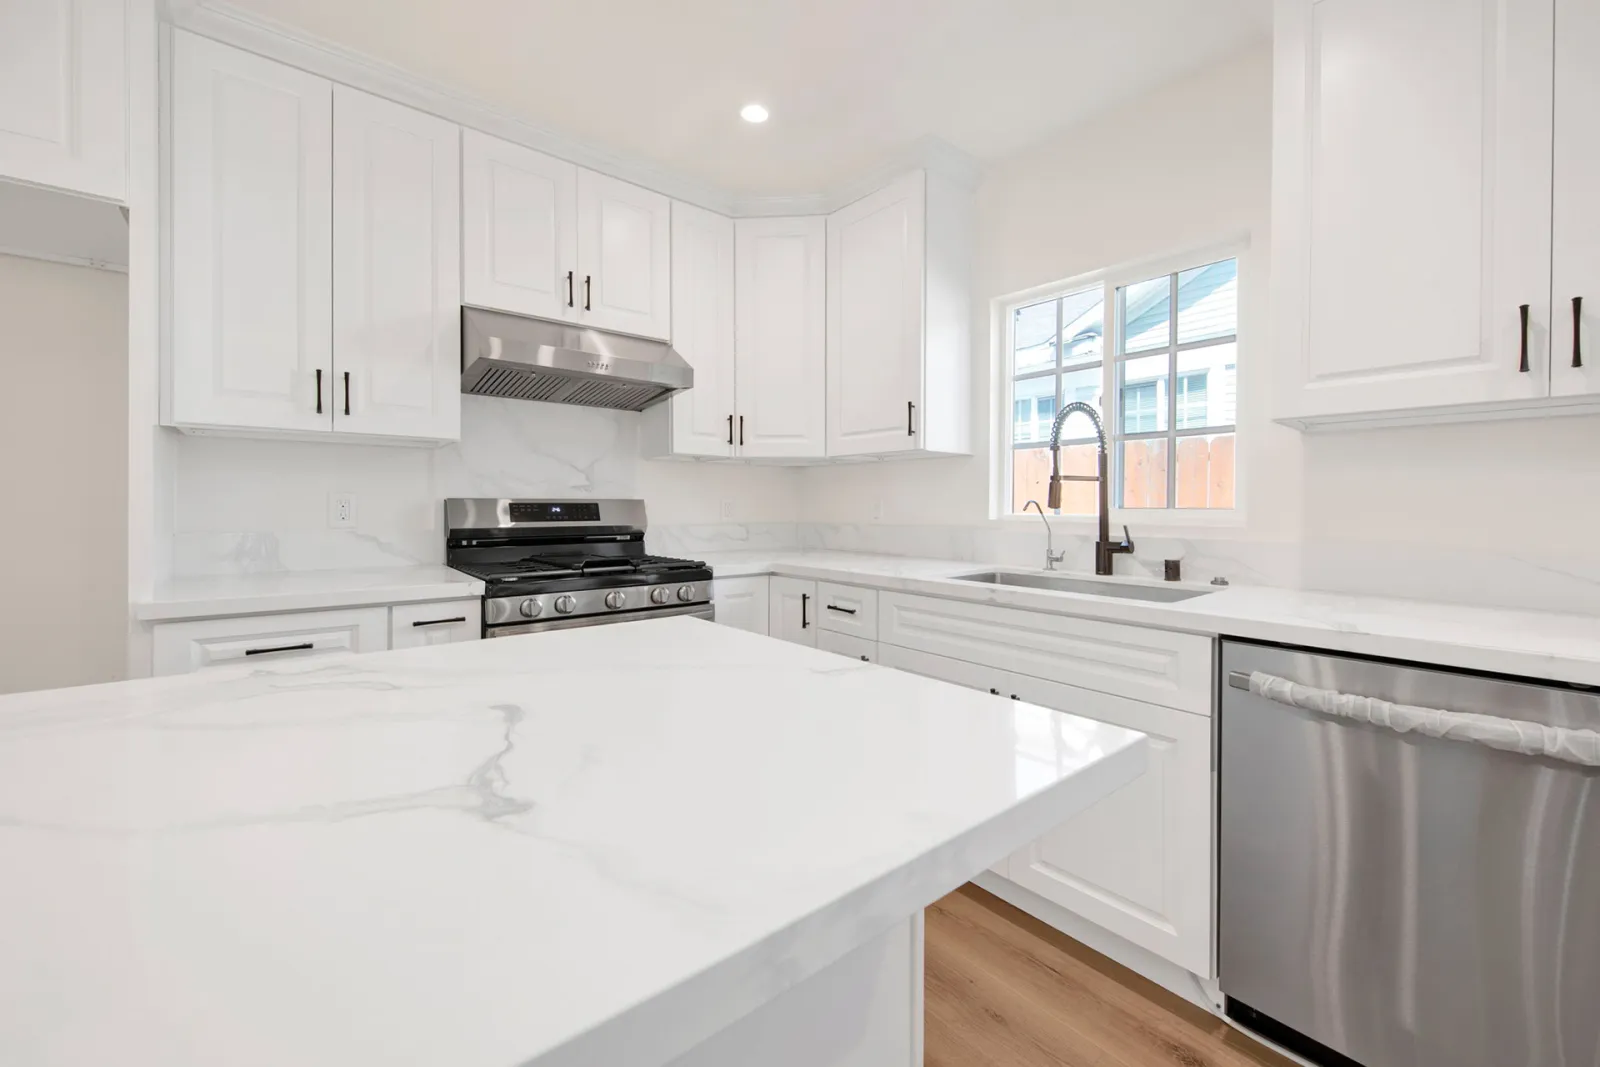
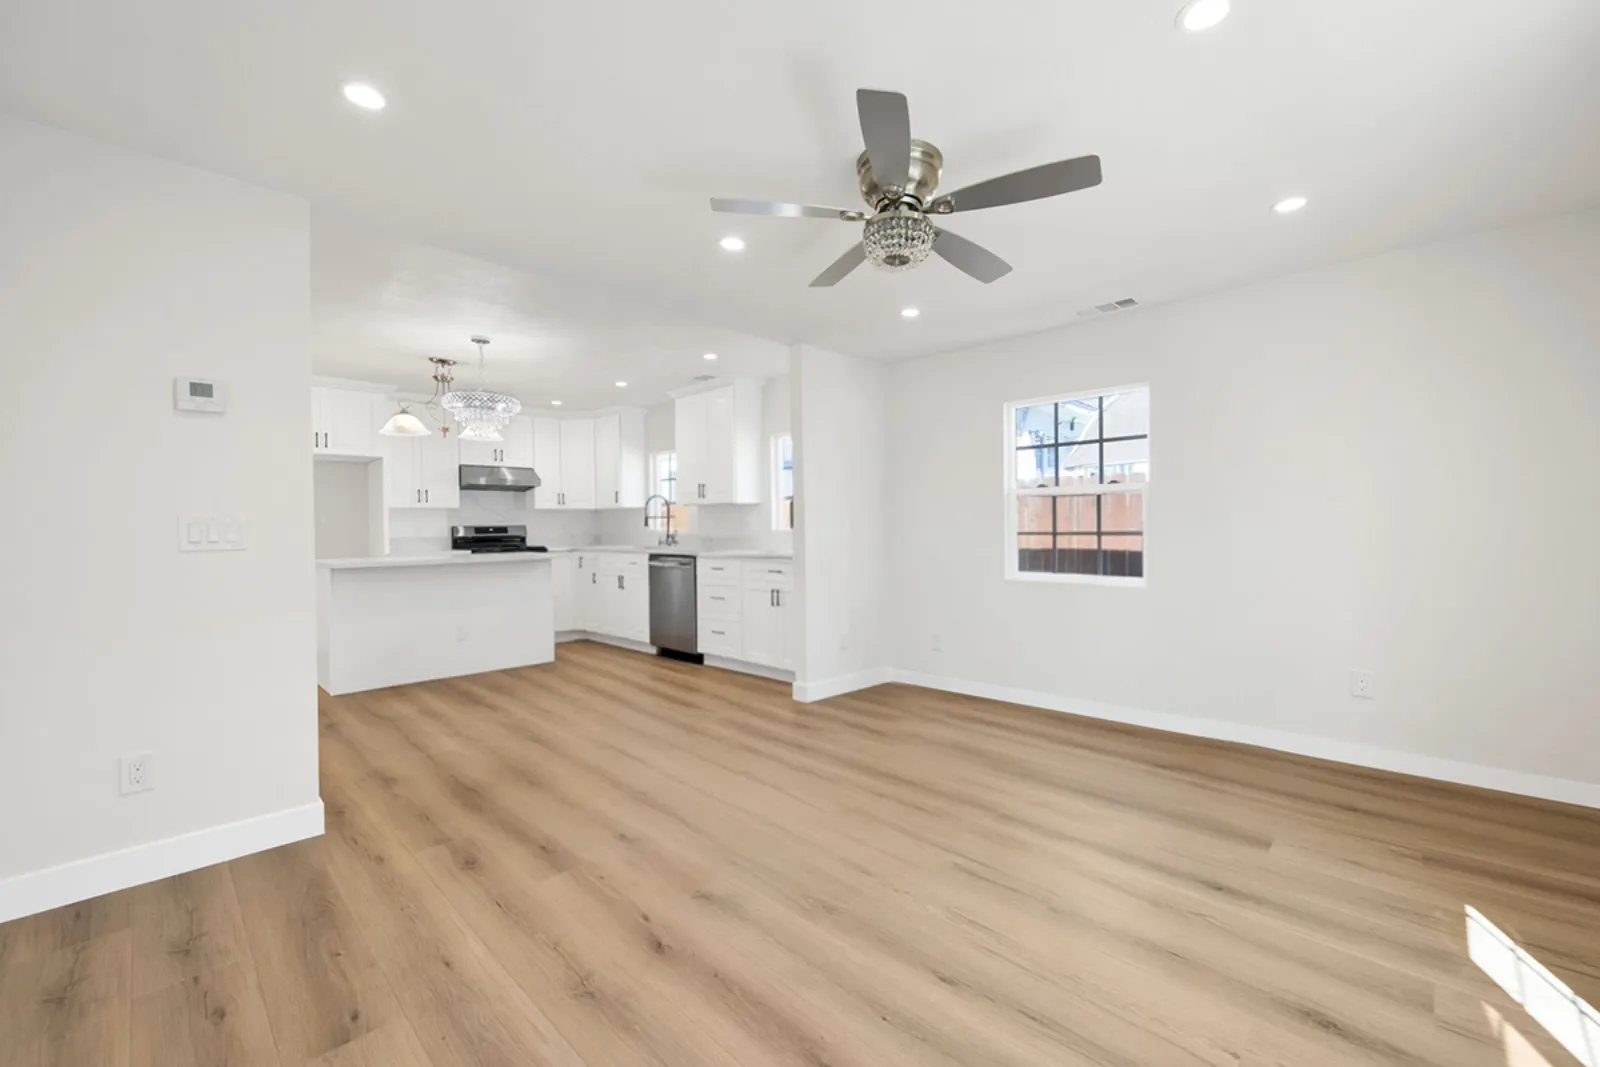
Hobart Blvd remodel, finished white kitchen with quartz island, Los Angeles
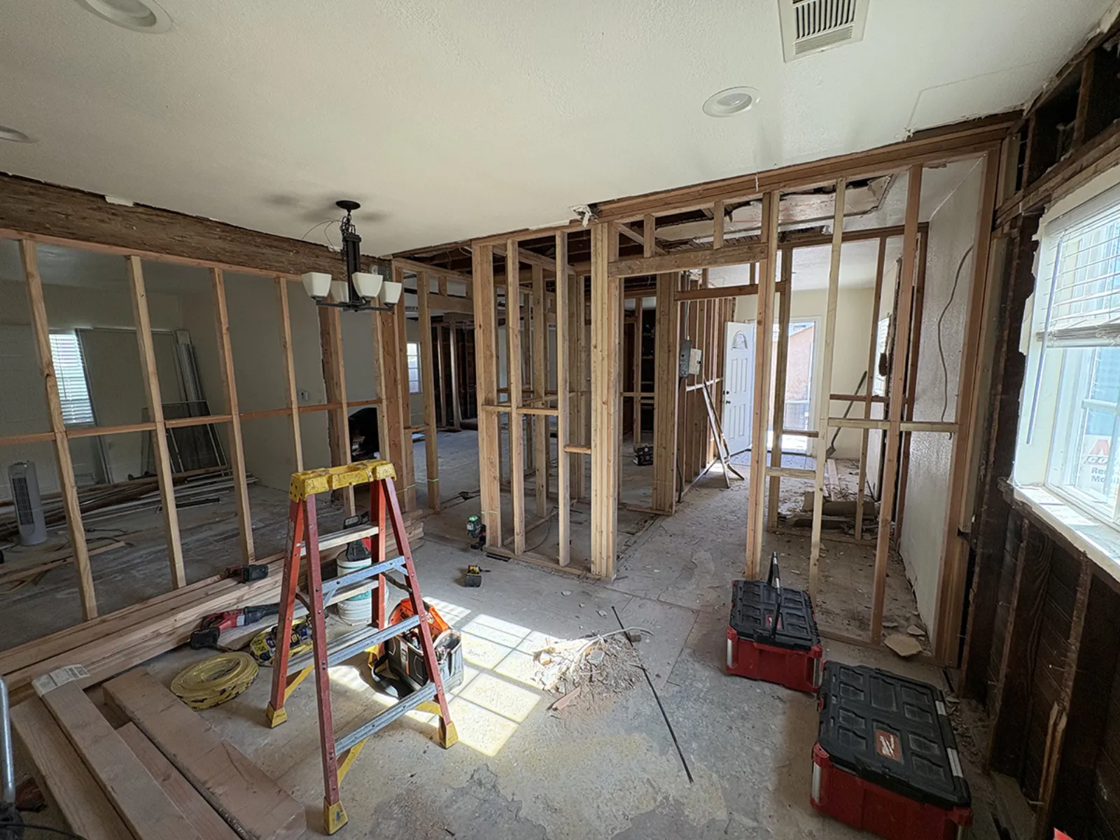
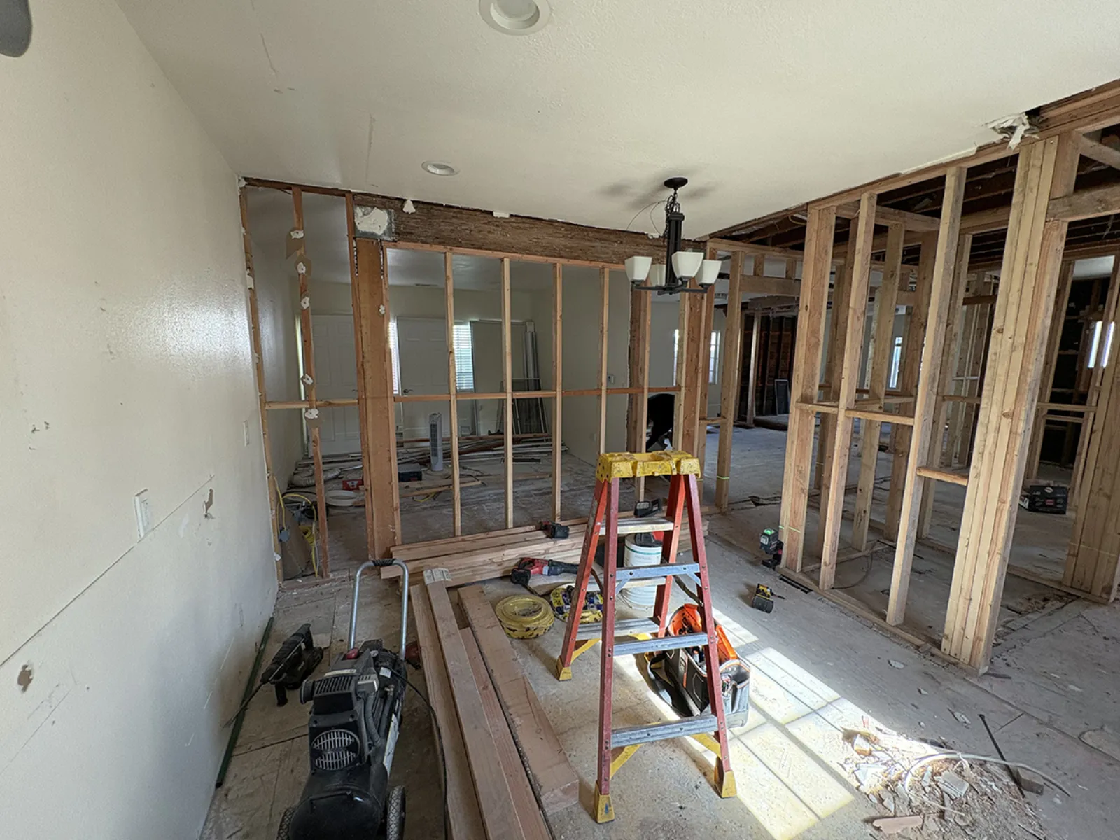
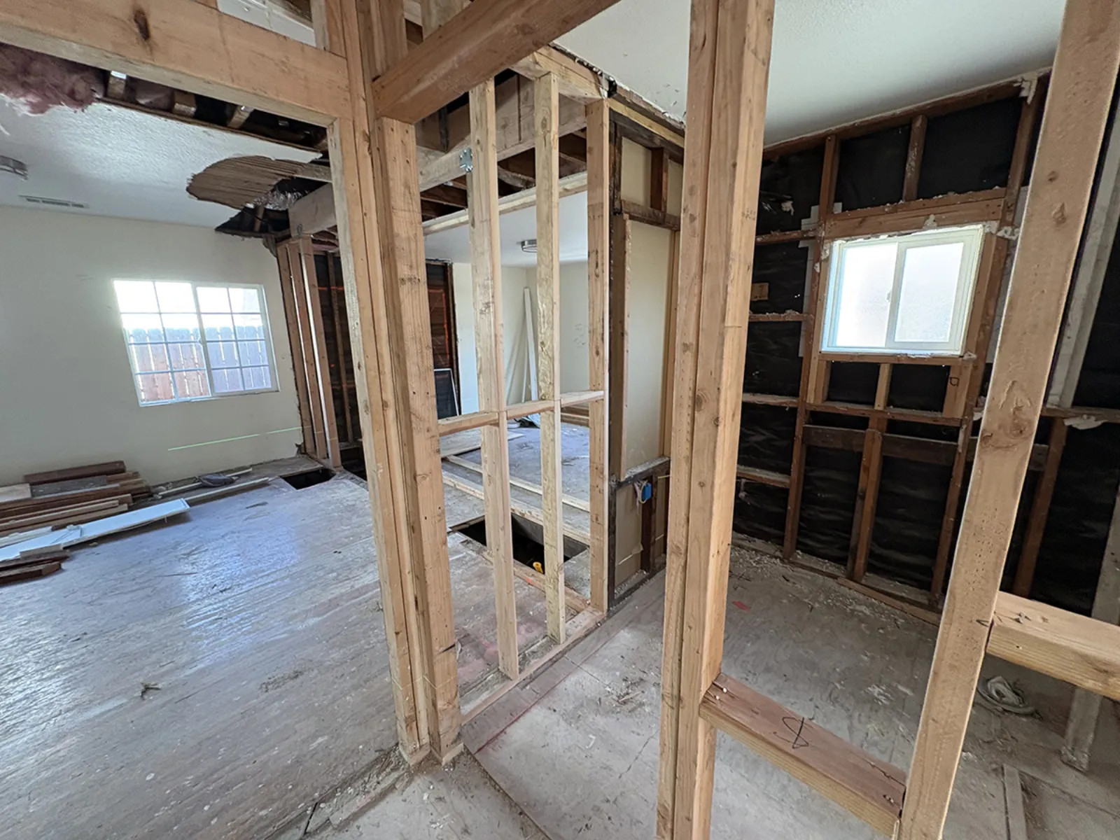
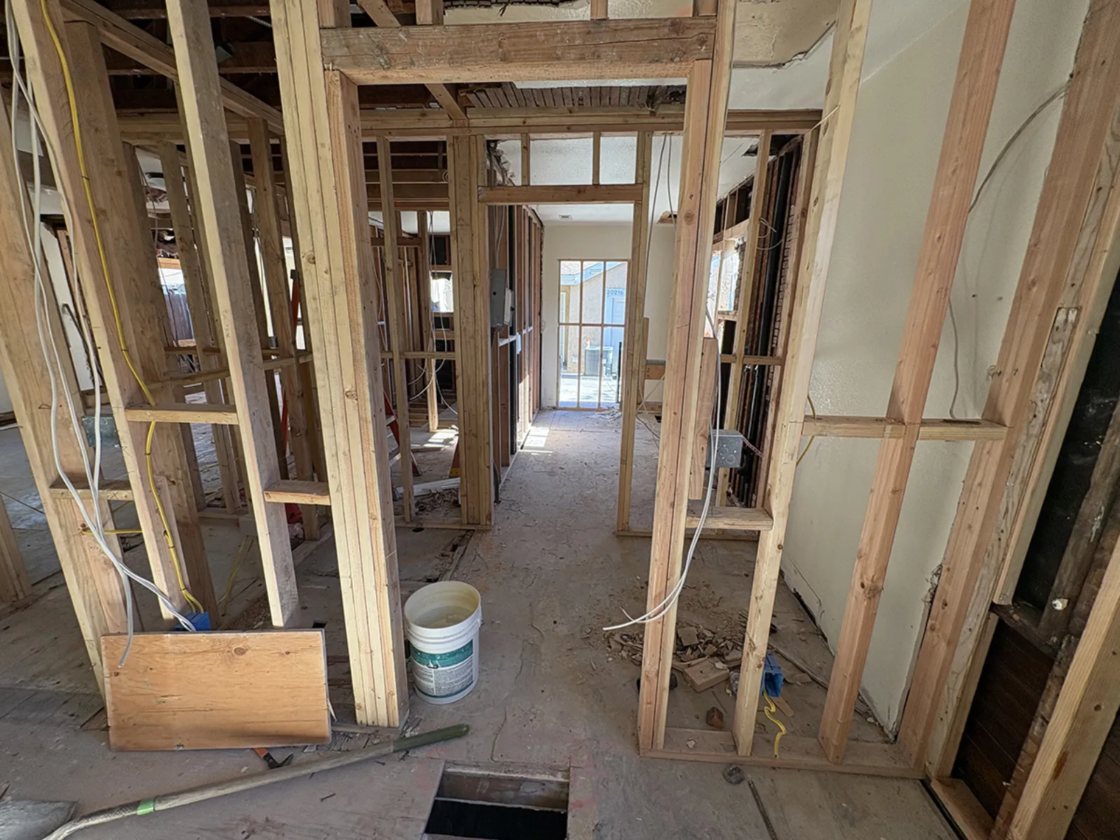
Hobart Blvd remodel, demolition and new wall framing in progress, Los Angeles
Hobart Blvd remodel, interior framing underway, Los Angeles
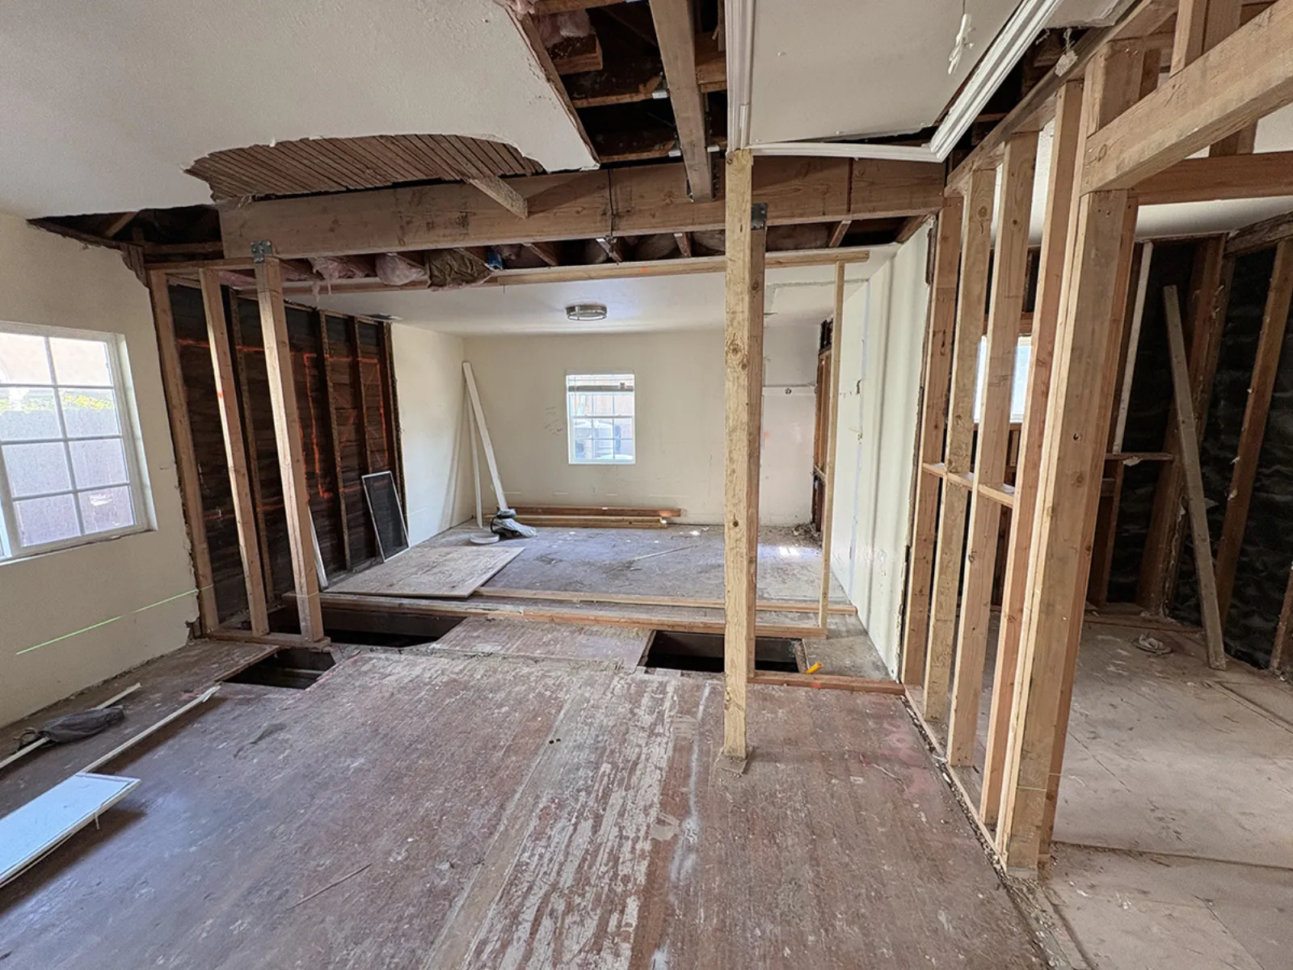
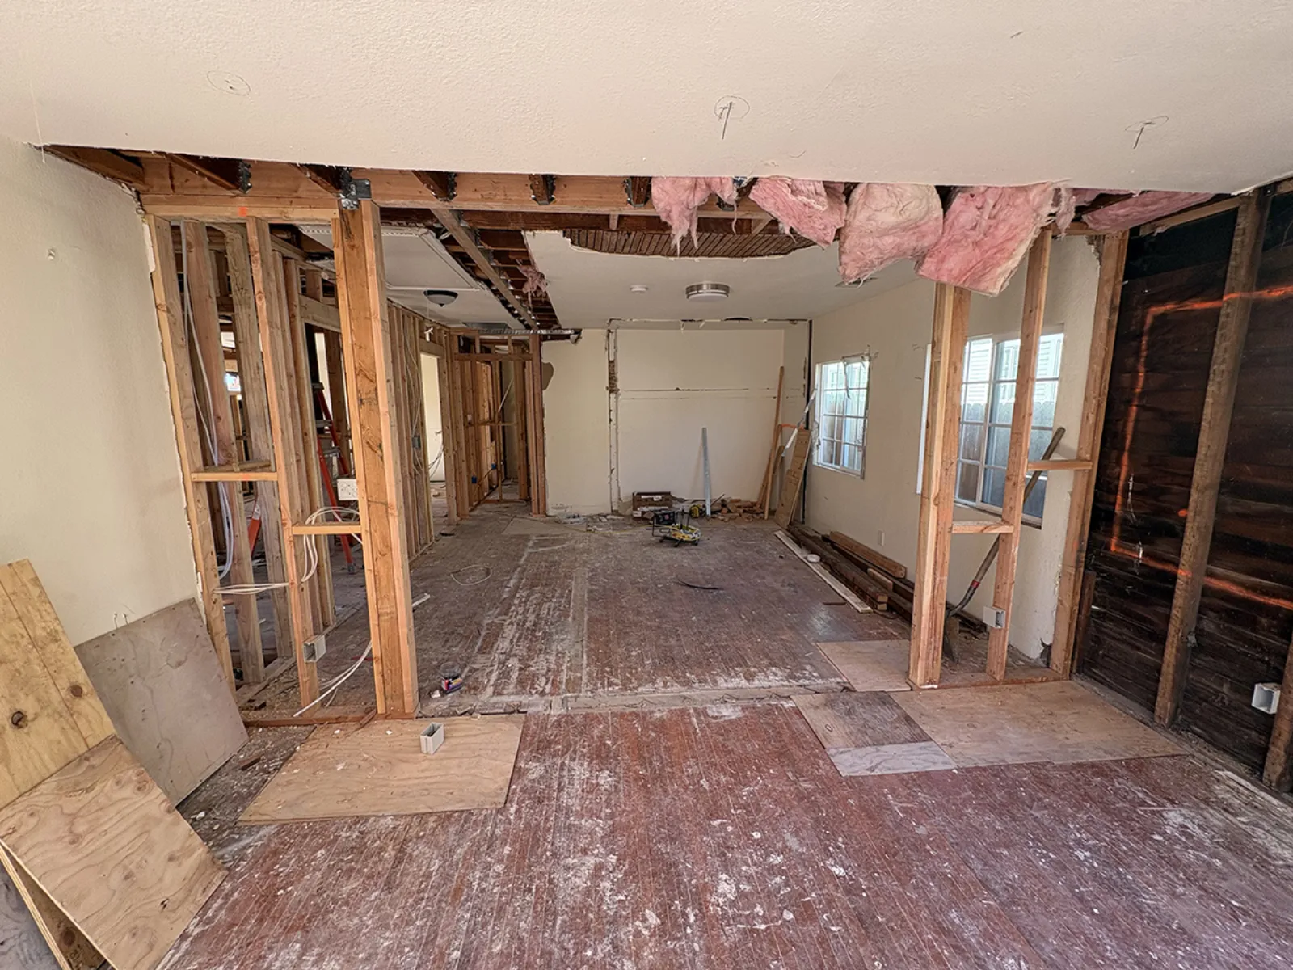
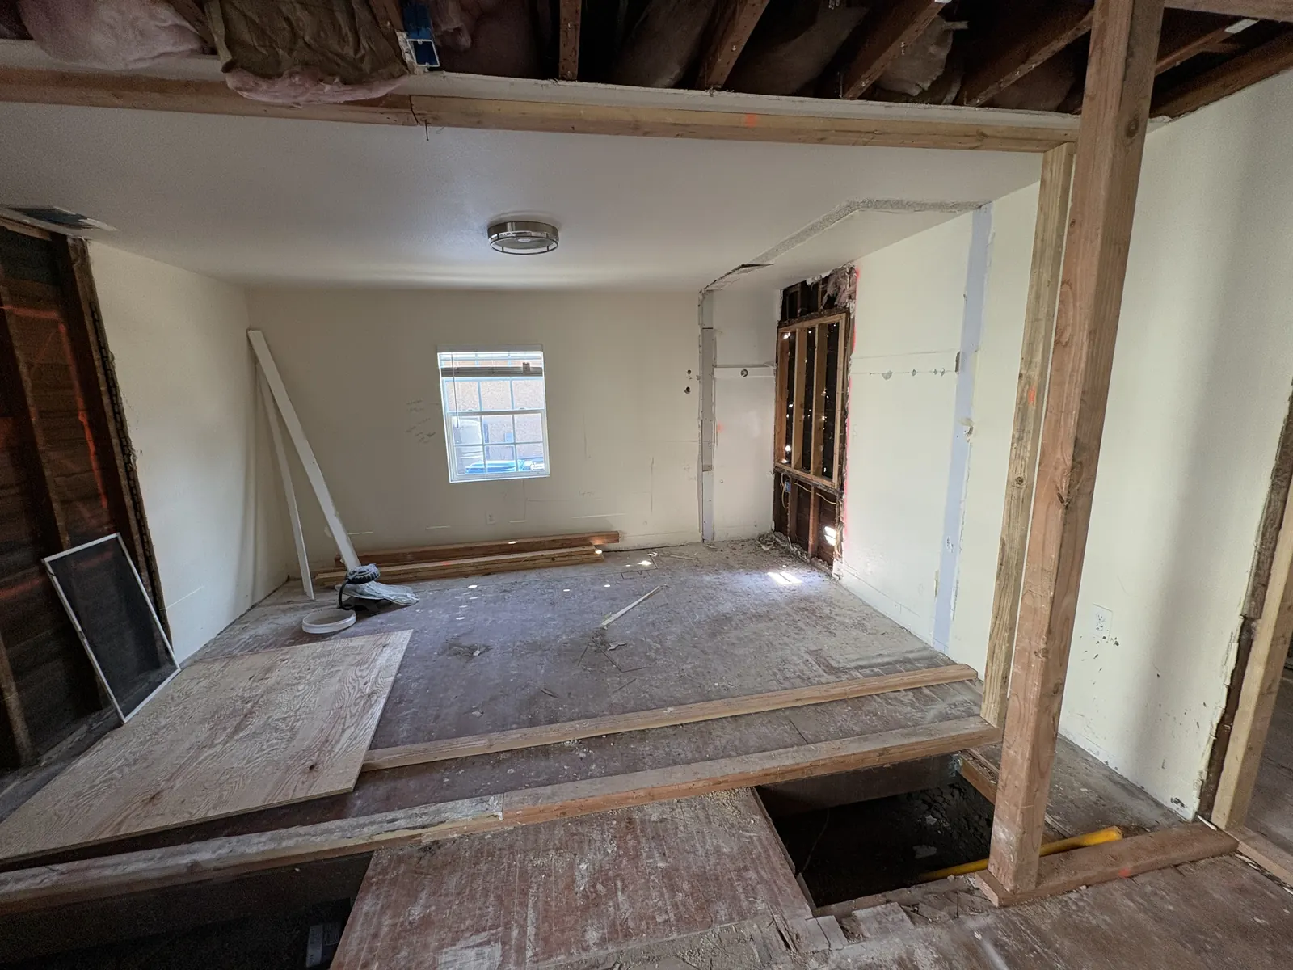
Hobart Blvd remodel, walls and ceiling opened during demolition, Los Angeles
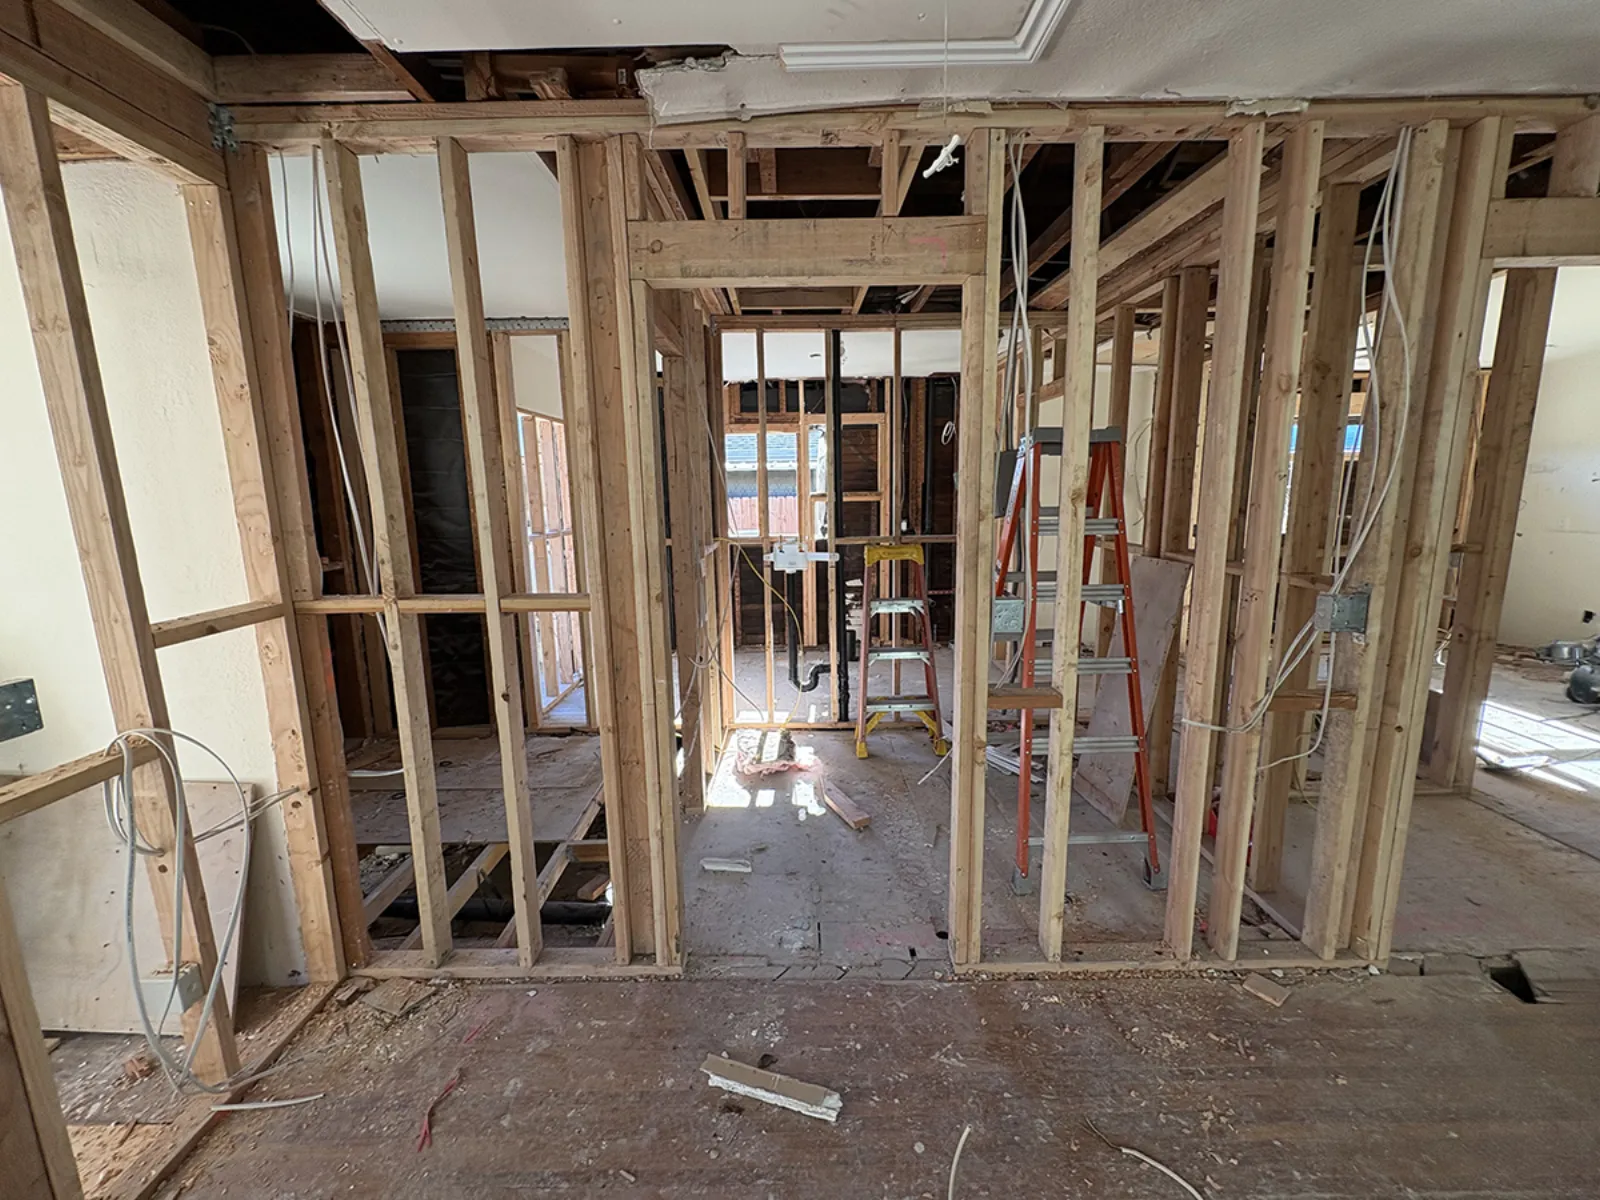
Hobart Blvd remodel, wall framing in progress, Los Angeles
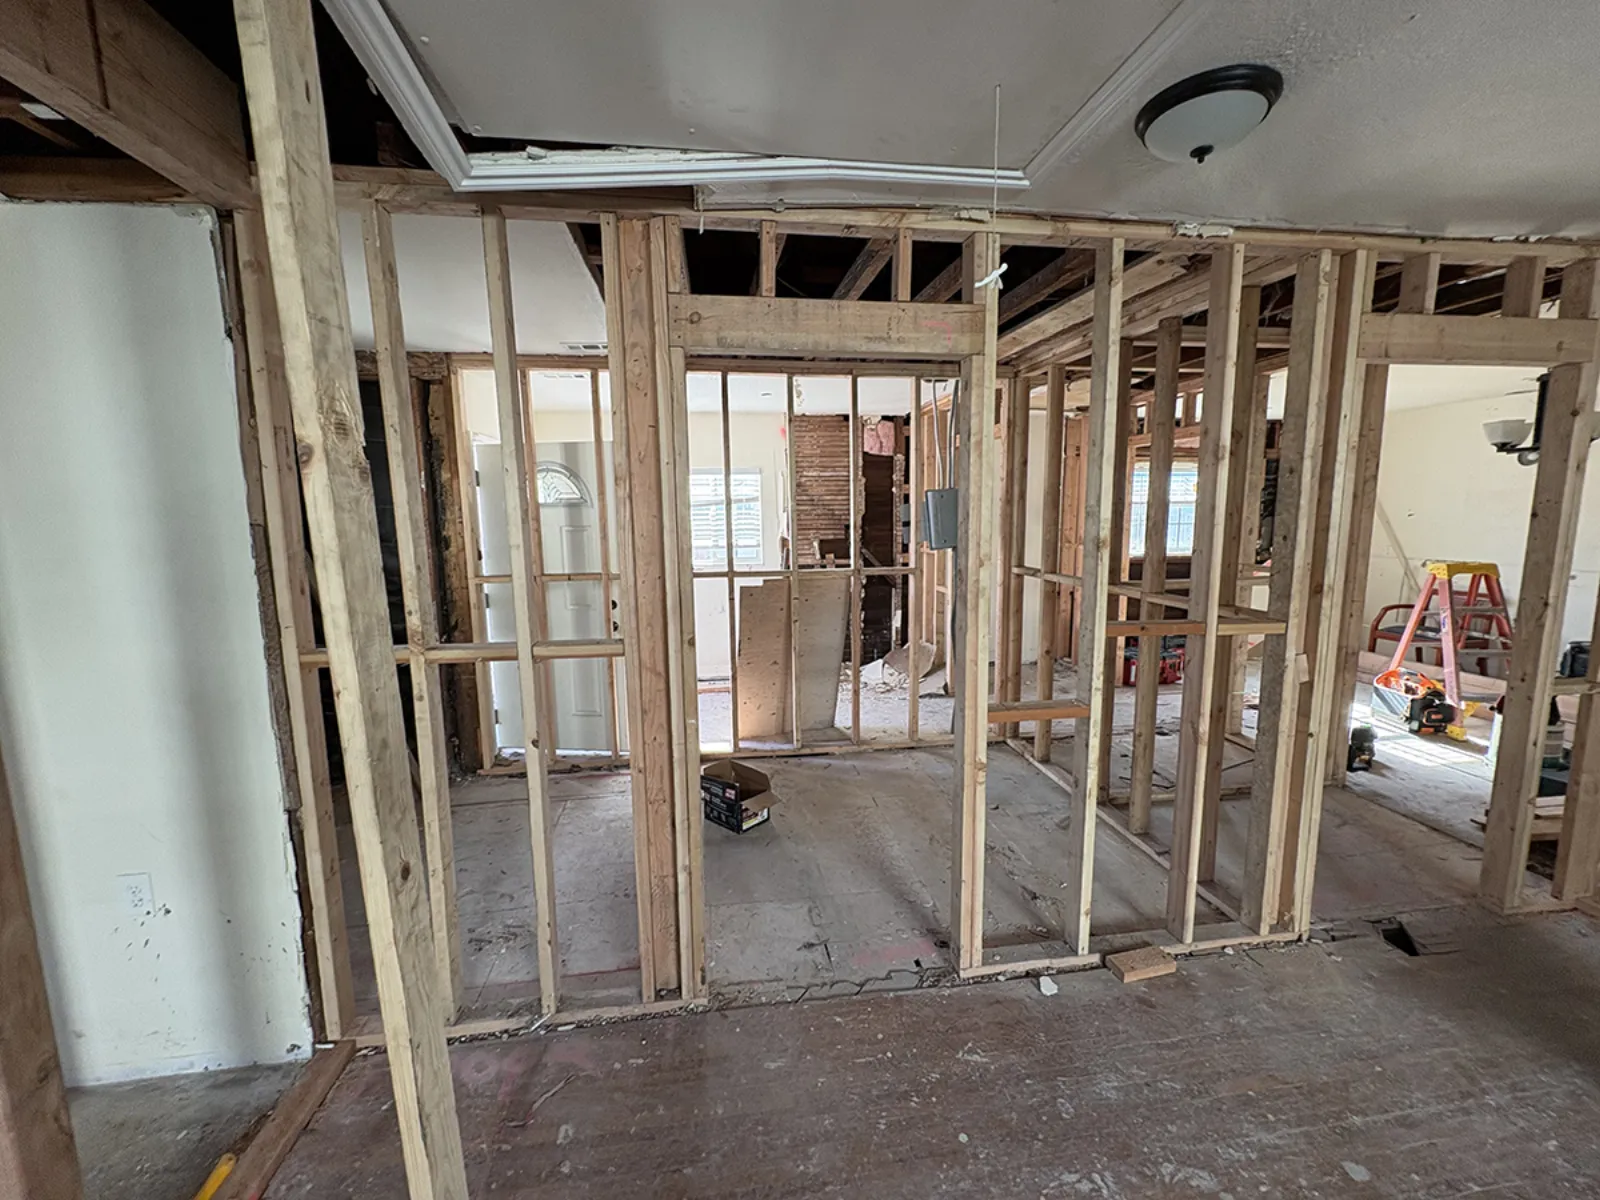
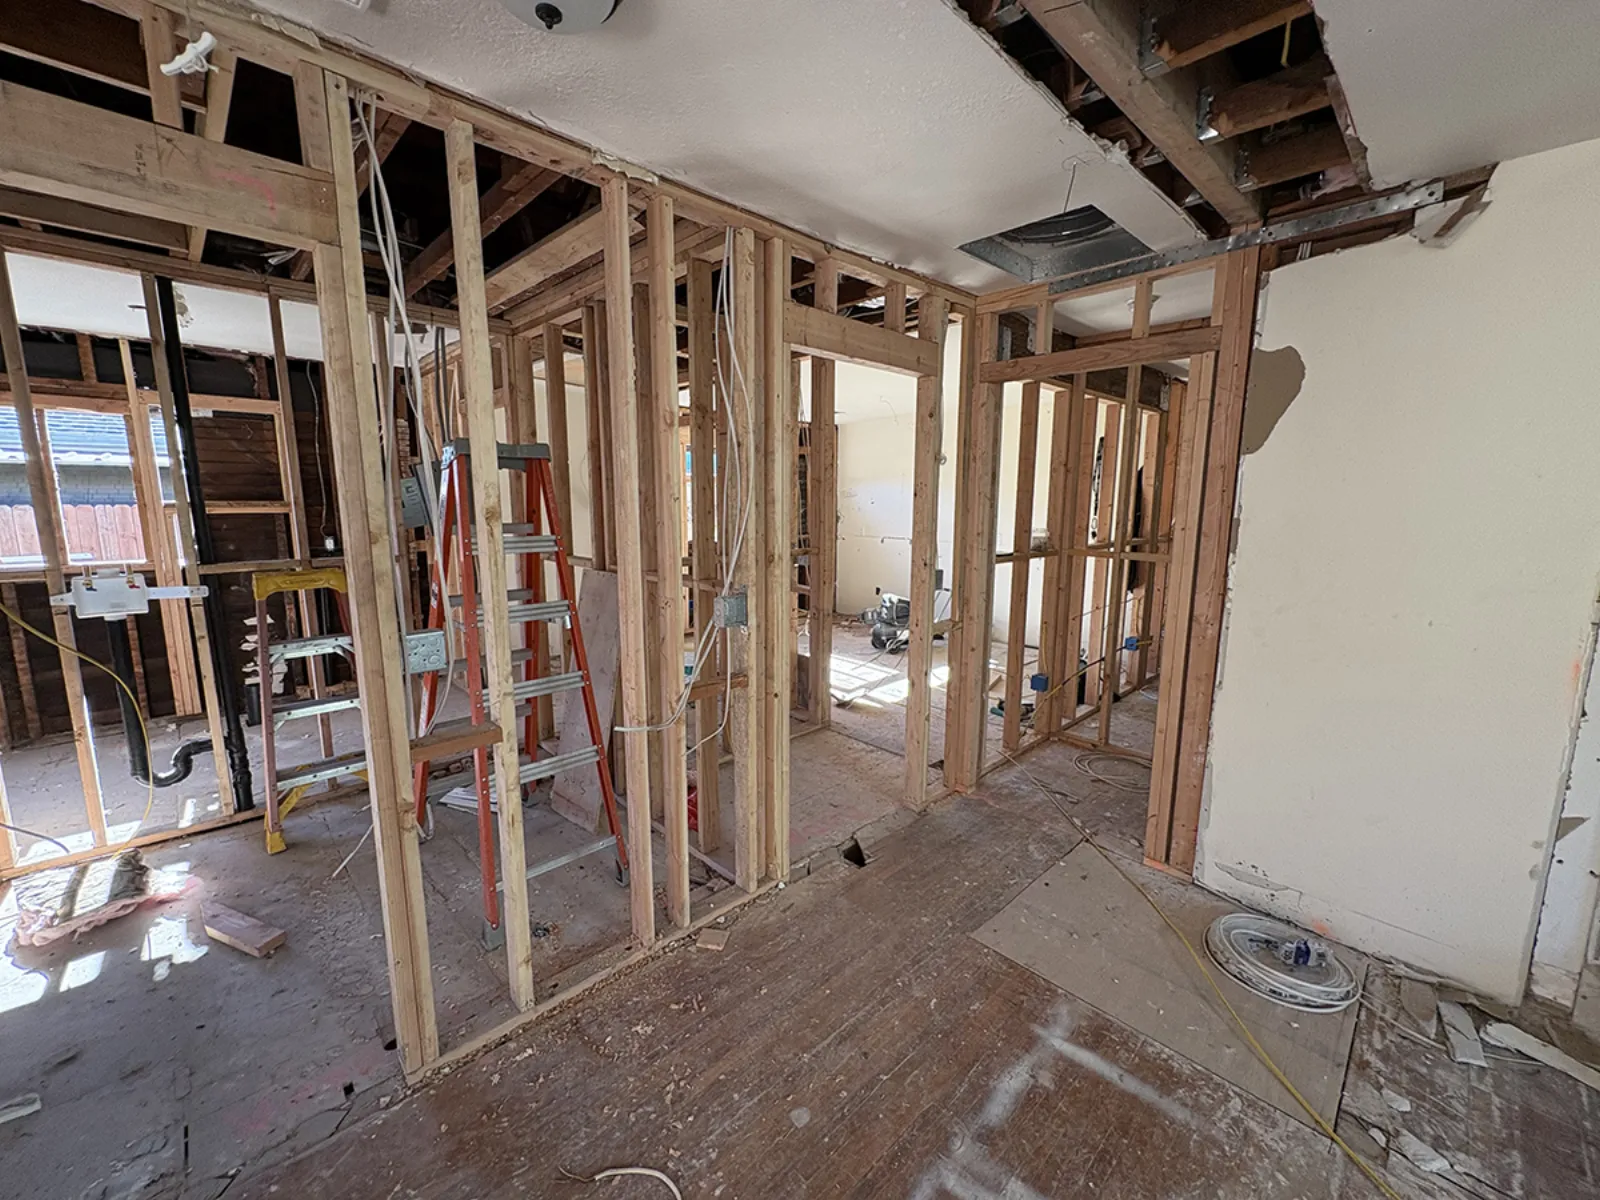
Hobart Blvd remodel, framing the reconfigured rooms, Los Angeles
Hobart Blvd remodel, structure opened up during the remodel, Los Angeles
Hobart Blvd remodel, framing in progress with the new layout taking shape, Los Angeles
Hobart Blvd remodel, wall removal and framing for the open floor plan, Los Angeles
Hobart Blvd remodel, interior framing during reconfiguration, Los Angeles
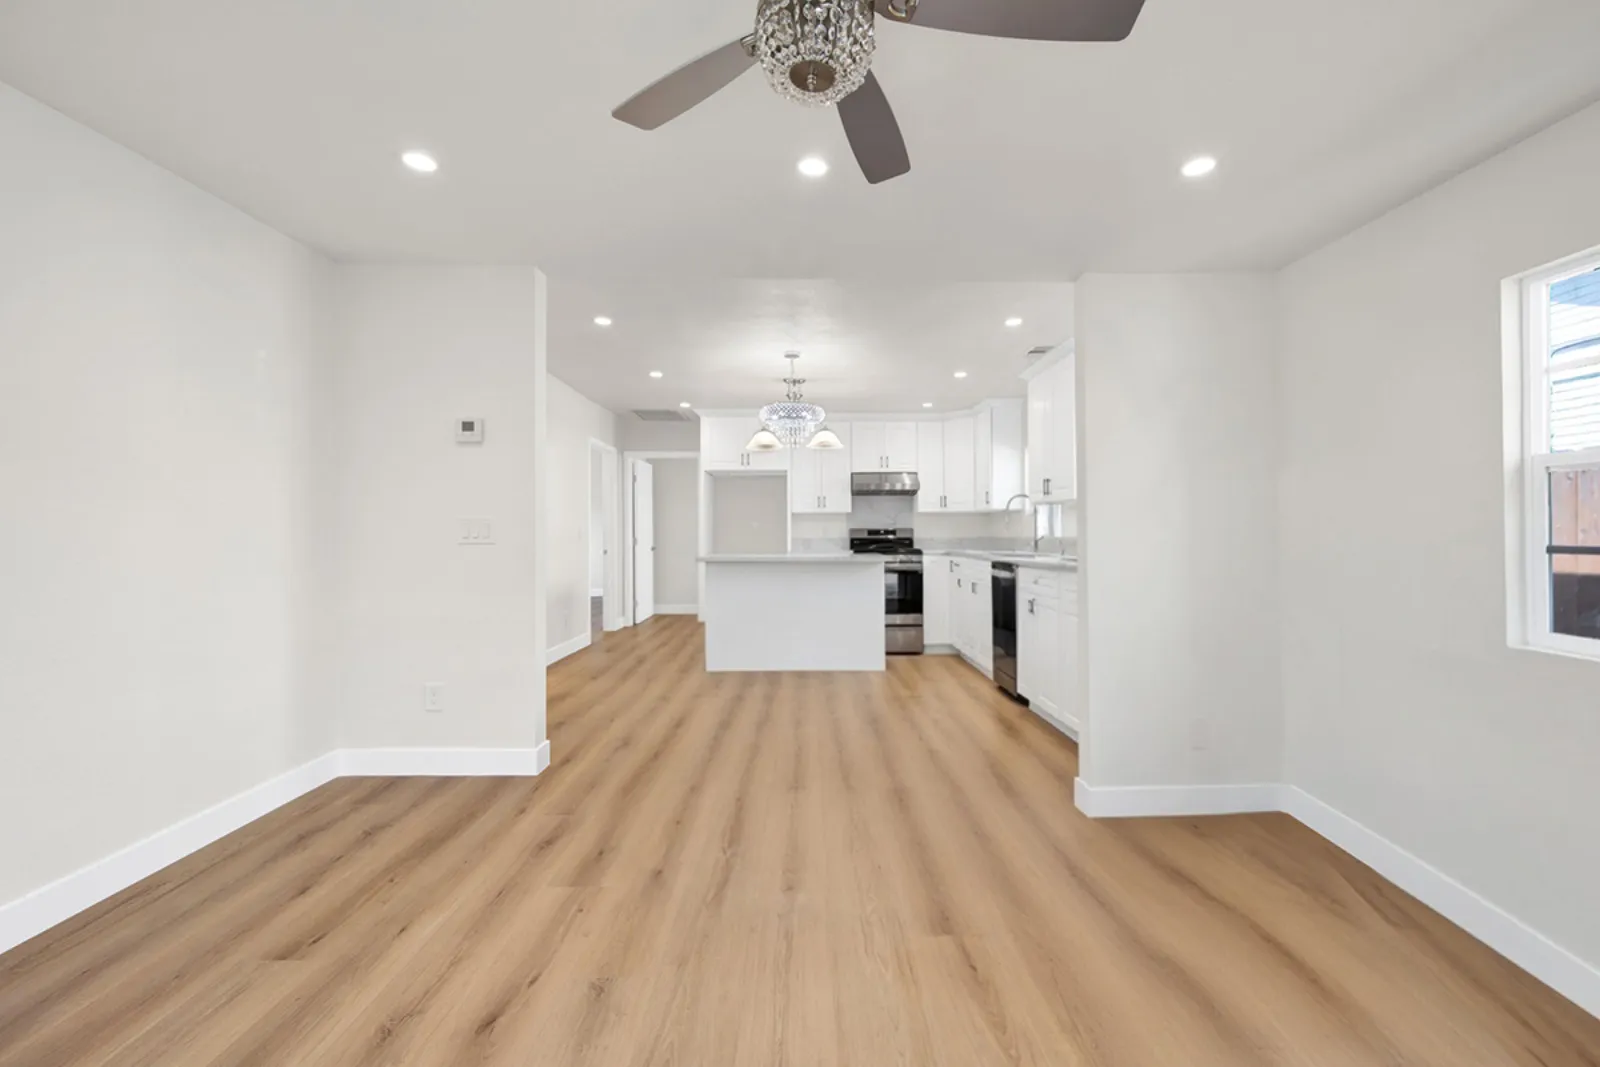
Hobart Blvd remodel, finished open-concept living area and kitchen, Los Angeles
Hobart Blvd remodel, finished living area open to the new kitchen, Los Angeles

Approach

Removing interior walls is structural work, not decoration, the loads those partitions carried had to go somewhere before the open plan could exist. Because the same build team carried the engineered changes through construction and ran the site, the sixteen-week schedule held: framing modifications, systems, flooring, lighting, and finish detailing moved as one sequence instead of a chain of handoffs.

In Construction

The build, as it happened.

Documented on site during construction, the work between the drawings and the finished rooms.
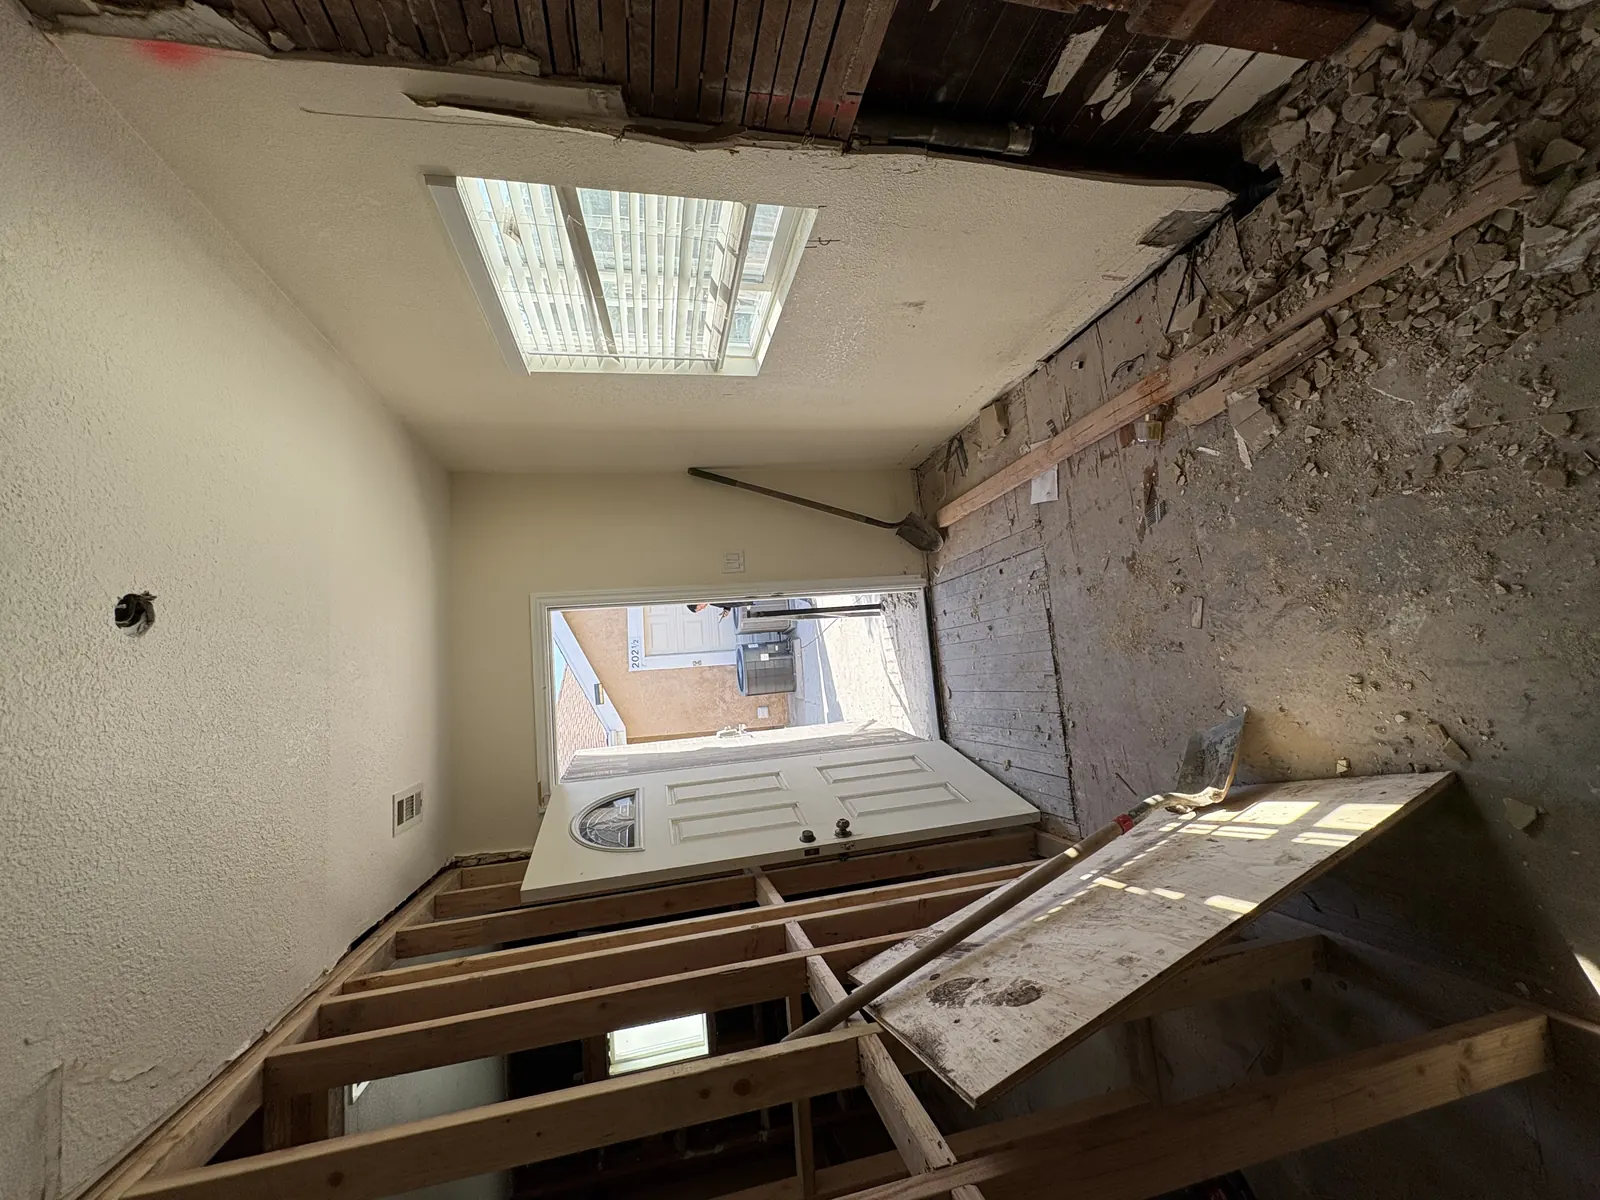
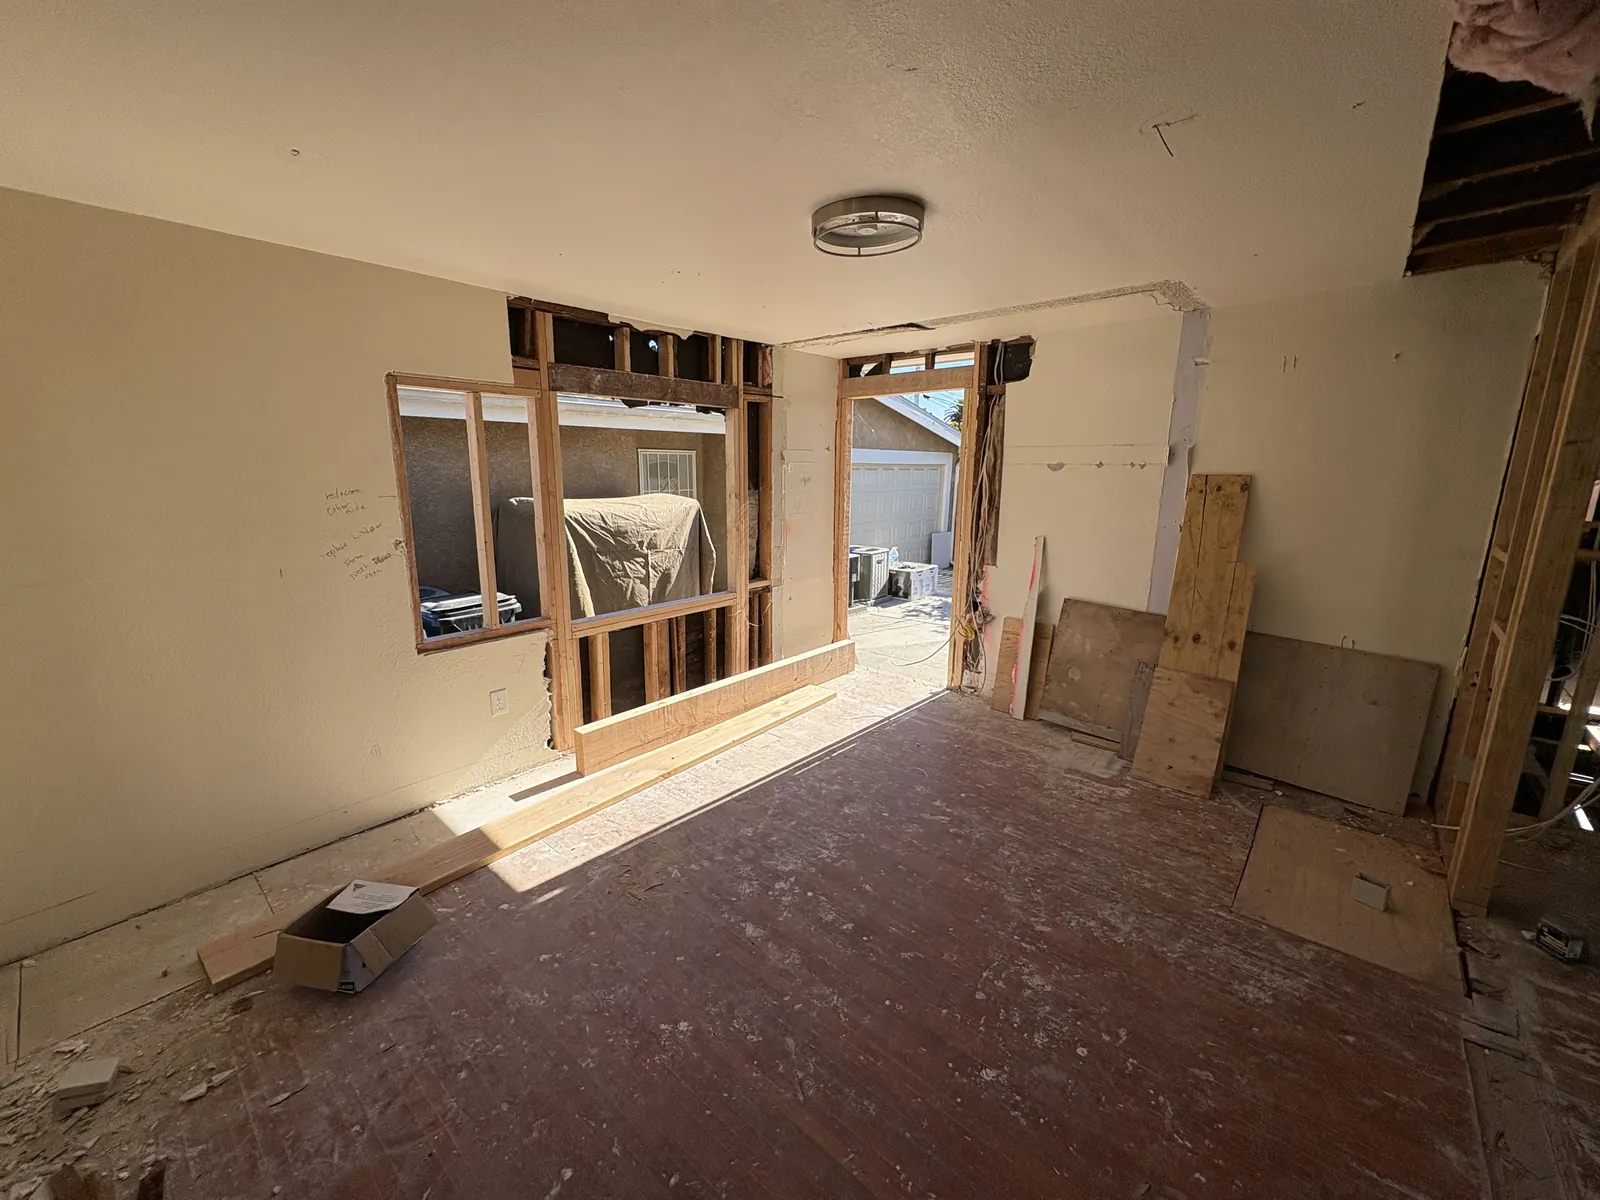
Interior demolition at the entry of PMK Development's open-concept remodel on Hobart Blvd in Los Angeles, with walls stripped to the studs and debris across the subfloor.
Demo underway at the entry
A room taken down to exposed ceiling joists and patched plywood subfloor during PMK's open-concept remodel on Hobart Blvd in Los Angeles.
Stripped down to structure
A partition wall opened up between rooms to create the open-concept layout in PMK Development's remodel on Hobart Blvd in Los Angeles.
Opening up the floor plan
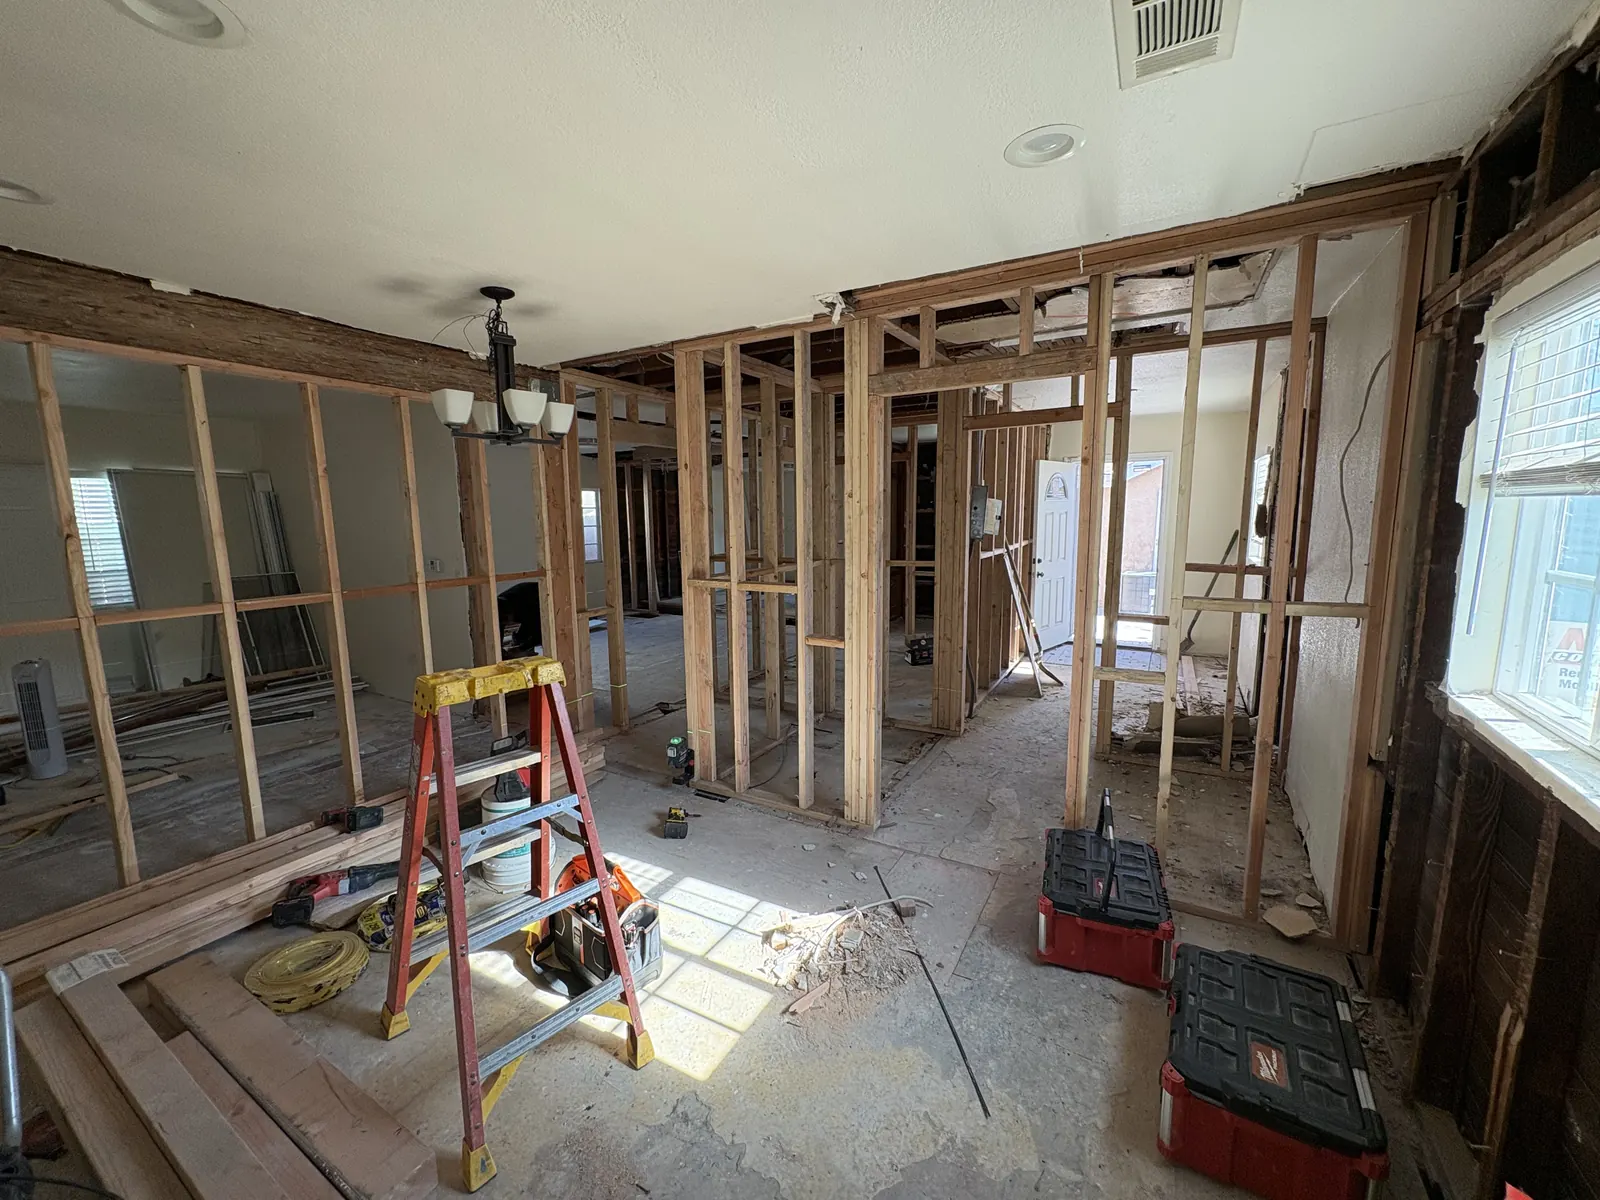
Fresh stud framing lays out the new open-concept floor plan during PMK Development's remodel on Hobart Blvd in Los Angeles.
New framing takes shape
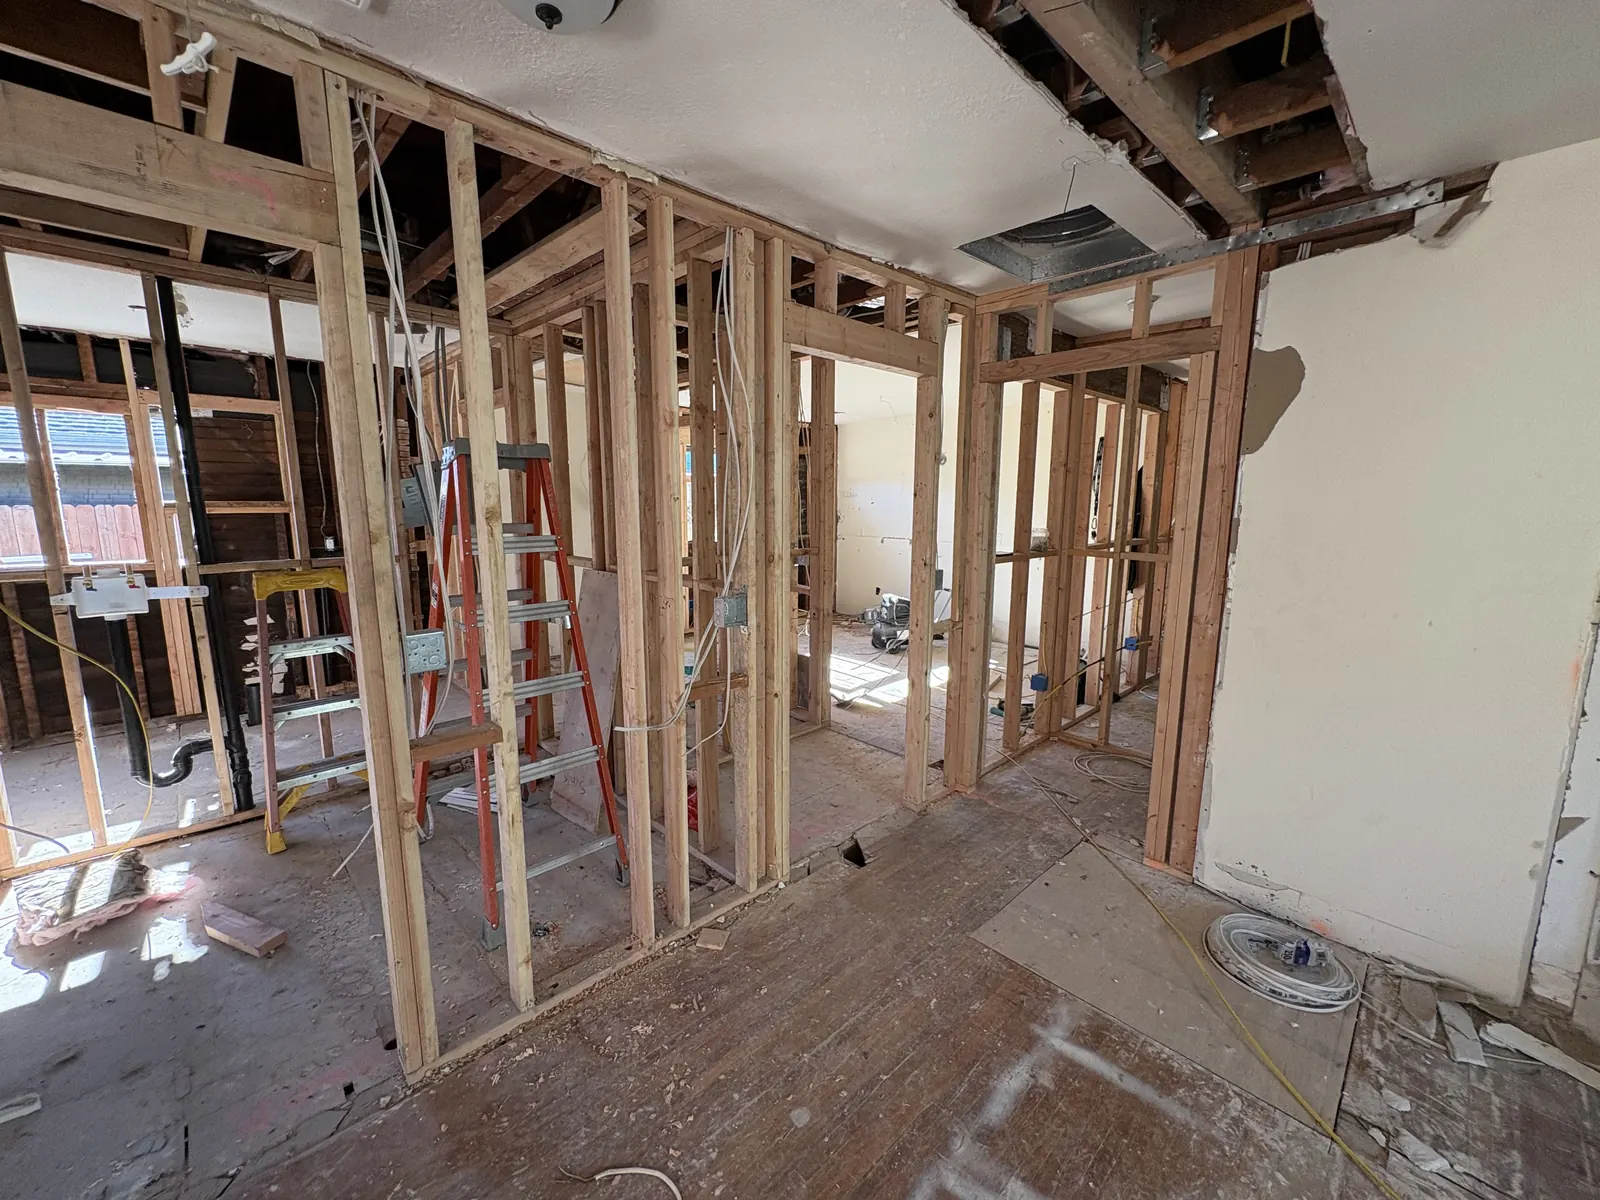
Interior stud framing with exposed ceiling ductwork during the structural phase of PMK's open-concept remodel on Hobart Blvd in Los Angeles.
Framing and ductwork overhead
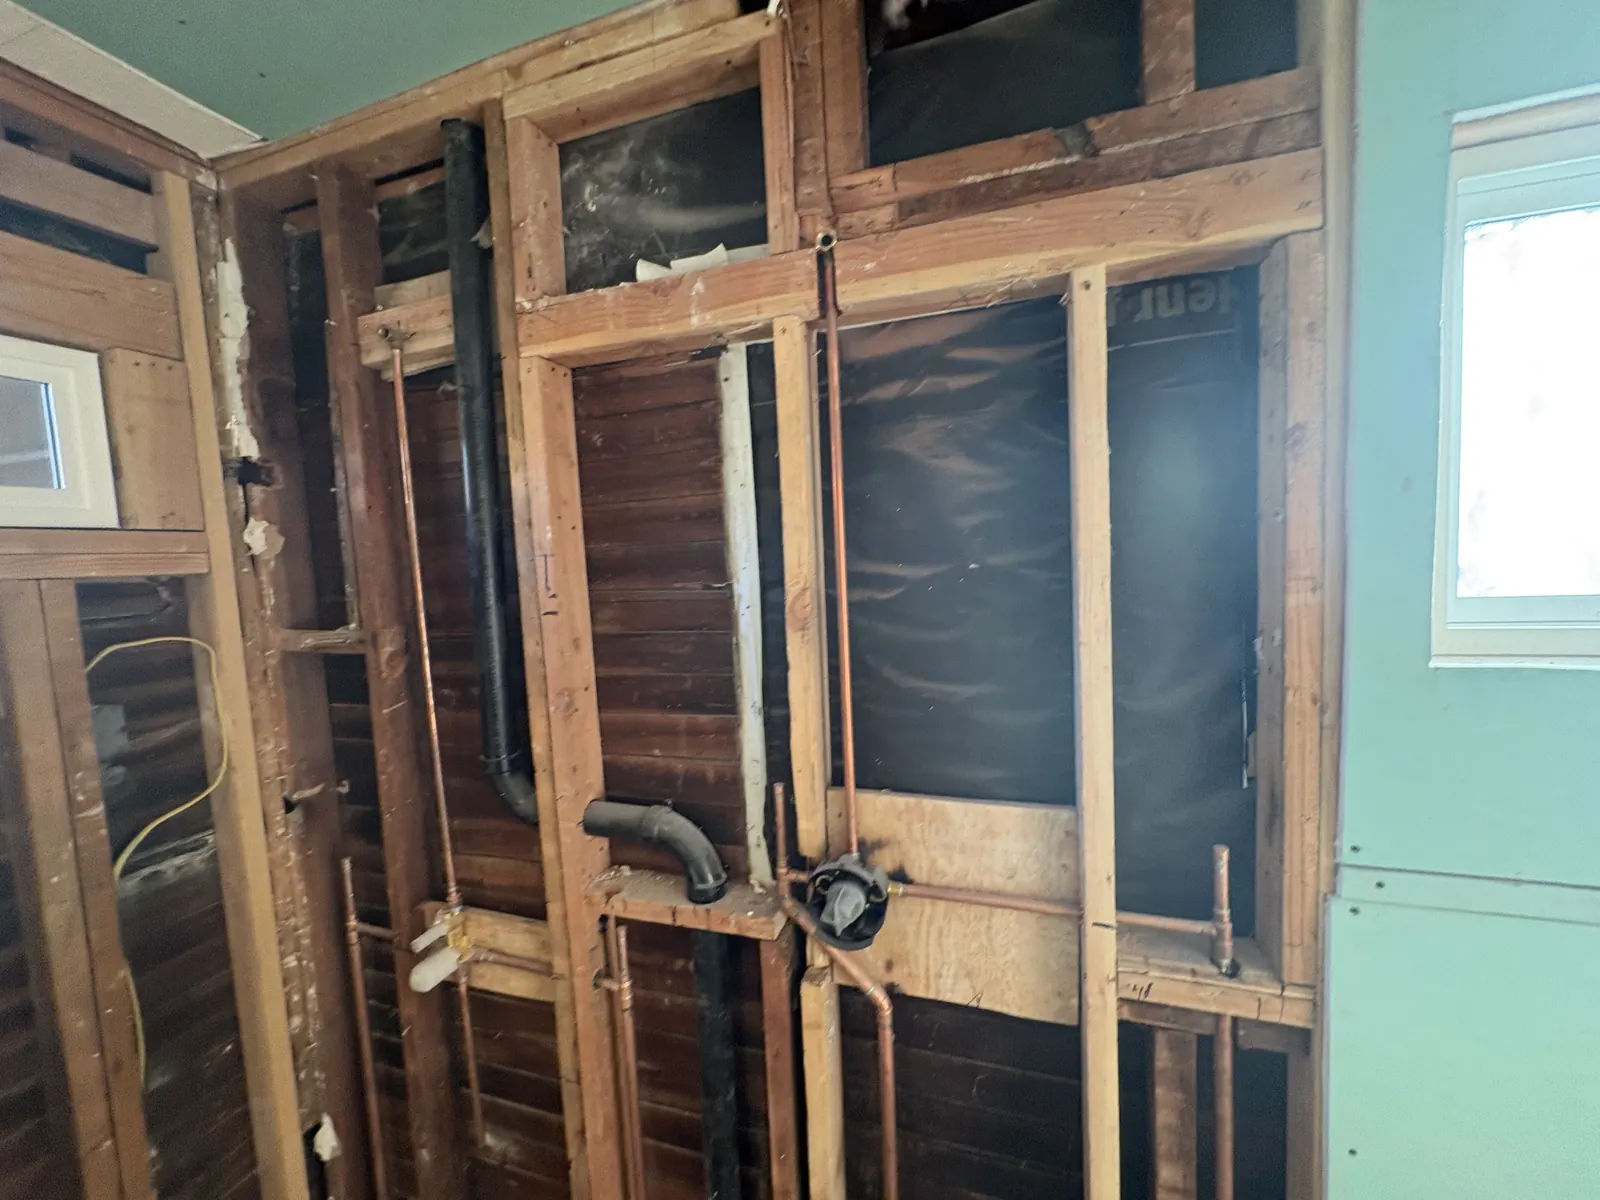
New copper supply lines and drain plumbing roughed into open wall framing at PMK's remodel project on Hobart Blvd in Los Angeles.
Plumbing lines roughed in
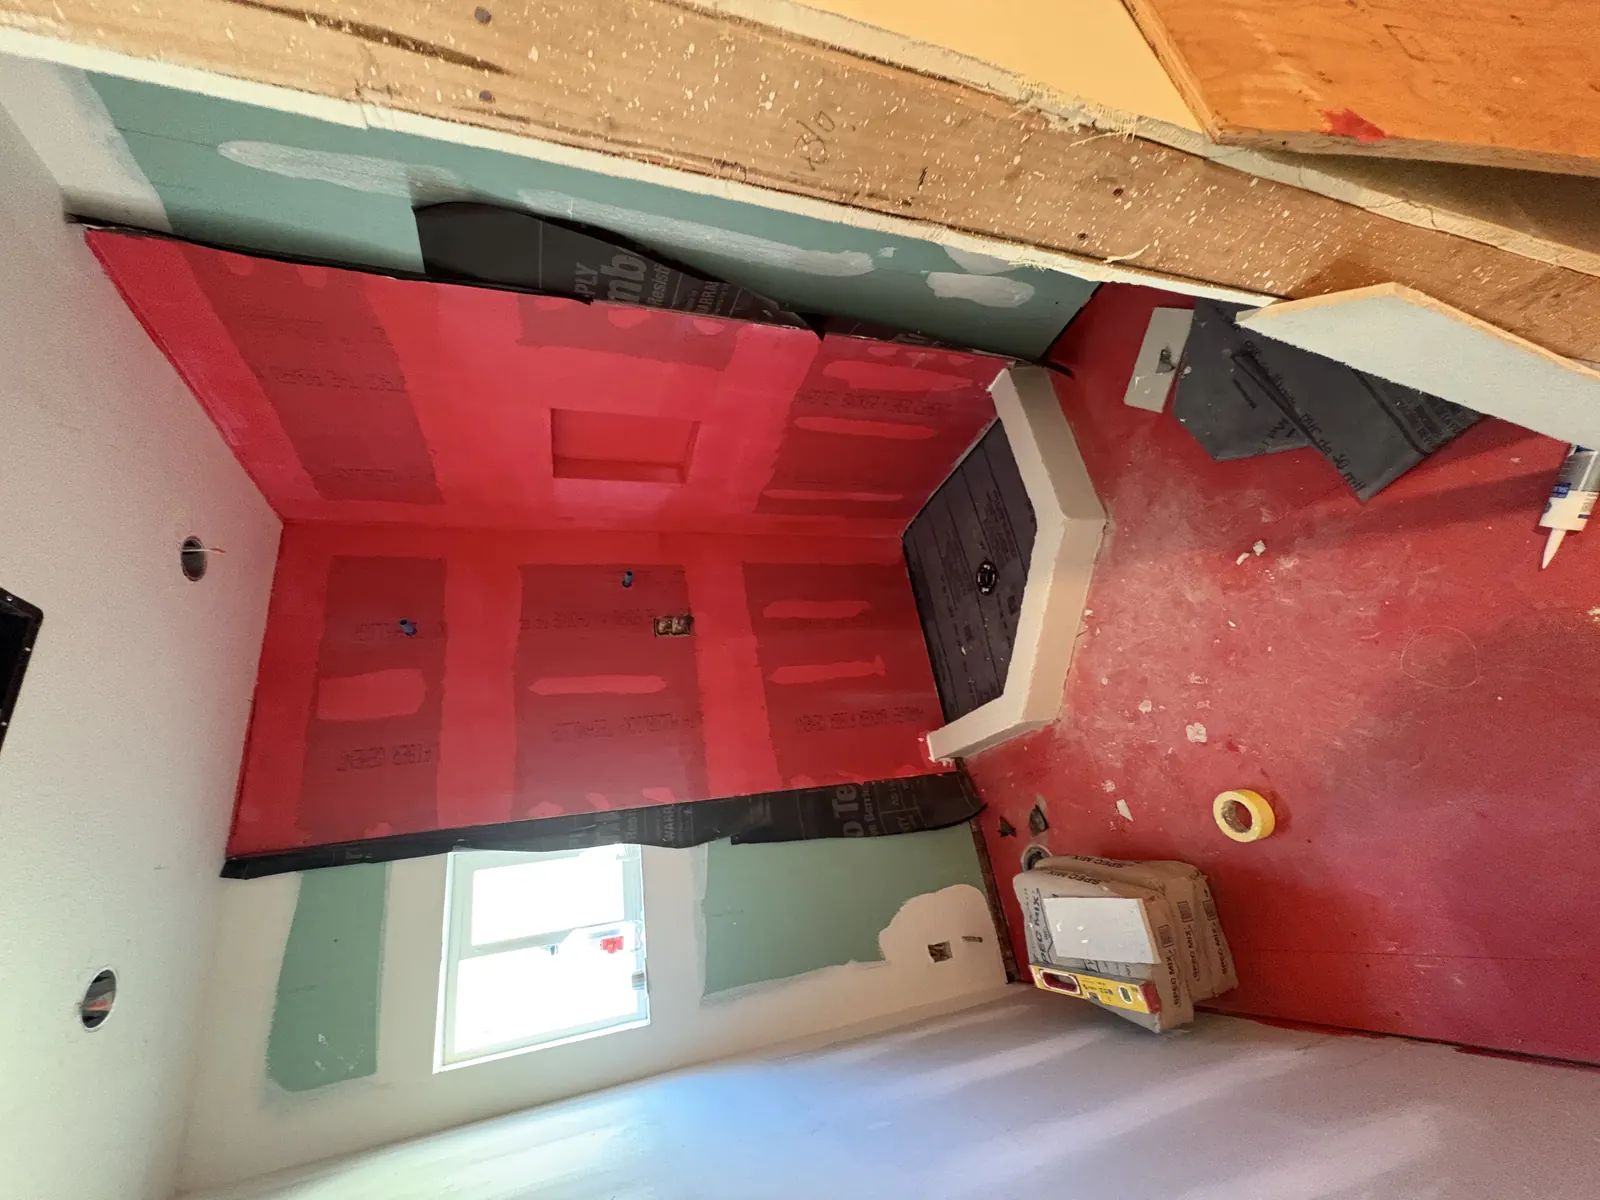
Waterproofing membrane coats the new shower walls and pan during bathroom rough-in at PMK's Hobart Blvd remodel in Los Angeles.
Shower waterproofing applied
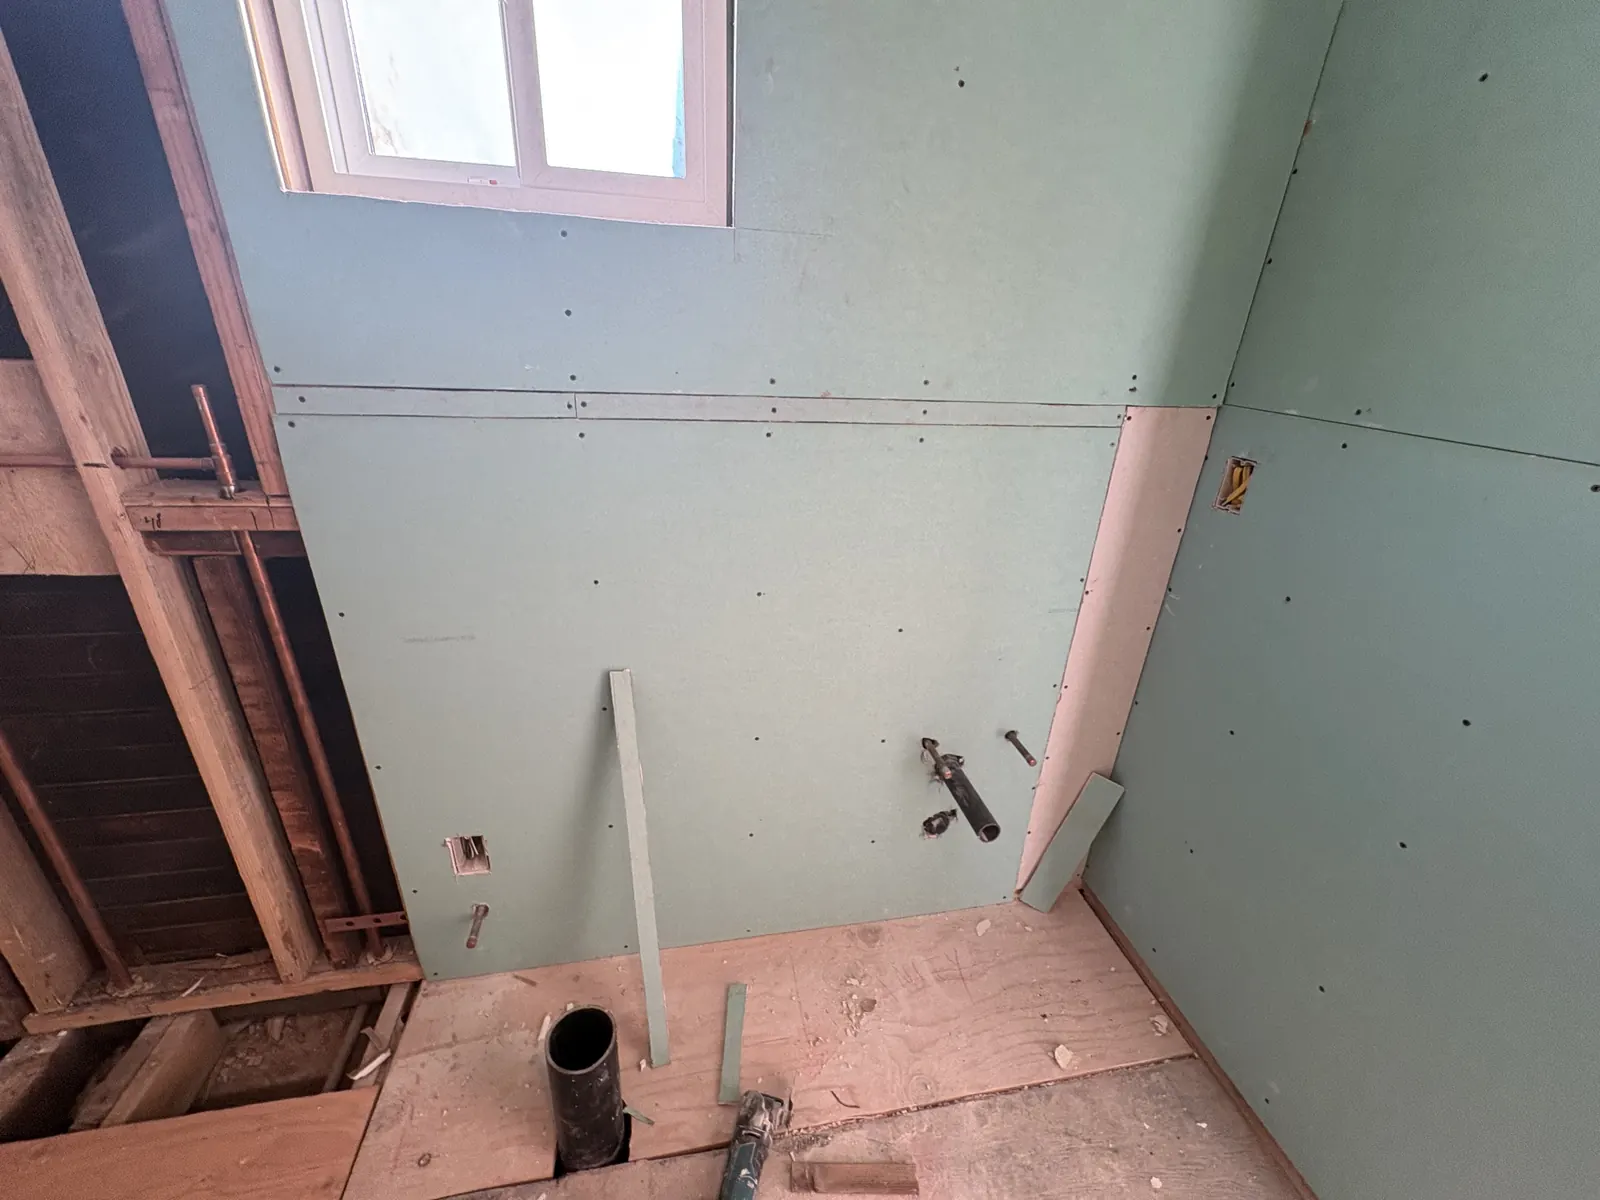
Moisture-resistant drywall hung in a bathroom during PMK Development's open-concept remodel on Hobart Blvd in Los Angeles.
Moisture-resistant drywall going up
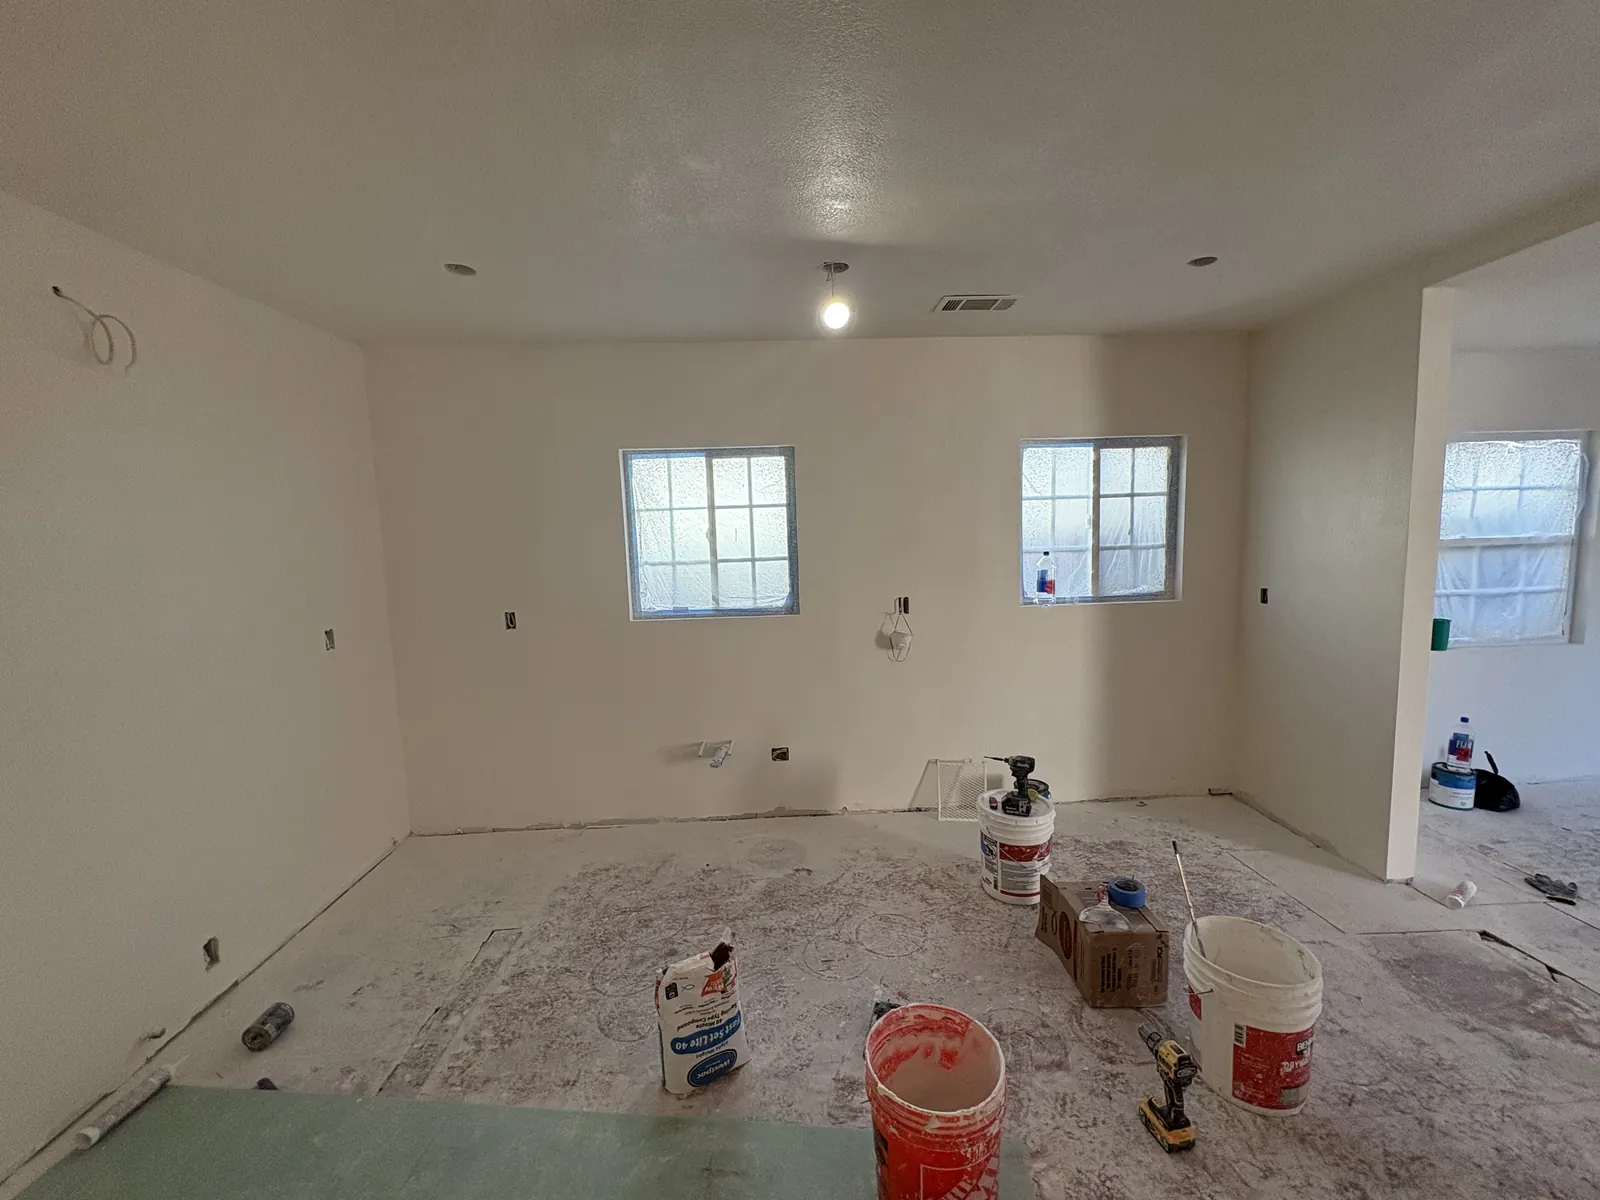
The new open-concept living area with drywall taped and primed, awaiting final finishes, at PMK's remodel on Hobart Blvd in Los Angeles.
Open living space primed
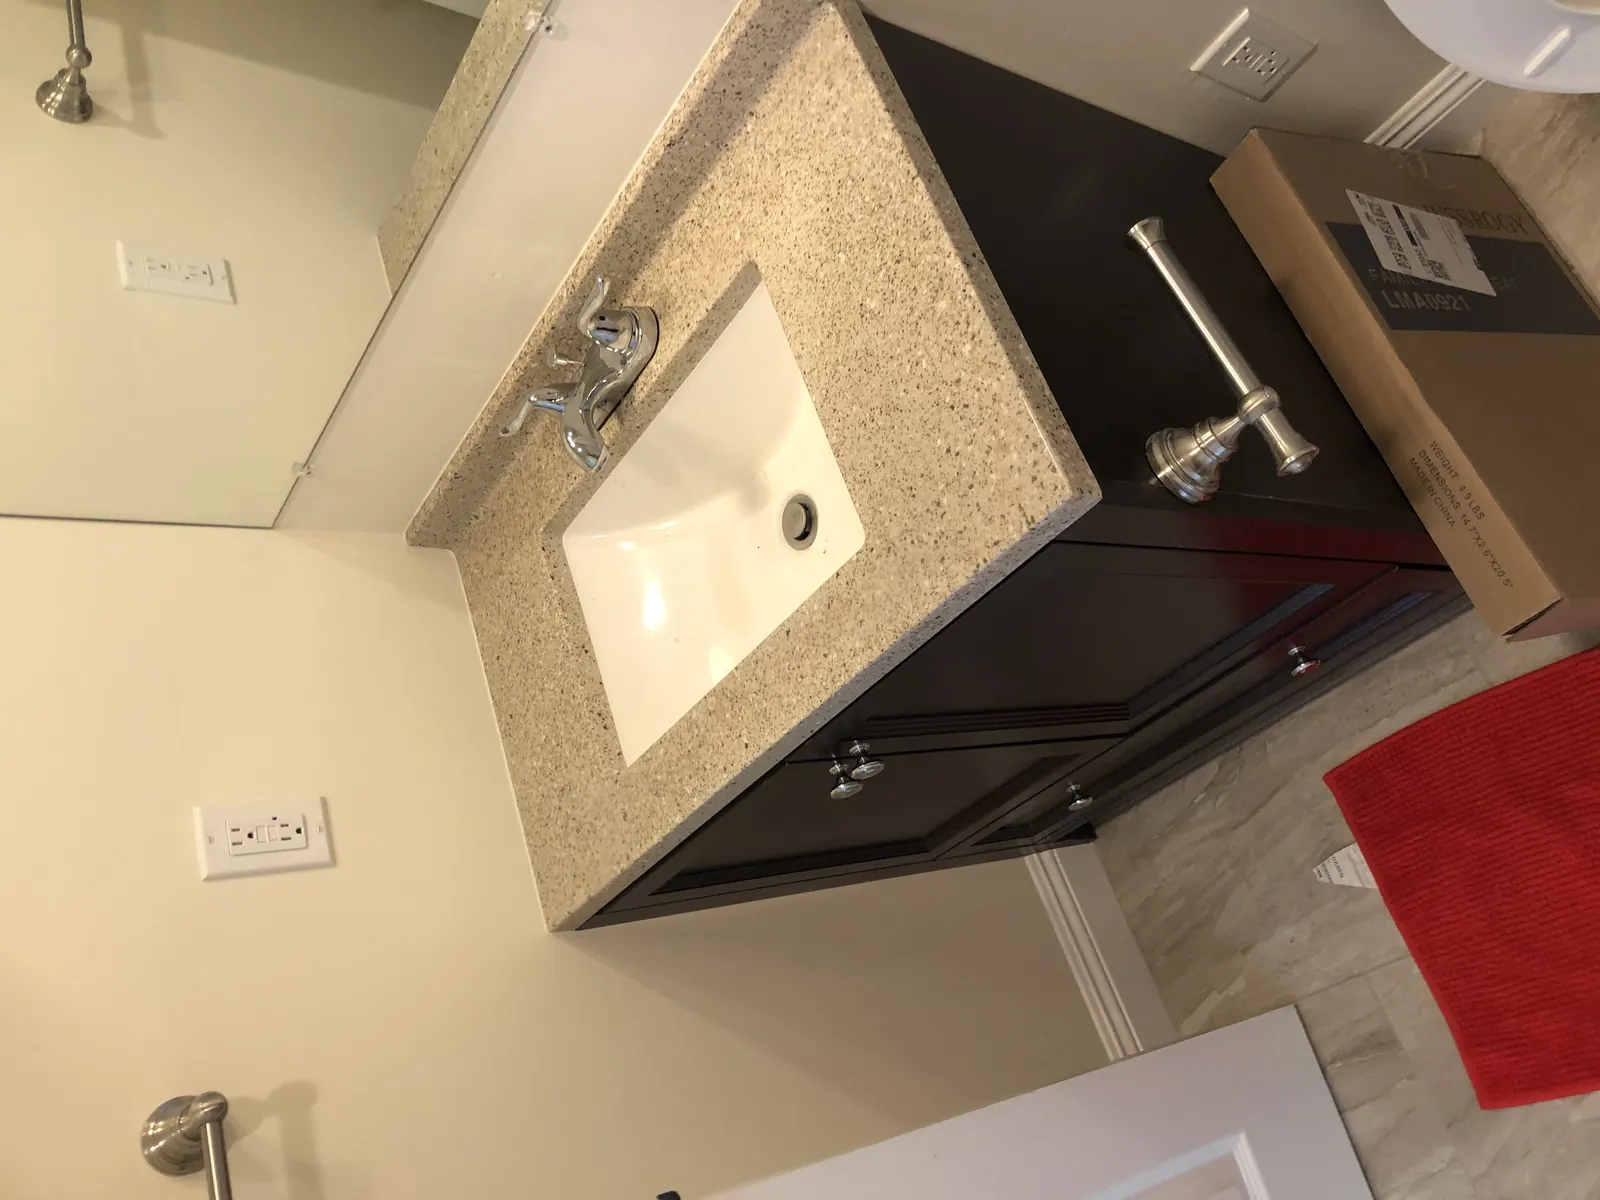
A new vanity, countertop, and faucet set in place during bathroom work in Phase 1 of PMK's remodel on Hobart Blvd in Los Angeles.
New bathroom vanity set

Hobart, site documentation by the PMK crew

CSLB #1008209 Licensed★ 5.0 on GoogleFounded 2015, 300+ projectsGreater L.A. + O.C.

From blueprint to built reality, starting with a conversation.

Tell us what you're planning. Two minutes, no pressure.